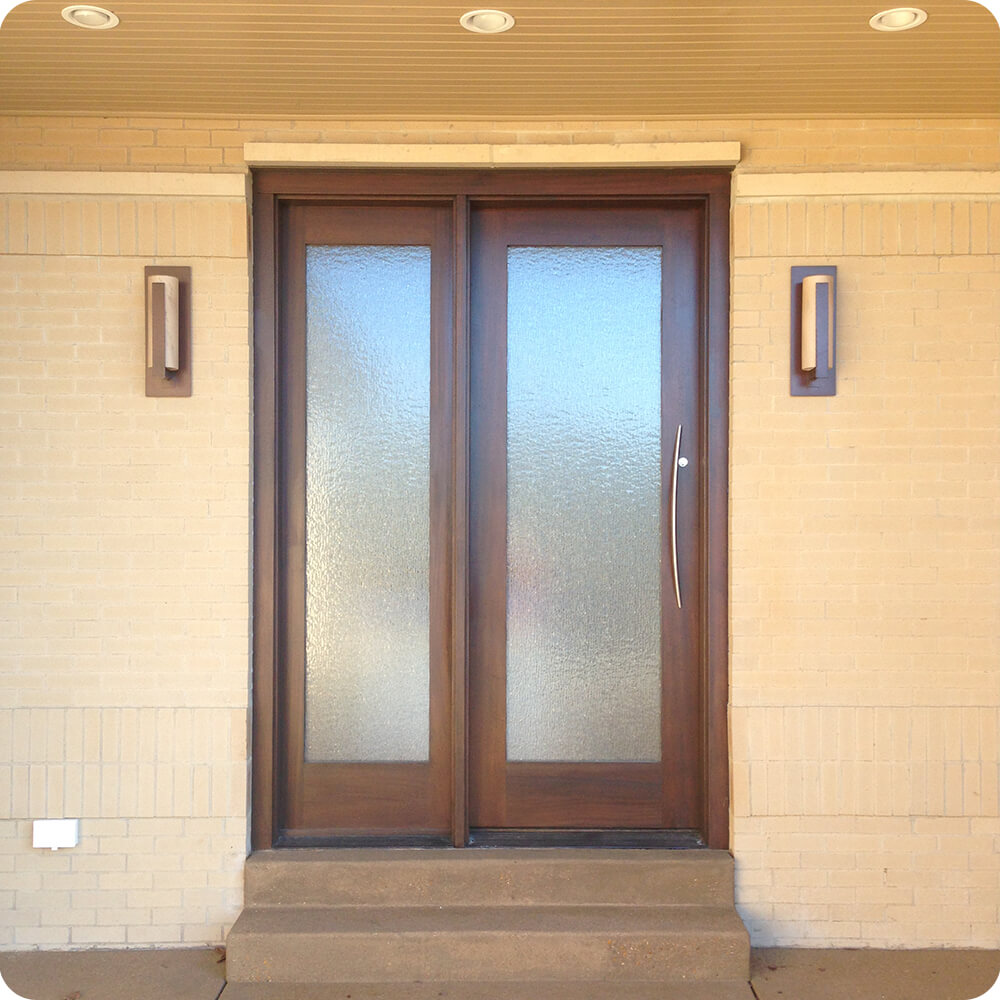
The original entry was noticeably narrow for what looks like a substantial custom home, a single door paired with just one sidelight, both glazed in plain rectangular textured (rain/obscure) glass, with one curved pull handle on the active leaf. It's a clean, simple design, but the opening itself reads as undersized against the scale of the brick facade and the flanking modern sconces already in place. There was no strong design statement at the entry — just functional glass and a plain dark stain.
Project Story
The thinking behind the work
The Starting Point
The Thinking
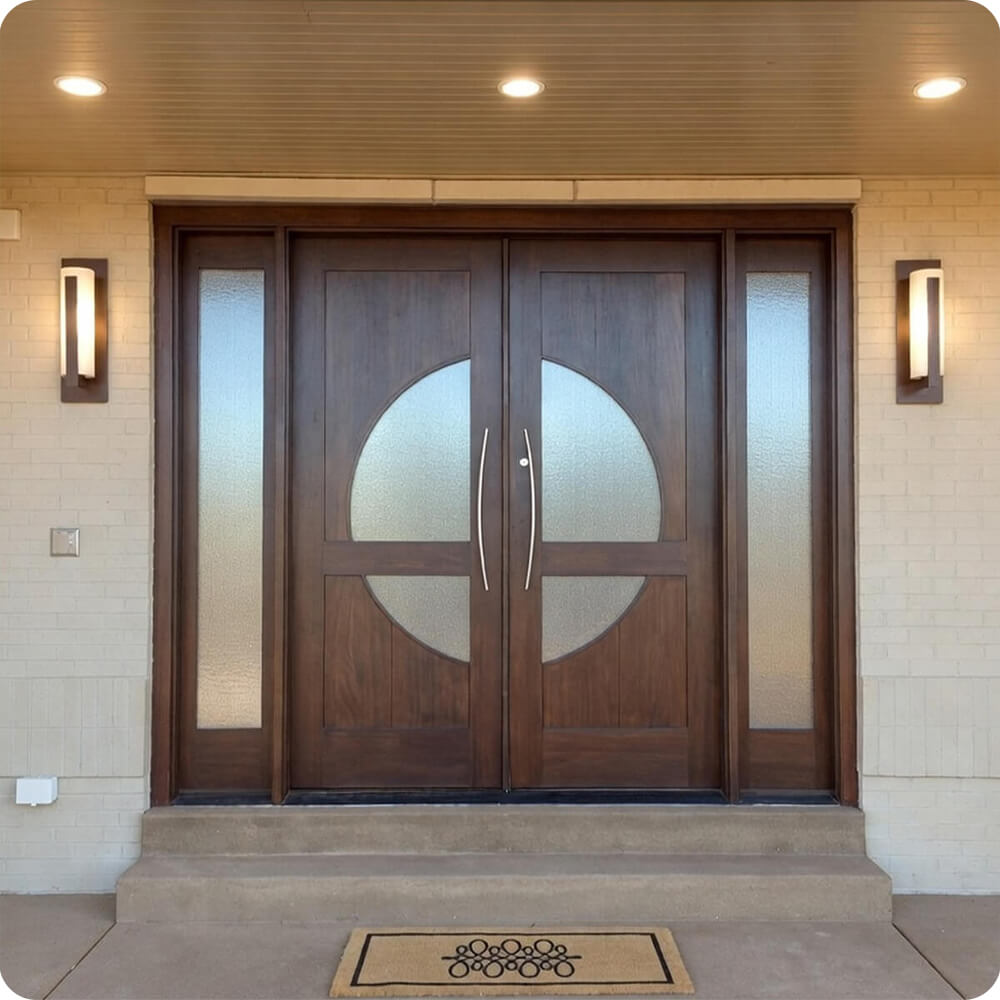
The opportunity here wasn't a style clash to fix, it was scale and presence. Widening from a single-door-plus-one-sidelight configuration to a full double door with matching sidelights on both sides gives the entry real weight against the brick elevation. Rather than just making the door bigger, the design added a genuine focal point: a large circular glass motif that spans across both door leaves as one continuous shape when closed, framed by the same textured obscure glass carried through the sidelights for consistency. Matching stainless curved pull handles on both leaves replaced the single handle, so the hardware reads as a pair rather than one functional grip.
The Execution
Rebuilt as a true double door with a sidelight on each side, roughly doubling the glazed width of the original opening. The standout feature is the circular glass insert: a large circle bisected down the center where the two door leaves meet, further quartered by a horizontal crossbar, glazed in the same textured/obscure glass as the sidelights so the geometry reads clearly without sacrificing privacy. Both leaves and both sidelights are finished in a deep, even dark walnut-brown stain. Hardware is a matched pair of curved stainless steel pull handles, one per leaf, replacing the single handle on the original door.
The Result
The entry now has genuine architectural presence, the circular motif functions almost like a piece of custom glasswork rather than a standard door lite, and the doubled width with matching sidelights brings the entry up to the scale of the brick facade and the sconces already flanking it. Where the before felt like a functional but modest opening, the after reads as a designed centerpiece.
Specification
Unit Size
7'-6" x 8'-0"
Panel Thickness
1¾"
Joinery
Mortise-and-tenon, no mechanical fasteners.
Glass
Textured(rain) glass throughout.
Finish System
Marine-grade exterior stain finish, six sides.
Hardware
Matched pair of curved stainless steel pull handles.
Installed By
Scobis
Common Questions
Why widen from a single door to a full double door with two sidelights?
The original single-door-and-one-sidelight opening looked undersized against the scale of the brick facade and the tall modern sconces already flanking it. Doubling the width with matching sidelights on both sides gives the entry the visual weight to hold its own against that scale, rather than reading as a narrow gap in a large wall.
What's the reasoning behind the circular glass design?
A plain rectangular lite across a double door can read as flat and repetitive, two identical panels with nothing tying them together. The circular motif spans across both leaves as one continuous shape when the doors are closed, so it functions as a single piece of design rather than two separate windows, giving the entry a genuine focal point instead of just more glass.
Why textured/obscure glass instead of clear, especially with a design feature like this?
Textured glass keeps the privacy a front entry needs while still letting the circular pattern read clearly from the street, a bold cutout shape shows up well in obscure glass without anyone being able to see straight through into the home. It also keeps the sidelights and the door's glass consistent, so the whole opening feels like one glazing system rather than mismatched panels.
More Projects Like This