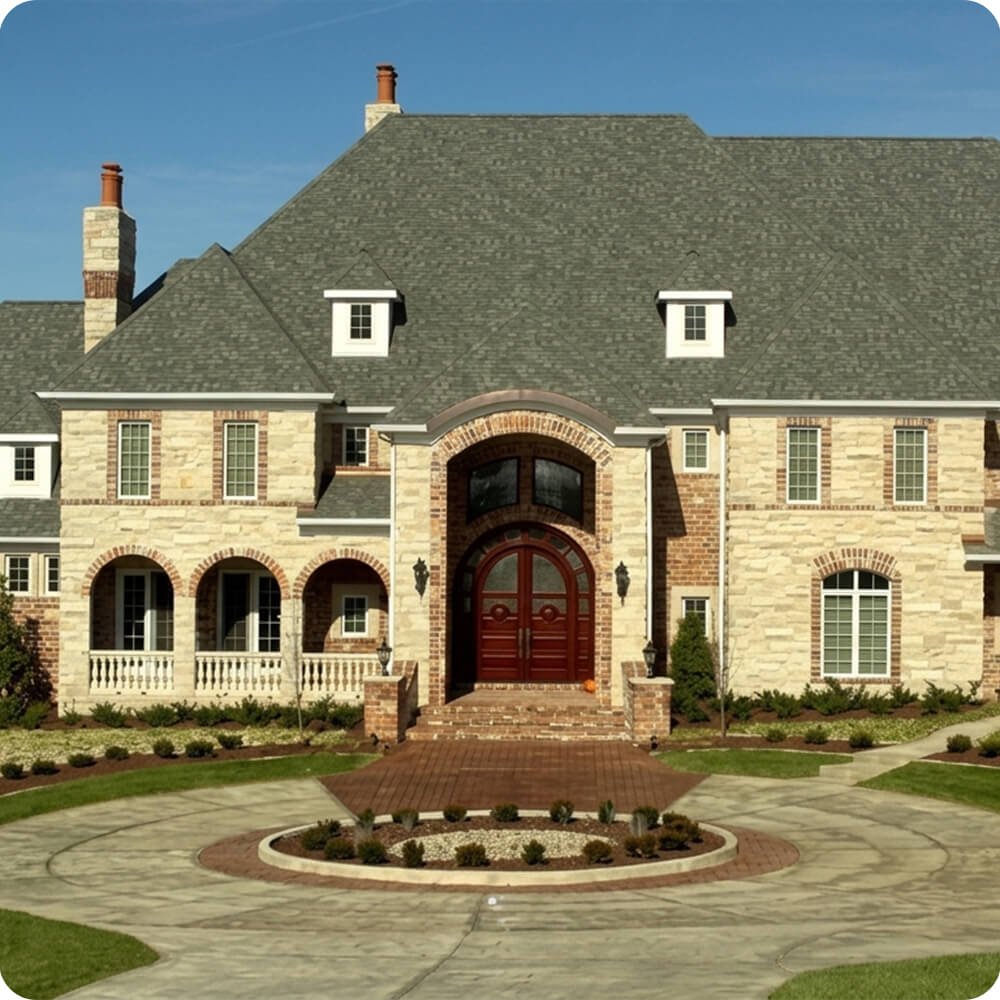
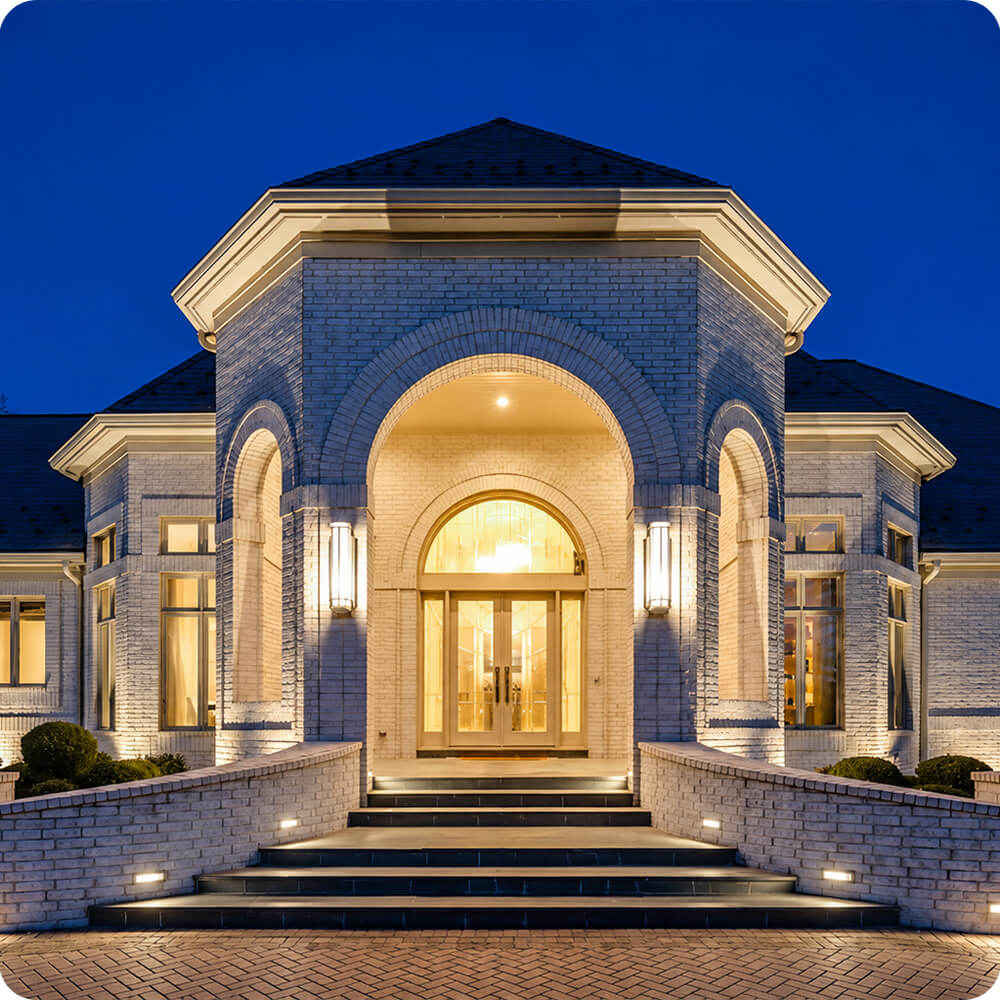
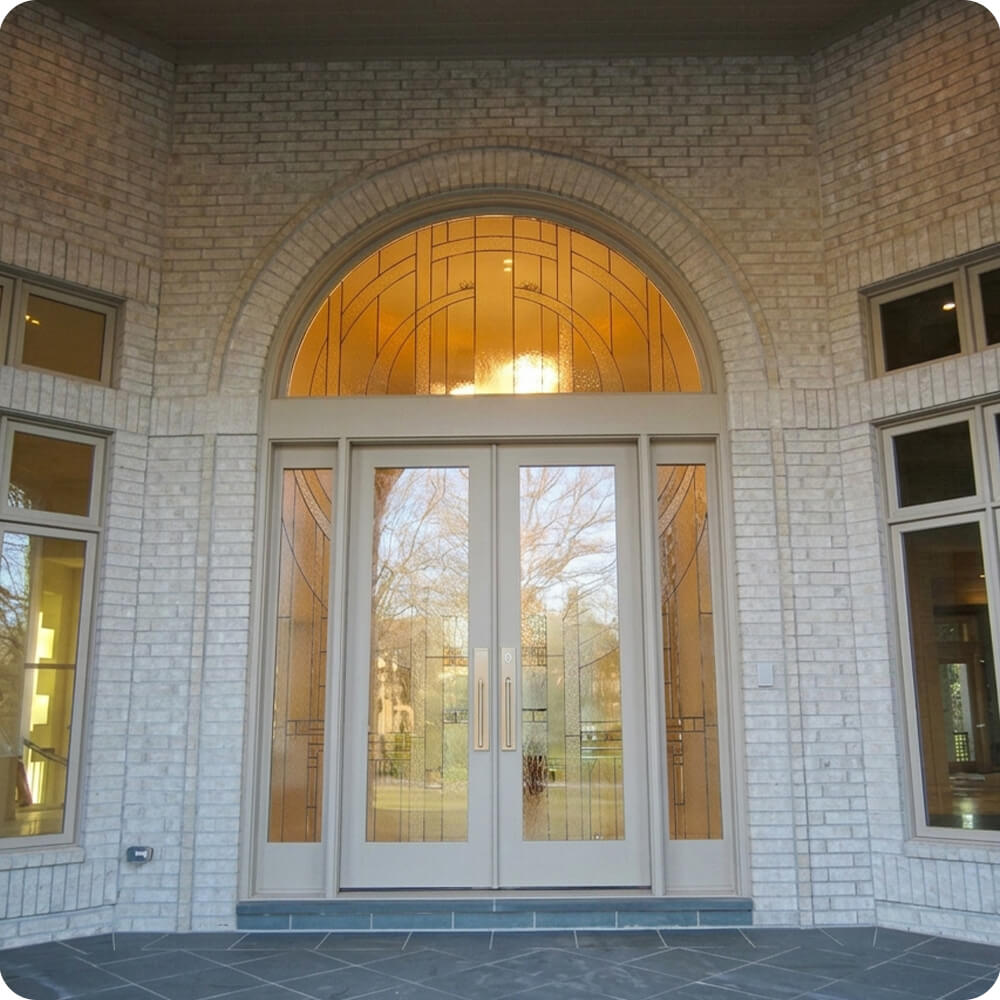
A grand, domed entry portico anchors the front of this custom estate, a full arched opening framed in brick and stone, rising into a rounded roof section that gives the entrance its own architectural identity separate from the rest of the home. An entry at this scale called for a door that could hold the space, not just fill it.
Project Story
The thinking behind the work
The Starting Point
The Thinking
The design centers on one continuous piece of art glass carried across the door, both sidelights, and the half-round transom above, a Prairie-style composition of sweeping arcs and rectilinear divisions in warm amber and bronze tones, framed in black leaded caming. Rather than splitting the glasswork into three separate patterns, the same design flows unbroken across all five glazed sections, so the whole opening reads as one signature element rather than a door with matching trim pieces. The door and frame were finished in a soft painted neutral, letting the glass carry all the color and detail.
The Execution
Built in sapele as a double door with matching full-height sidelights and a half-round transom, finished in a painted light neutral tone. The glazing combines clear vision glass with sections of textured amber and bronze art glass, unified by a single sweeping arc-and-grid pattern that runs continuously across the transom, the door, and both sidelights. Hardware includes satin nickel pull handles, a keyed entry deadbolt, and a keypad for keyless access, a practical addition for a primary residence entry at this scale.
The Result
From the street, the entry reads as a genuine architectural centerpiece rather than a functional opening, glowing amber even in daylight. From inside, the same glasswork fills the rotunda foyer with warm, filtered light, and after dark the entire composition lights up as a signature feature of the home's facade.
Specification
Unit Size
8'-0" x 10'-0"
Panel Thickness
1¾"
Joinery
Mortise-and-tenon, no mechanical fasteners.
Glass
Combination clear and textured art glass, continuous Prairie-style arc-and-grid pattern with black leaded caming, spanning door, sidelights, and transom.
Finish System
Painted exterior finish system, six sides.
Hardware
Satin nickel pull handles, keyed deadbolt, integrated keypad entry.
Installed By
Scobis
Common Questions
Why carry the same glass pattern across the door, sidelights, and transom instead of using separate designs?
A grand arched opening this size can easily read as three or four mismatched pieces if each one gets its own glass pattern. Running one continuous arc-and-grid composition across the transom, the sidelights, and the door itself makes the whole entry feel like a single designed statement rather than a door with matching accessories.
Why a painted finish instead of a stained wood look?
With glasswork this detailed and colorful, a heavily grained, dark stain would compete with it for attention. A soft painted neutral lets the amber and bronze art glass carry the visual interest, while the door itself recedes into the architecture rather than adding another pattern to look at.
Why add a keypad alongside a traditional keyed deadbolt?
On a primary residence entry of this scale, keyless access adds everyday convenience without giving up a standard keyed deadbolt as a backup. It's a practical addition that doesn't interrupt the door's design, since the keypad sits quietly alongside the other hardware rather than becoming a focal point itself.
More Projects Like This