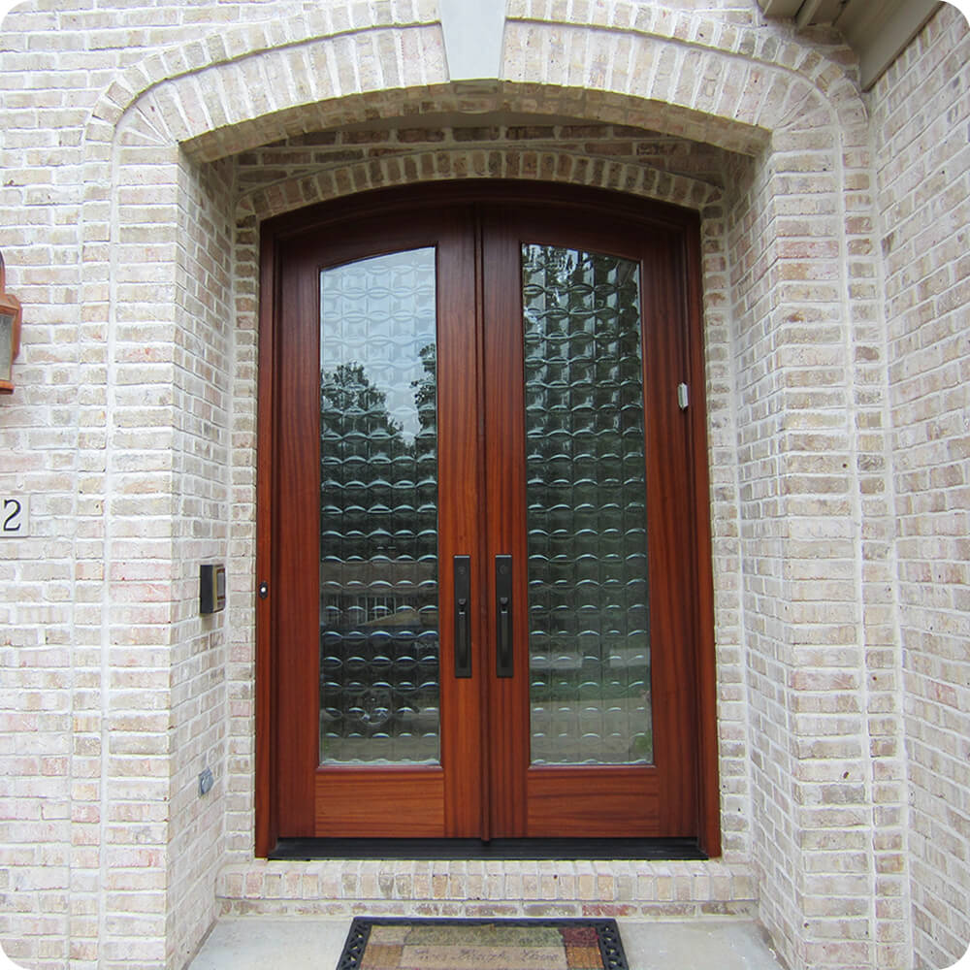
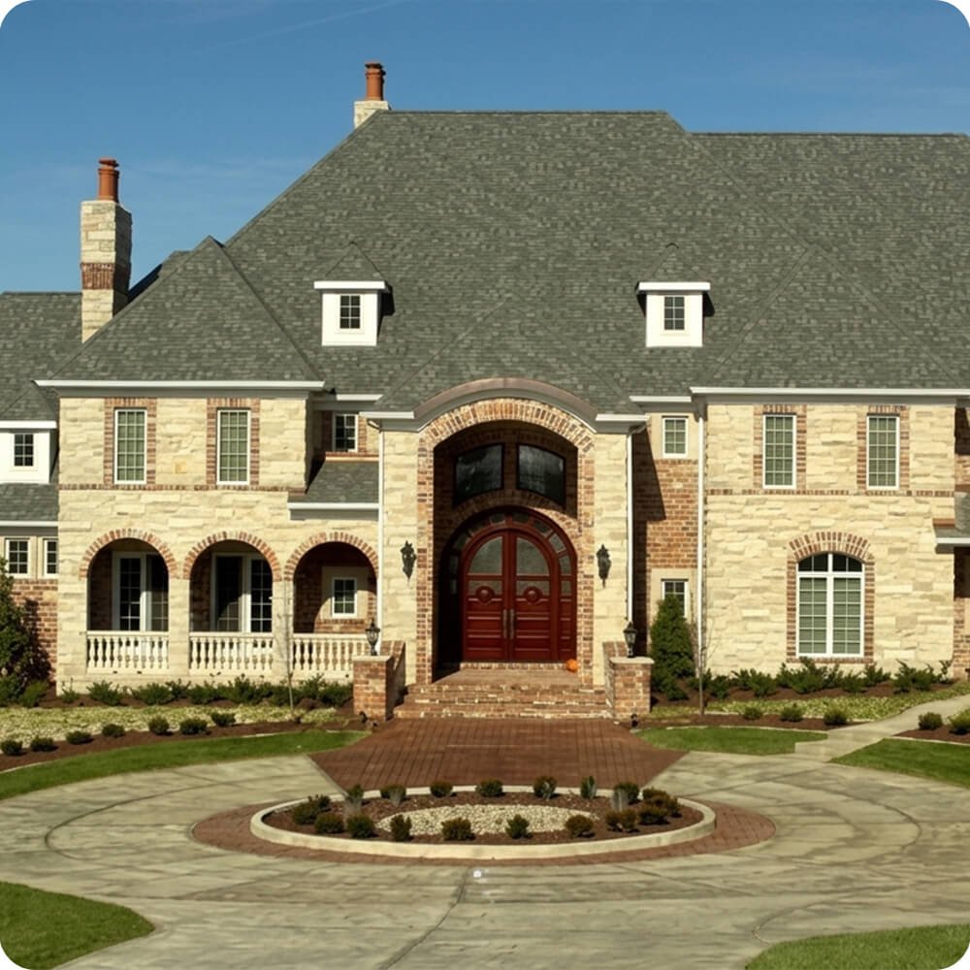
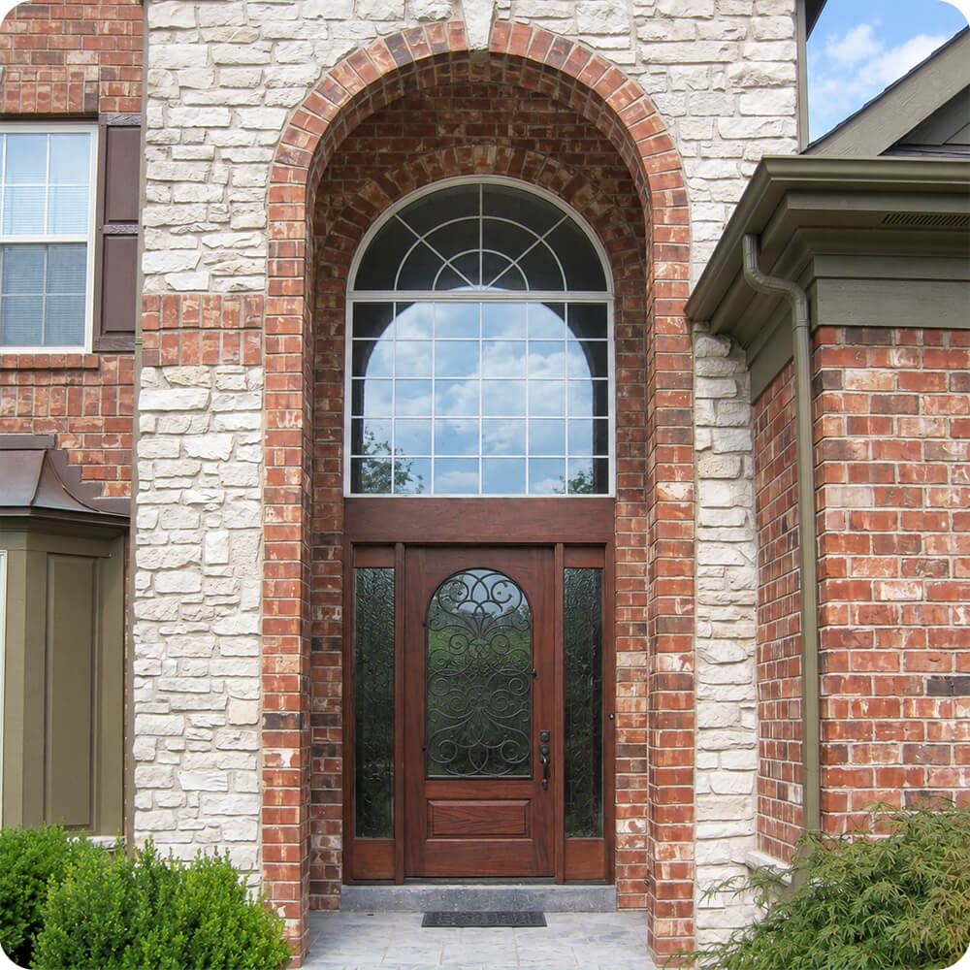
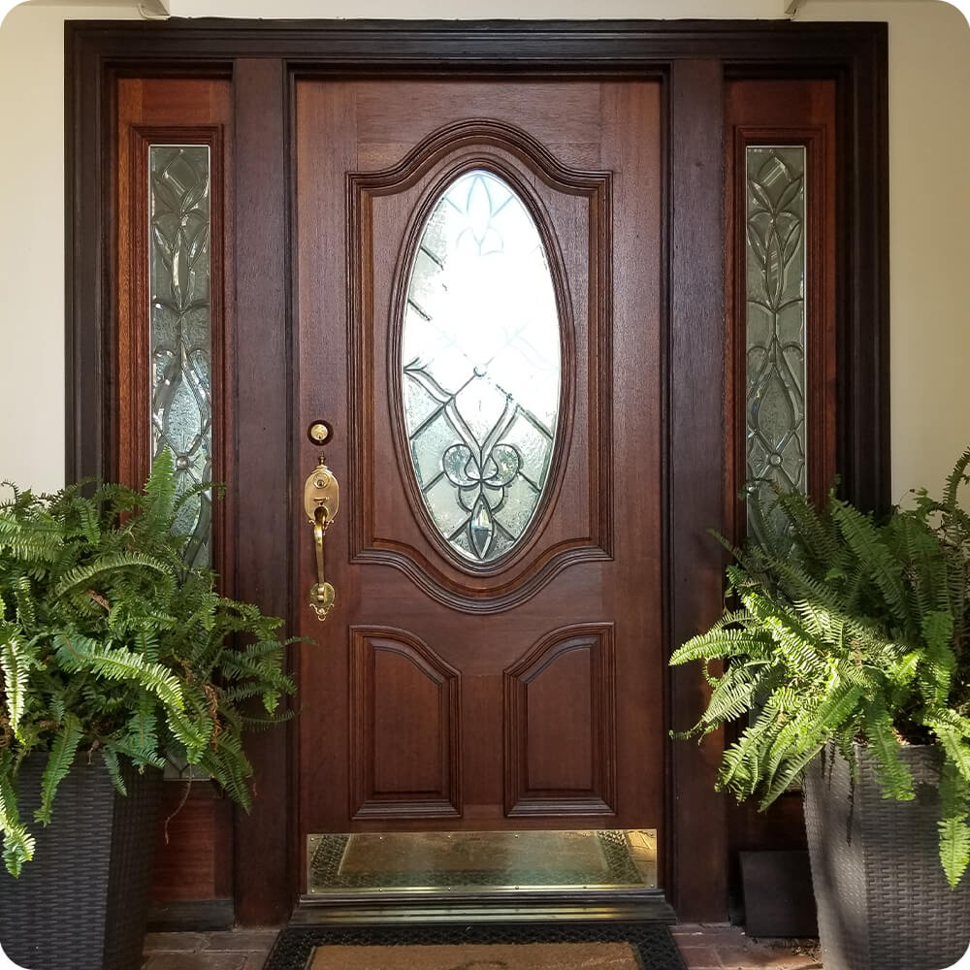
The original entry was a single mahogany-toned door built for a different era of the home: an arched, raised-panel face, an oval insert of beveled and leaded glass with a fleur-de-lis motif, matching leaded sidelights. It's a well-built traditional door and it was doing its job. It just no longer matched the direction the rest of the house was heading. The ornate glass pattern and warm reddish stain read as "2006 estate traditional," while the home's covered entry with stone columns, a barrel-vaulted ceiling, a long colonnaded porch, was already leaning toward a cleaner, more contemporary presentation.
Project Story
The thinking behind the work
The Starting Point
The Thinking
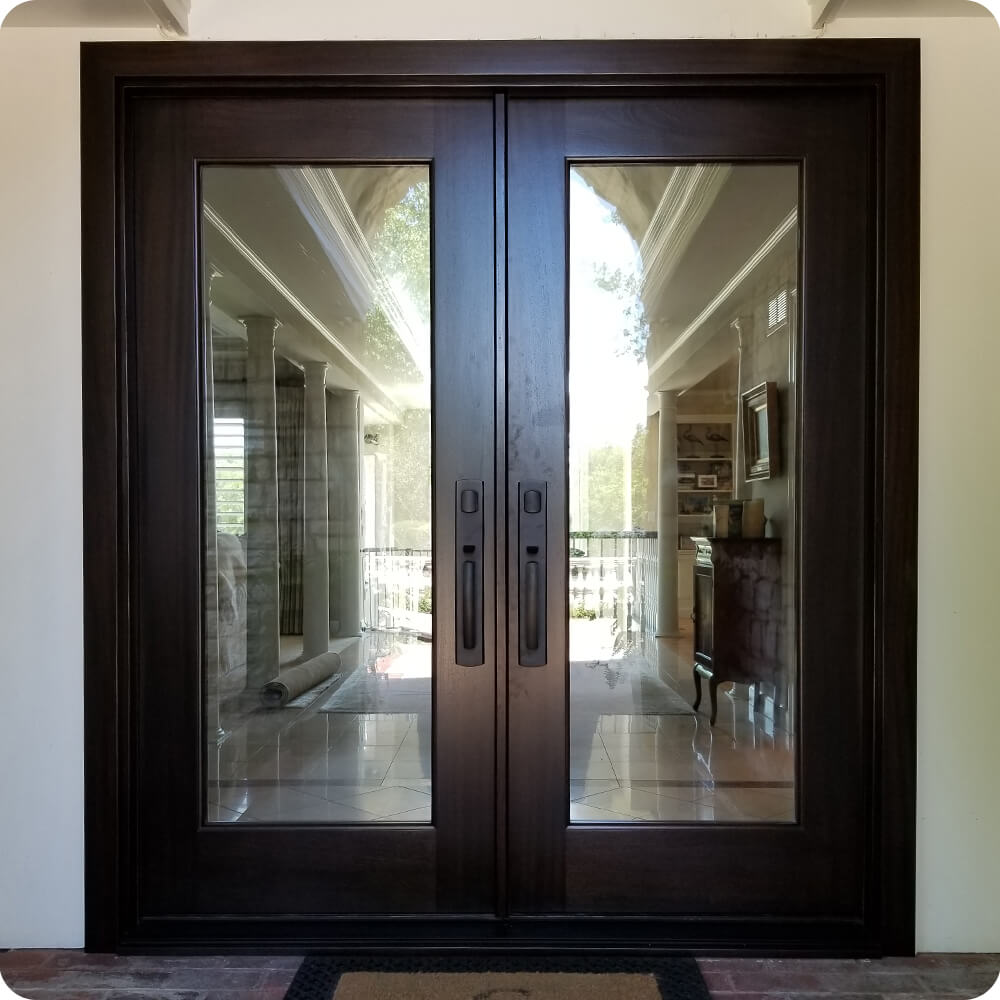
A single door with sidelights was never going to compete with the scale of that porch. The columns and vaulted ceiling outside deserved an entry that felt like an extension of the space, not a wall interrupting it. That pointed toward three decisions. Go wide (a true double door instead of a door-plus-sidelights layout), go clear (full-lite glass instead of leaded and beveled patternwork, so the columns and light read straight through instead of being broken up into ornamental panes), and go dark and quiet (a deep modern stain and flush, minimal hardware instead of polished brass and applied panel moulding). The goal wasn't to make a fancier door. It was to make the door disappear into the architecture so the porch and the light do the talking.
The Execution
The opening was rebuilt to take a true double door rather than a single leaf and sidelights. Both leaves were built with a full-height clear glass lite, floor to near the base rail, replacing the oval leaded insert entirely. The stile-and-rail structure was simplified for a flatter, more architectural face. The whole unit, including the jamb and casing, was finished in a dark espresso/walnut-toned stain, wrapping the frame and the door into one continuous dark plane rather than a lighter wall around a darker door. Hardware moved from a traditional brass knob-and-lever set to a pair of matching flush pull handles with a multi-point latch, reading as one coordinated system across both doors instead of a single lockset.
The Result
The entry now functions as glass more than as wood. Standing on the porch, the columns and ceiling beyond are visible straight through both leaves, so the door reads as an aperture in the loggia rather than the end of it. The double-leaf width gives the entry more presence at the scale the porch already established, and the dark monolithic frame reads as intentional and current rather than a leftover from an earlier remodel.
Specification
Unit Size
6'6" × 8'
Panel Thickness
1¾"
Joinery
Mortise-and-tenon, no mechanical fasteners
Glass
Insulated clear tempered lite
Finish System
Marine-grade exterior finish, six sides
Hardware
Matte black flush pull handles, multi-point locking system
Installed By
Scobis Millwork + Design
Common Questions
Why did the door stay in mahogany instead of switching species?
The original 2006 door was already built in mahogany, a stable, tight-grained hardwood that takes a deep, even stain well and holds up to exterior exposure. Since the goal was a style refresh, not a structural rebuild, keeping the same species let the dark modern finish do the work of updating the look, rather than needing to requalify a new wood for the application.
What was the actual construction process behind the new doors?
The doors were built with traditional mortise-and-tenon joinery and finished on all six sides with a marine-grade exterior finish before installation, standard practice for solid wood exterior doors exposed to direct weather and sun. The opening itself was reframed to take a true double-door unit in place of the original single door plus sidelights.
Why move from a leaded, patterned glass insert to plain full-lite glass?
The original oval insert used beveled and leaded glass with a decorative fleur-de-lis pattern, attractive, but it broke up the view and filtered the light. The home's covered entry has a colonnaded, vaulted porch just beyond the door, and clear full-lite glass on both leaves lets that architecture read straight through instead of being obscured by patternwork.
More Projects Like This