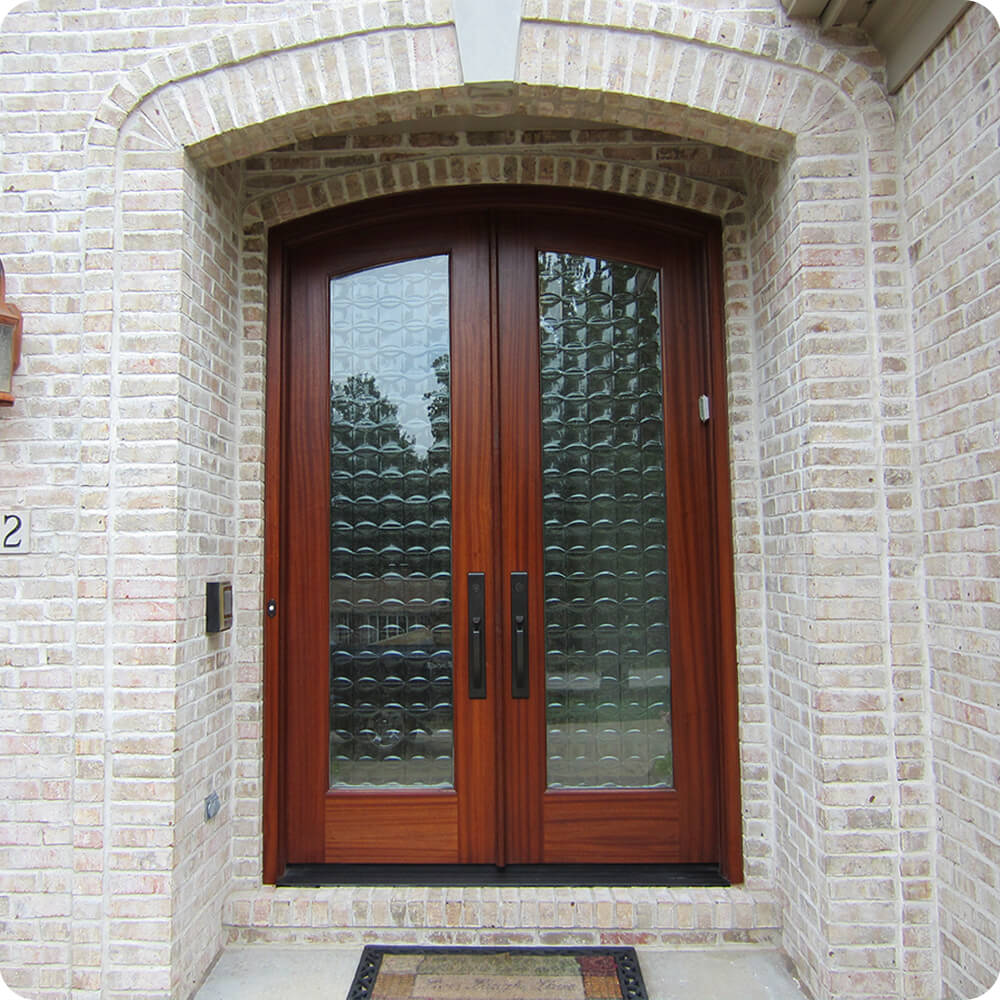
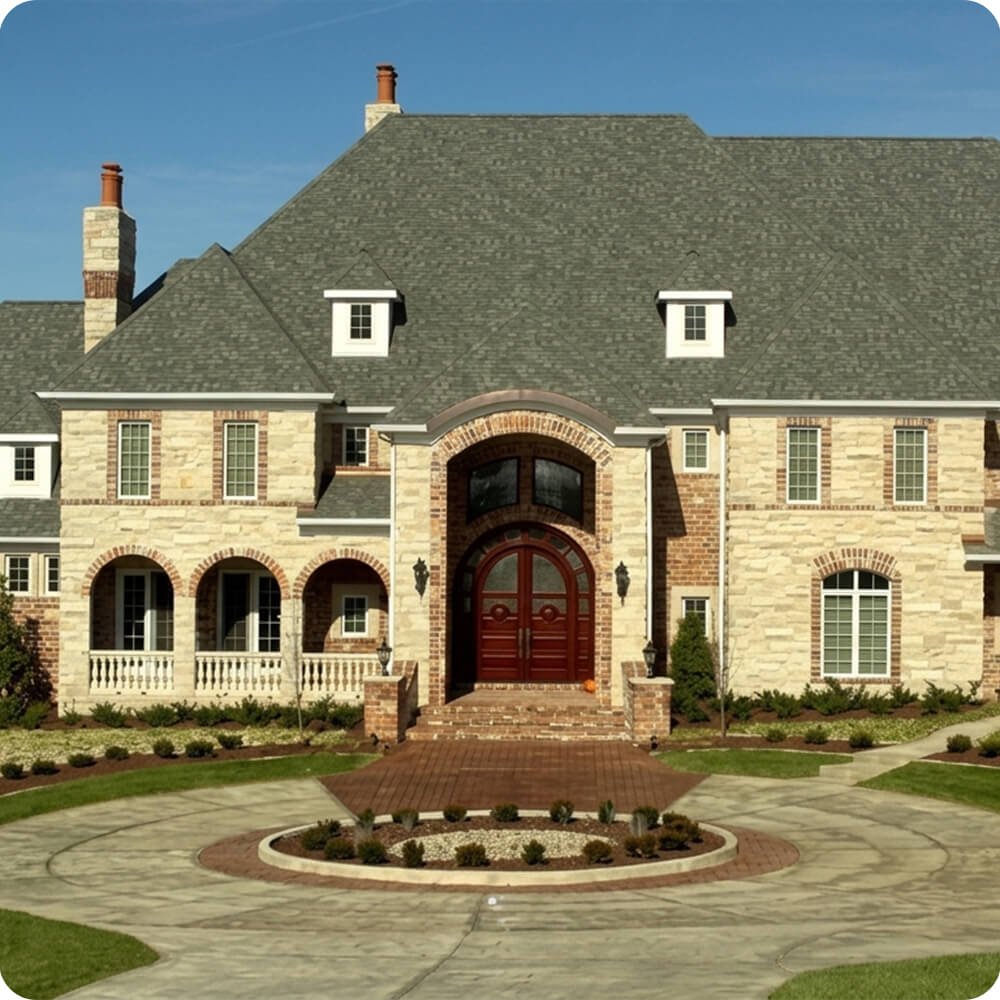
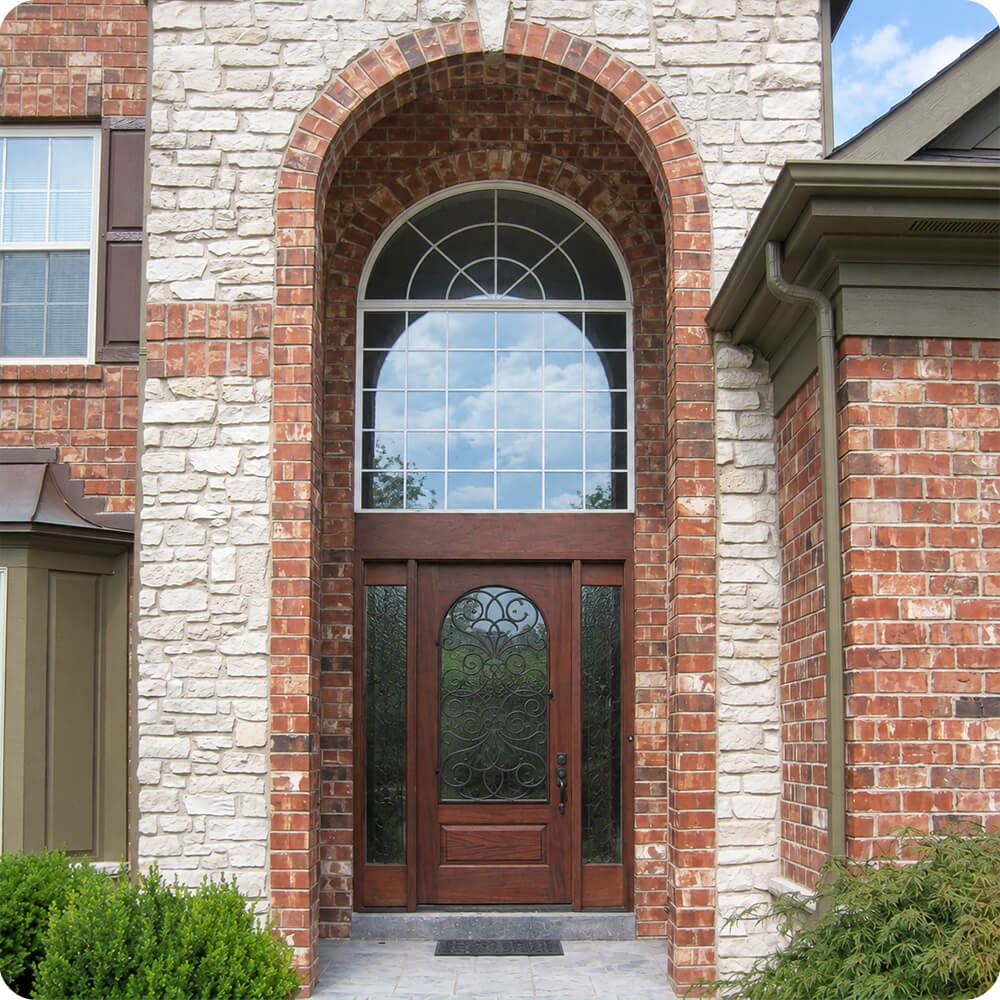
The entry sits inside a rounded brick archway on the home's front facade, framed by a brick surround with real presence on its own. That kind of opening calls for a door that can hold its own against masonry, not disappear into it, a plain flat door or an off-the-shelf glass pattern would have looked undersized against an arch that substantial.
Project Story
The thinking behind the work
The Starting Point
The Thinking
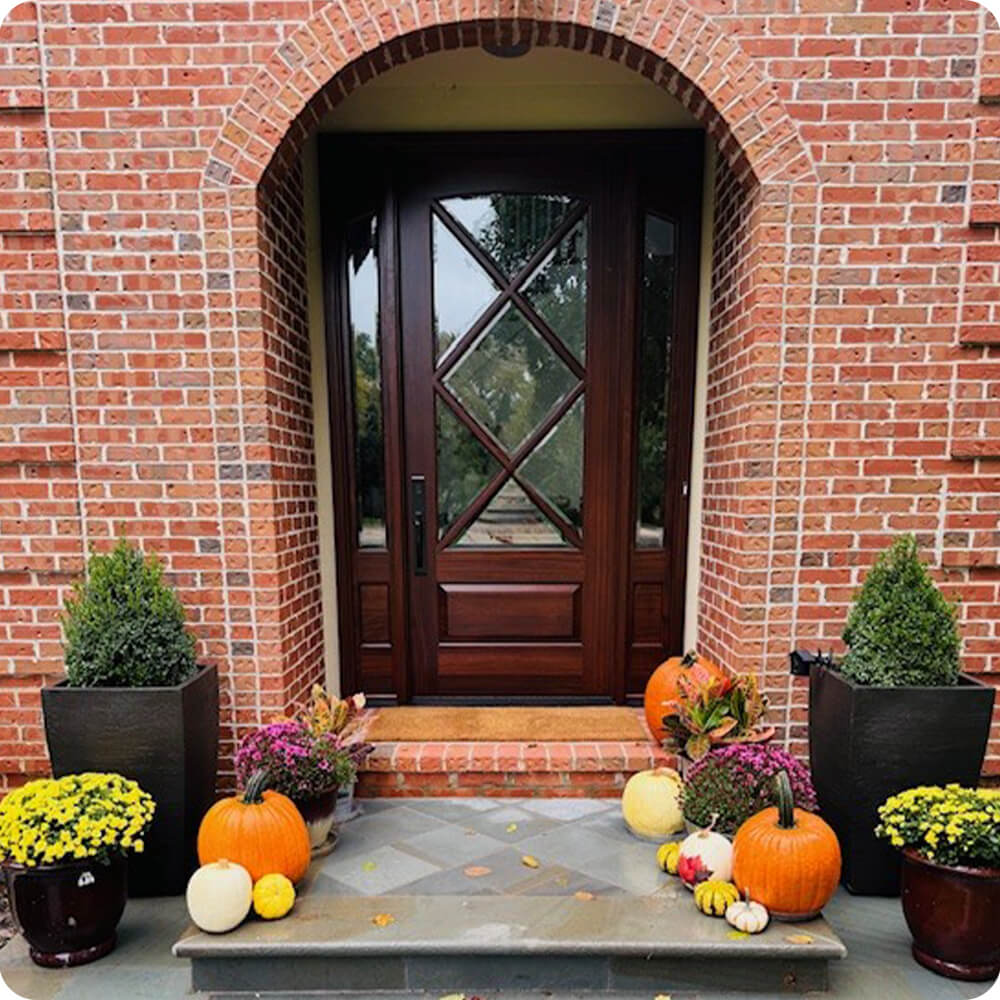
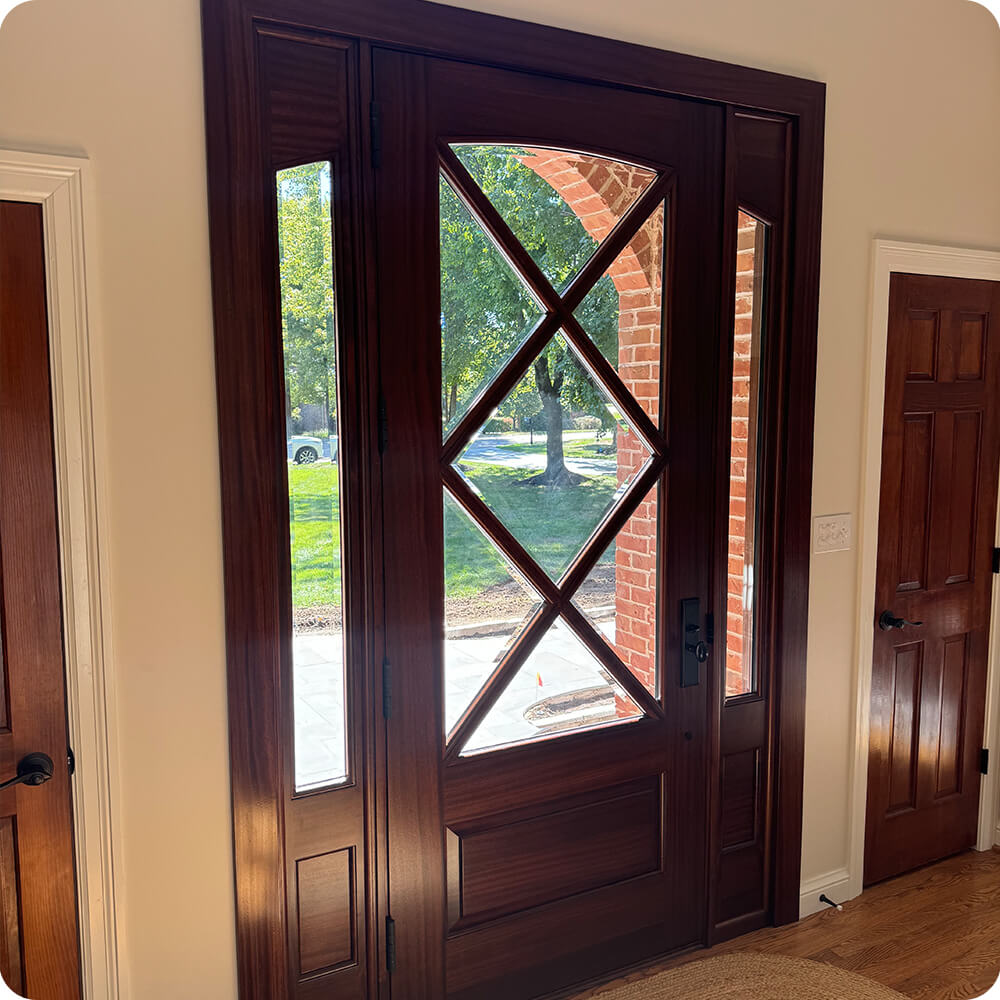
The brief, as read from the finished result, called for a door that felt custom rather than catalog: a decorative glass pattern with real geometric presence, an X-cross with a diamond at the center — rather than a plain single lite or a standard grid. Sidelites were kept simpler and unpatterned so the eye goes to the main door's glasswork rather than splitting attention across three matching lites. A deep, dark stain ("Tavern") was chosen to play against the warm red brick rather than blend into it, and dark hardware finished in oil-rubbed bronze to keep the metal quiet against the wood instead of introducing a bright brass contrast.
The Execution
Built in African Mahogany (Sapele) as a single door flanked by two matching sidelites, sized to the arched brick opening. The main door's upper glass panel carries a custom-cut muntin pattern forming an X across the pane with a diamond insert at the crossing point, while the sidelites run plain clear glass top to bottom. The lower portion of the door is a solid raised panel, keeping weight and security at the base while the upper half carries the light and the design statement. Finished in a "Tavern" stain with an oil-base topcoat, and fitted with a mortise entry set and lever in an oil-rubbed bronze finish, right-hand swing.
The Result
The finished door reads as a deliberate centerpiece inside its brick archway rather than a standard unit that happens to sit there, the diamond-and-X glass pattern gives it a distinct identity from the street, while the dark stain holds its own against the red brick instead of receding into it. From the inside, the same glasswork frames the view out to the brick portico and yard, turning what could have been a plain sightline into something with more character.
Specification
Unit Size
5'-0" x 8'-0"
Panel Thickness
1¾"
Joinery
Mortise-and-tenon, no mechanical fasteners
Glass
Clear glass
Finish System
Stain "Tavern," oil-base topcoat
Hardware
Hera mortise lockset, egg knob, right-hand swing, oil-rubbed bronze
Installed By
Scobis
Common Questions
Why divided lites instead of one large glass panel?
A single large pane would have looked flat against the Gothic stone arch and the ironwork lantern above it. The grid of small insulated lites echoes the rhythm of traditional tracery windows, so the door reads as part of the building's architecture rather than a modern insert, while still using insulated glass for weather performance.
Why NRP hinges specifically, rather than standard hinges?
NRP (non-removable-pin) hinges are a security detail, not a style one. On a public building's exterior entry, standard hinge pins mounted on the outside face can be tapped out to lift the door, NRP hinges prevent that. It's the kind of choice that doesn't show up visually but matters for a building open to the public.
Why a new prehung unit instead of building into the existing opening?
This wasn't a door replacement, it was a new opening built into the church's stone facade, so there was no existing frame to match. A prehung unit meant the door, frame, and hardware could be built and aligned as one square, plumb assembly off-site, then set into the stone opening as a single unit rather than fitting a door to a frame that had already settled or shifted.
More Projects Like This