
Best Front Door Styles for European-Style Homes
If your home has stone or brick facades, arched window heads, and a deep, sheltered entry, the front door isn’t just an access point. It’s the one element every visitor reads first, and the wrong shape or finish will fight the architecture instead of finishing it so we’ll explore what are the front door styles for european-style homes that work the best.
A European-style home’s front door works best when it’s dark, substantial, and arched to match the masonry around it, whether that arch lives in the door itself, in a transom above it, or in the sidelites flanking it. Below, we walk through a real entry we designed, five directions we drew before landing on a final answer, and why each one earns its place on a home like this.
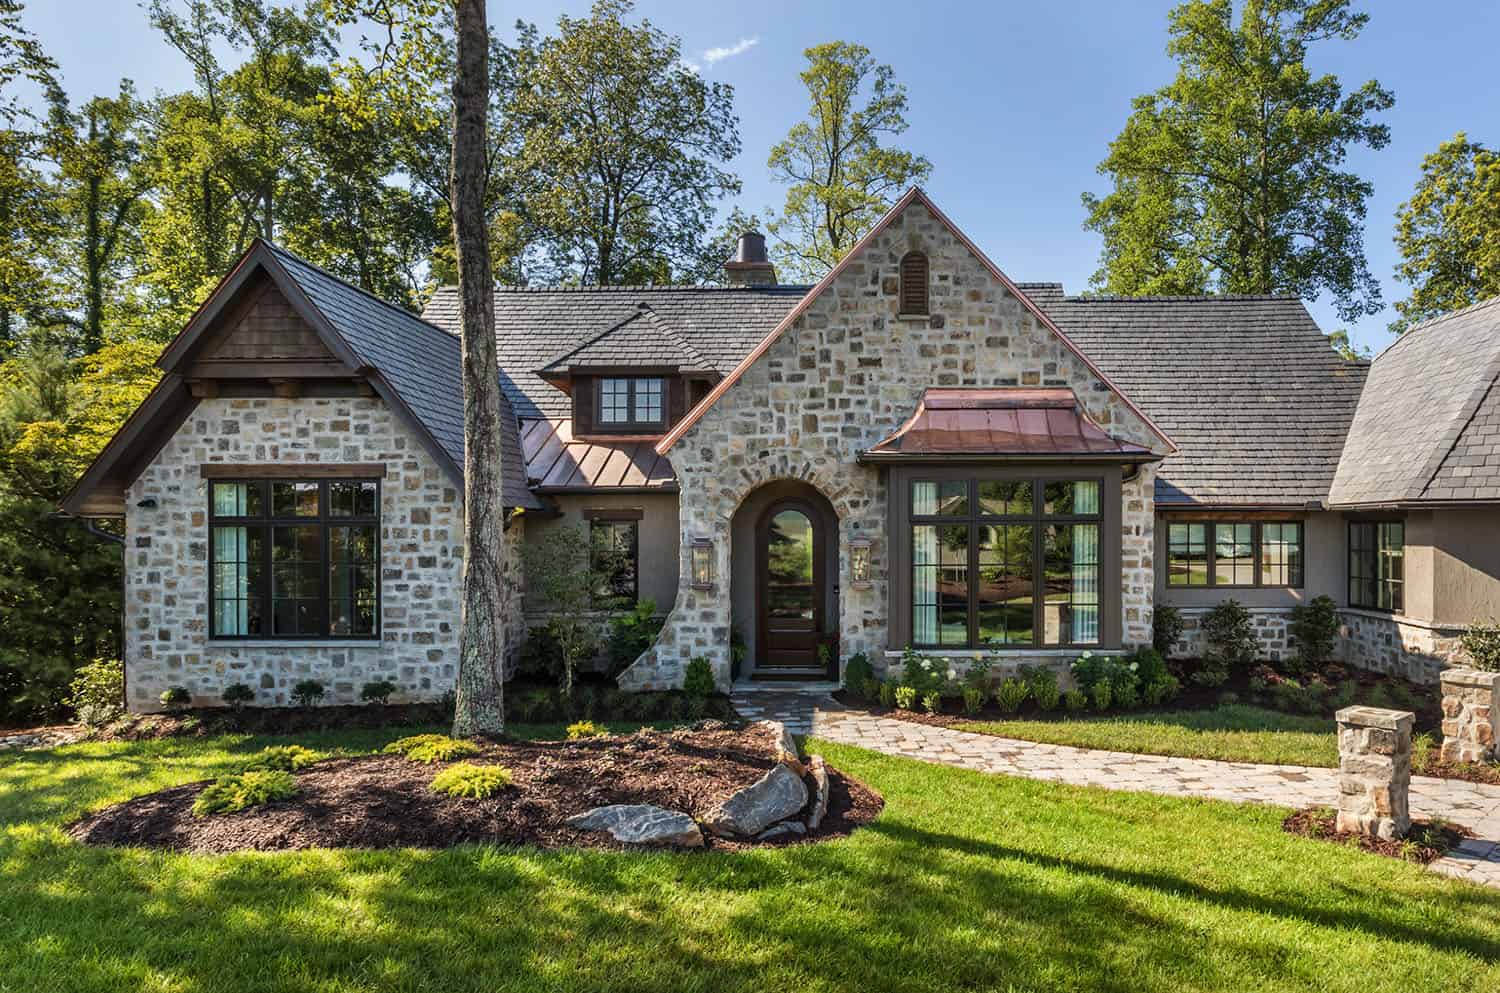
What makes a home "European-Style"?
European-style gets used loosely, but on the projects we build, a few features show up consistently. They have rough-faced stone or brick masonry, arched openings on windows and entries, deep-set door surrounds that create shadow and depth, and dark metal accents on lanterns, gutters, and railings. The whole exterior is built around mass and texture rather than flat planes.
A front door has to hold its own against that. A light, thin, or overly ornate door reads as an afterthought next to heavy stone. What works instead is a door with real presence. A door with dark tone that contrasts against the masonry, glass proportioned to the opening rather than crowded into it, and hardware substantial enough to be seen from the walkway rather than just up close.
Building a new entry for a real european-style home
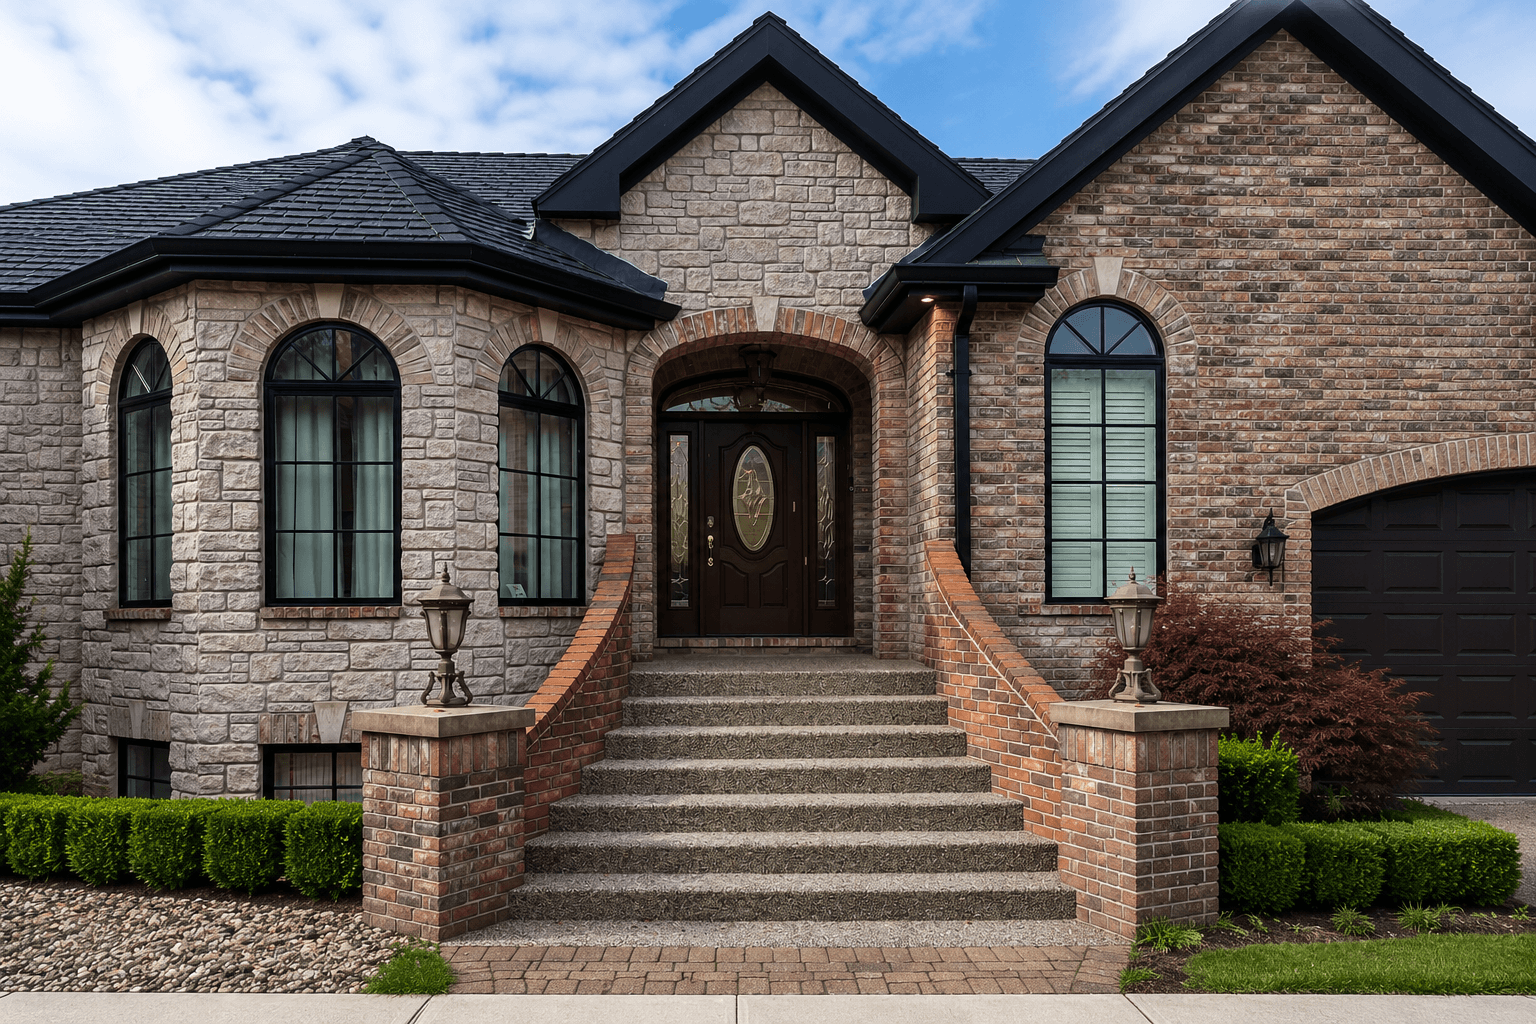
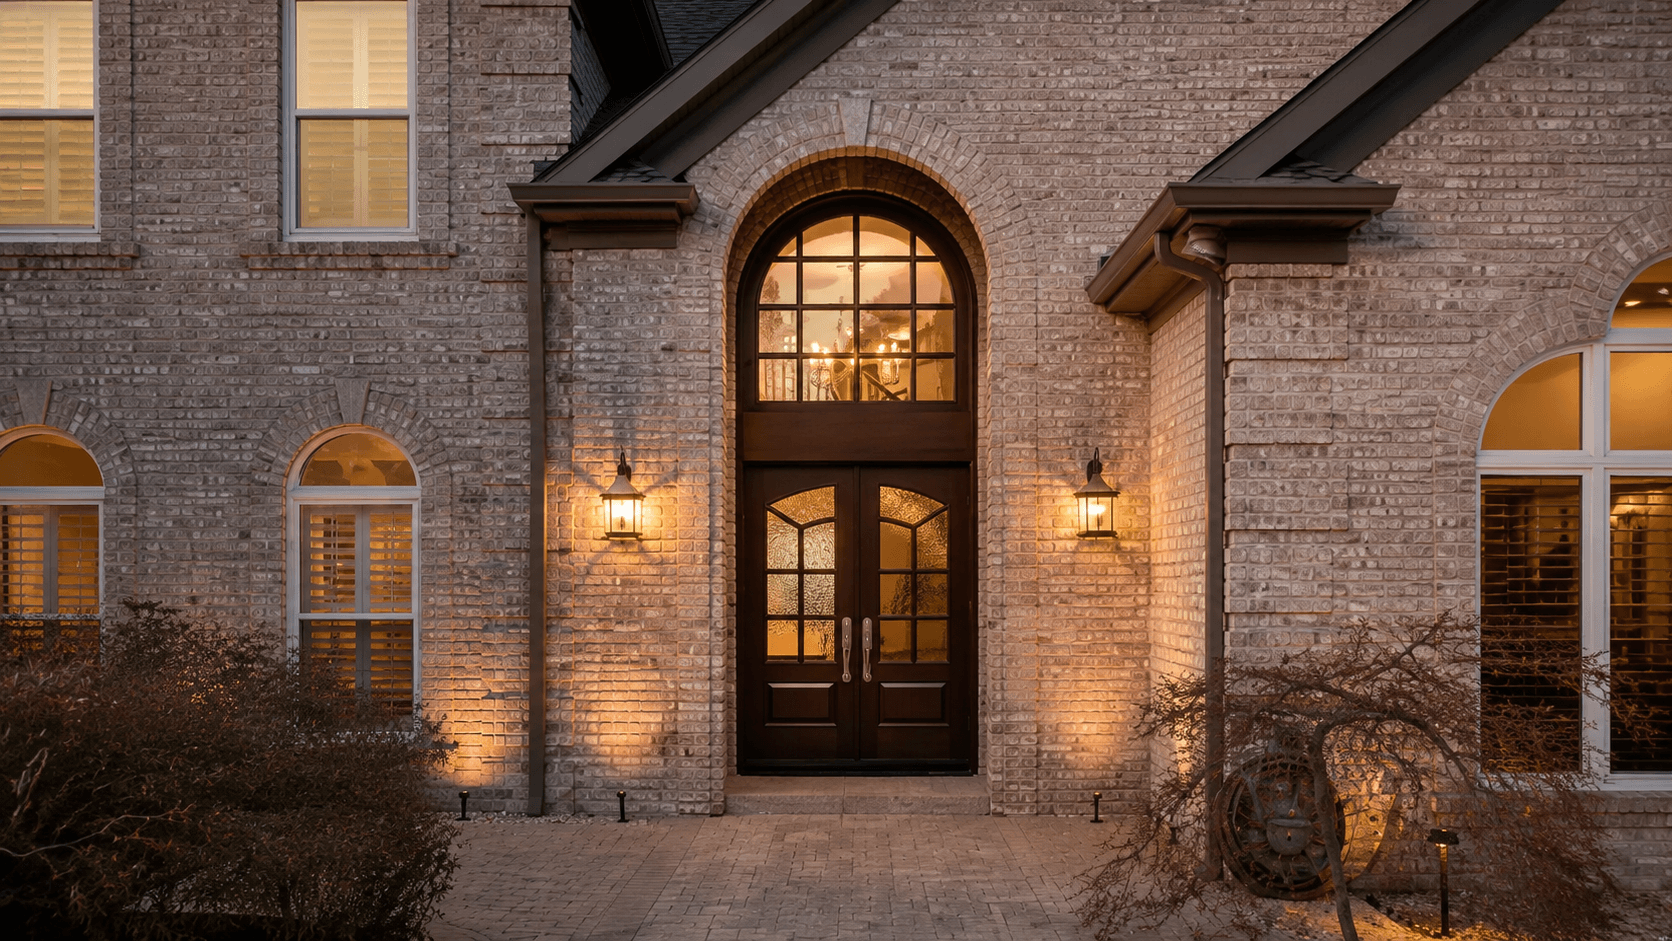
The original door on this home was a stained mahogany single door with an oval beveled-glass insert, brass hardware, and a matching arched transom above. It’s a classic look, and it was well built. But against the home’s stone and brick, the warm wood tone and ornate glass pattern read as dated rather than intentional, and the door no longer matched the darker, cleaner metalwork the rest of the exterior had picked up over time.
That gap, between a door that’s structurally fine and a door that actually belongs on the house, is usually where a redesign starts. It’s rarely about the door being broken. It’s about the door no longer telling the same story as everything around it.
What to check before designing a custom door
A custom door isn’t drawn from a blank page. Before any configuration gets sketched, there’s a short list of things we need from the house itself, and getting these right is what makes the difference between a door that fits and a door that just happens to be installed in the opening.
The home's existing style
On the site visit, we review inspiration images together with the homeowners to understand the style, architectural character, and overall aesthetic they’re after. From there, we’ll often take a photo of the actual opening and run a quick concept sketch, just to test a direction before investing time in a full design.
The architectural elements already in place
Casing profiles, fascia color, gutter material, and any existing ironwork all set constraints the new door has to work within, whether that means matching them or deliberately contrasting against them. This is also where the finish conversation starts, ranging from a light natural wood like White Oak, to a darker Walnut tone, to a fully painted finish such as black Acoya, chosen based on what the rest of the exterior is already doing.
The exact opening dimensions
Once we’ve measured the existing opening on site, we can run design tests using real dimensions for the door components. This way we can study the proportions of the stiles, rails, and glass panels, and how the new door relates to the facade around it, rather than working from assumptions.
Hardware and casing options
Pulls, lever handles, backplates, and trim profiles all get explored alongside the door configuration itself, and refined based on the homeowner’s feedback as the design comes together.
Only once those four things are established do we start drawing configurations. Here’s what that looked like for this home.
Five configurations we tested for this opening
Working from the measured dimensions of this entry, we drafted several configurations to compare how different arch treatments, glass patterns, and sidelite widths would sit against the existing stone and brick.
Each one was drawn to the real size of the opening, so the comparisons below reflect actual proportions, not rough concepts. This isn’t a ranked list. It’s a range of directions a homeowner can weigh against their own priorities, and the same process applies whether you land on the boldest option or the most conservative one.
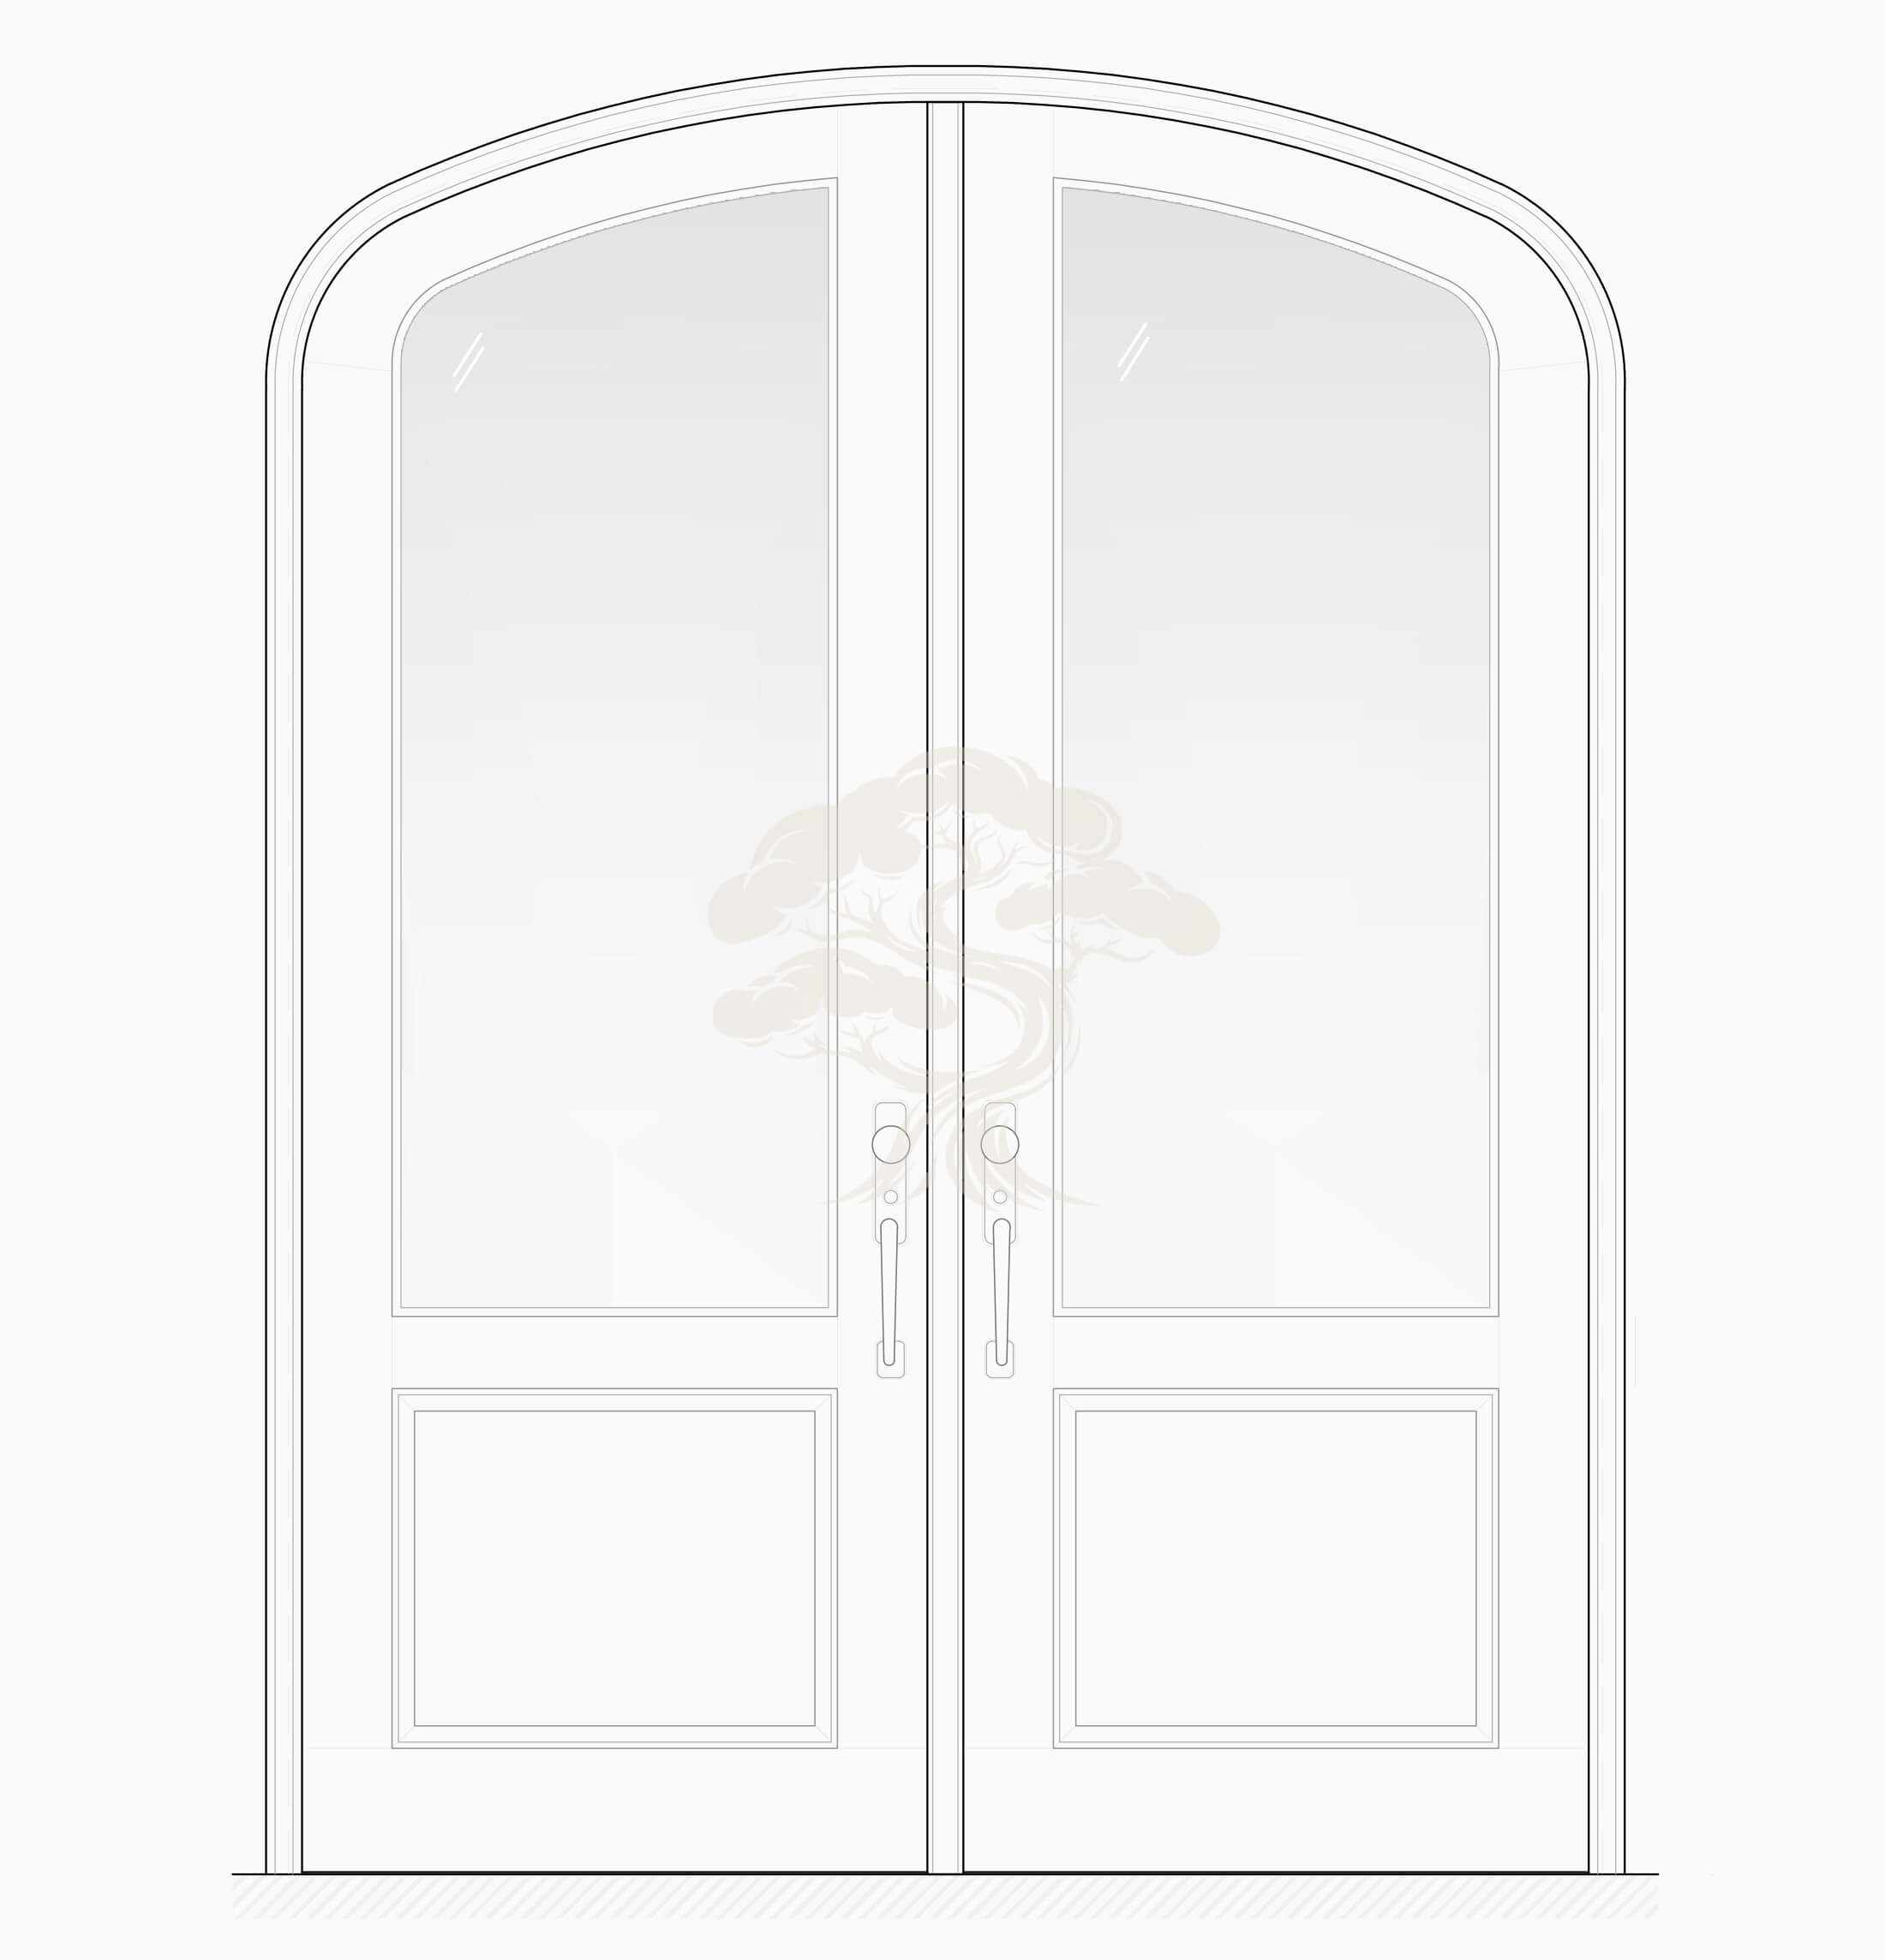
Option 1: Arched Double Doors, Full-Height Glass
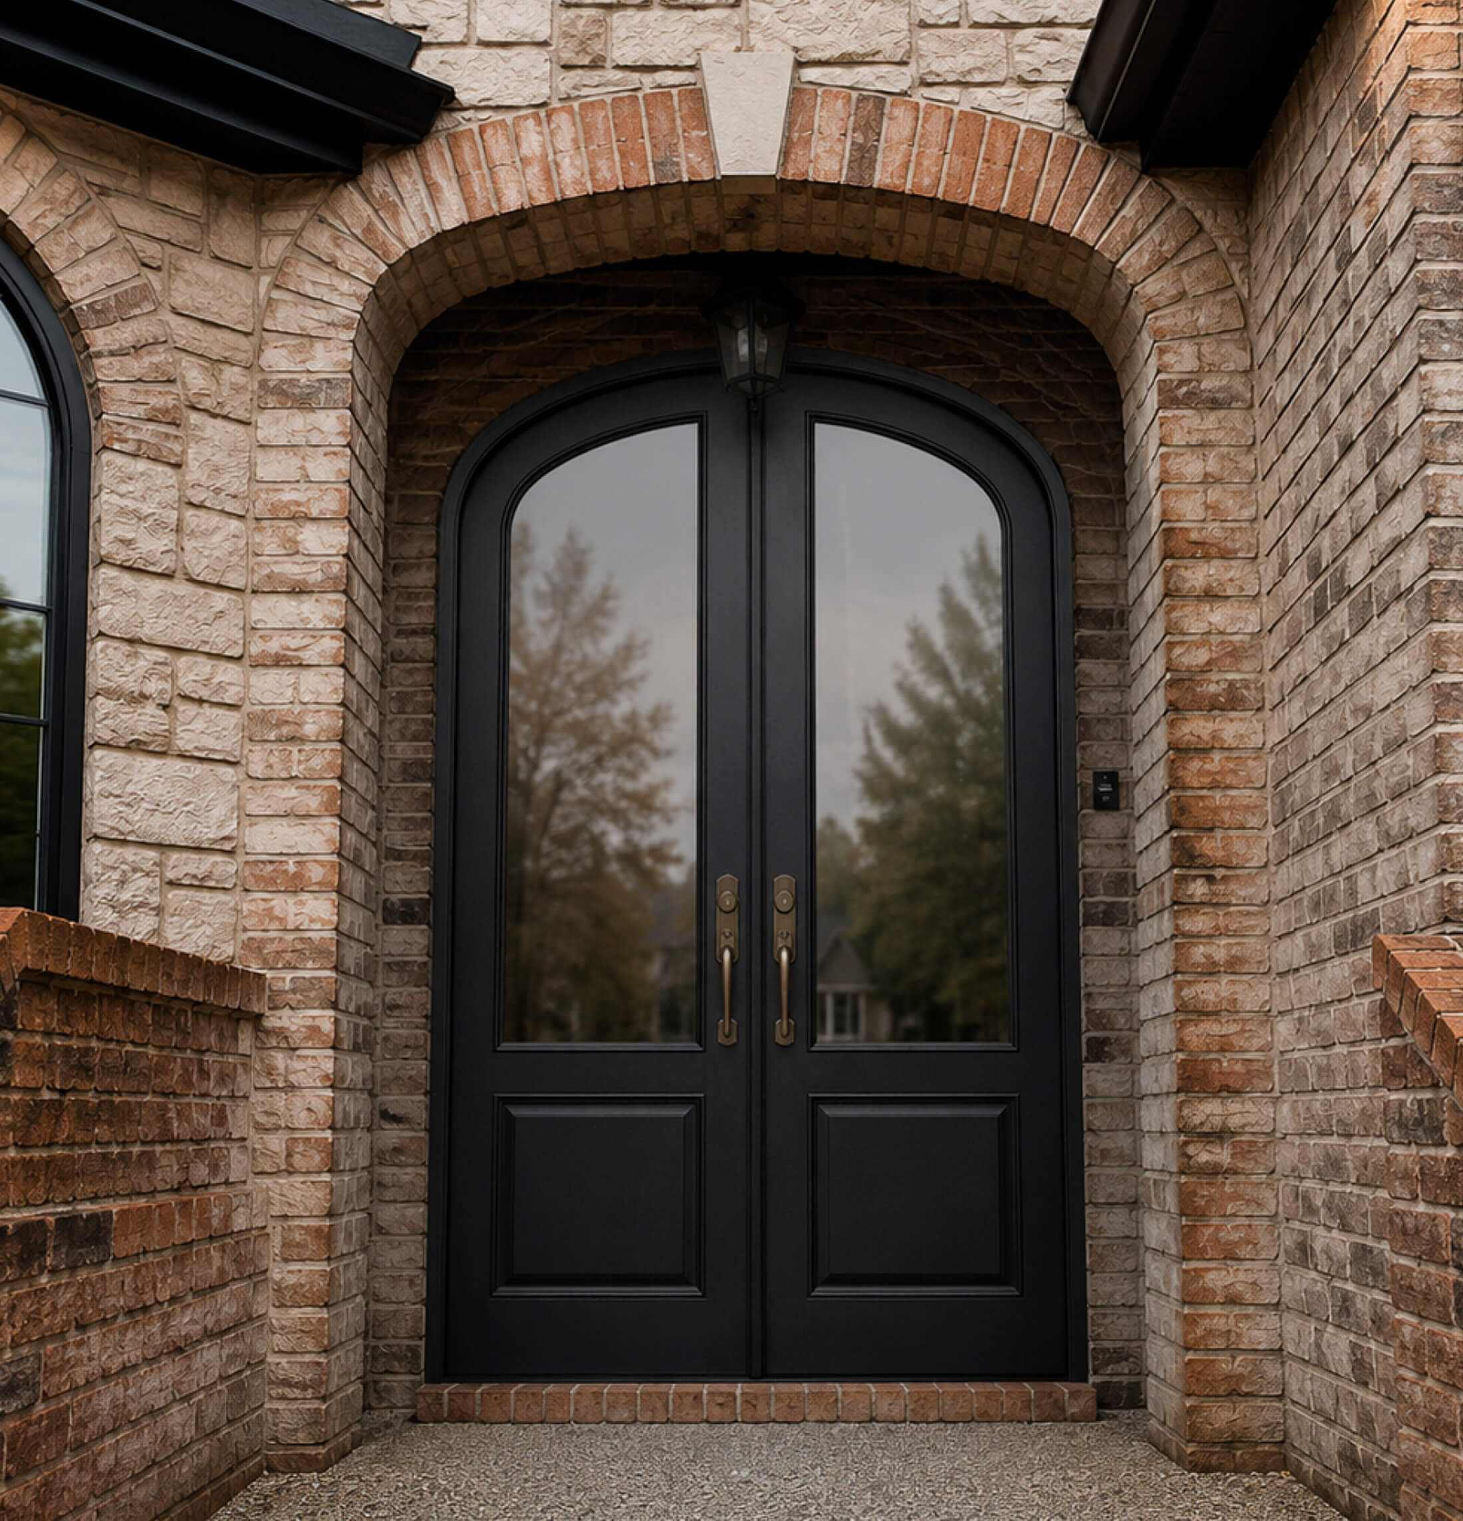
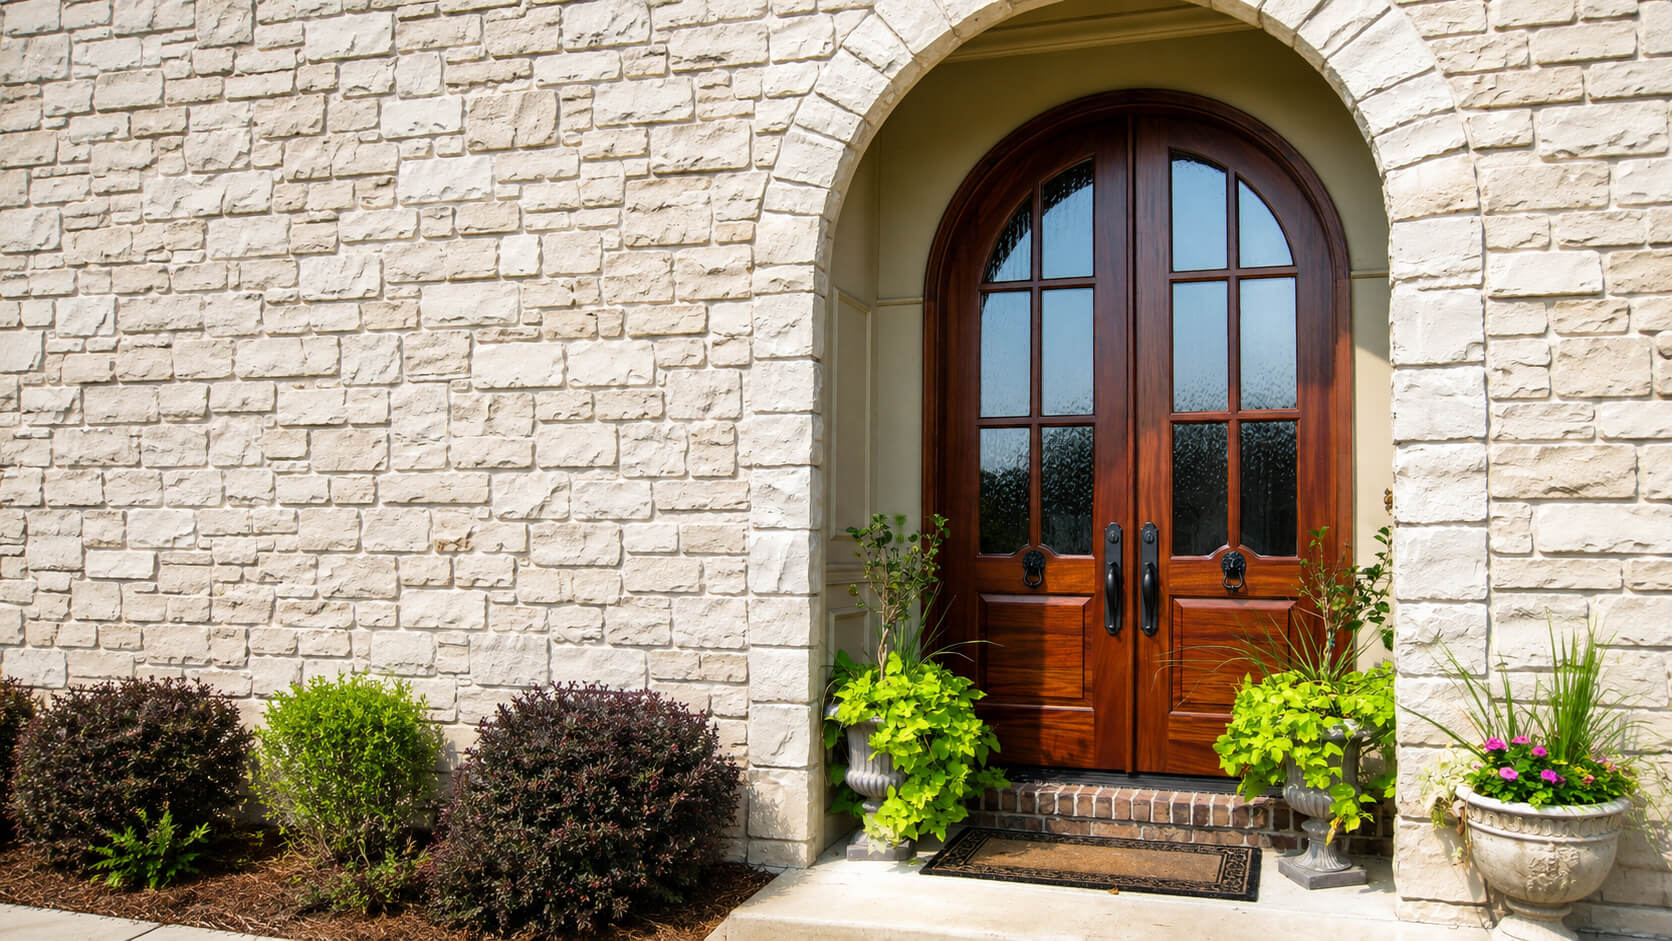
Two door leaves, matching the shape of the existing arch, each fitted with one large glass lite and a single panel below. This is the boldest of the five. It maximizes light into the foyer and gives the entry a clean, almost architectural read. On a home with heavy stone texture, a simpler glass pattern like this lets the masonry stay the visual focus while the door itself feels modern and deliberate.
Option 2: Arched Double Doors, Divided Lites
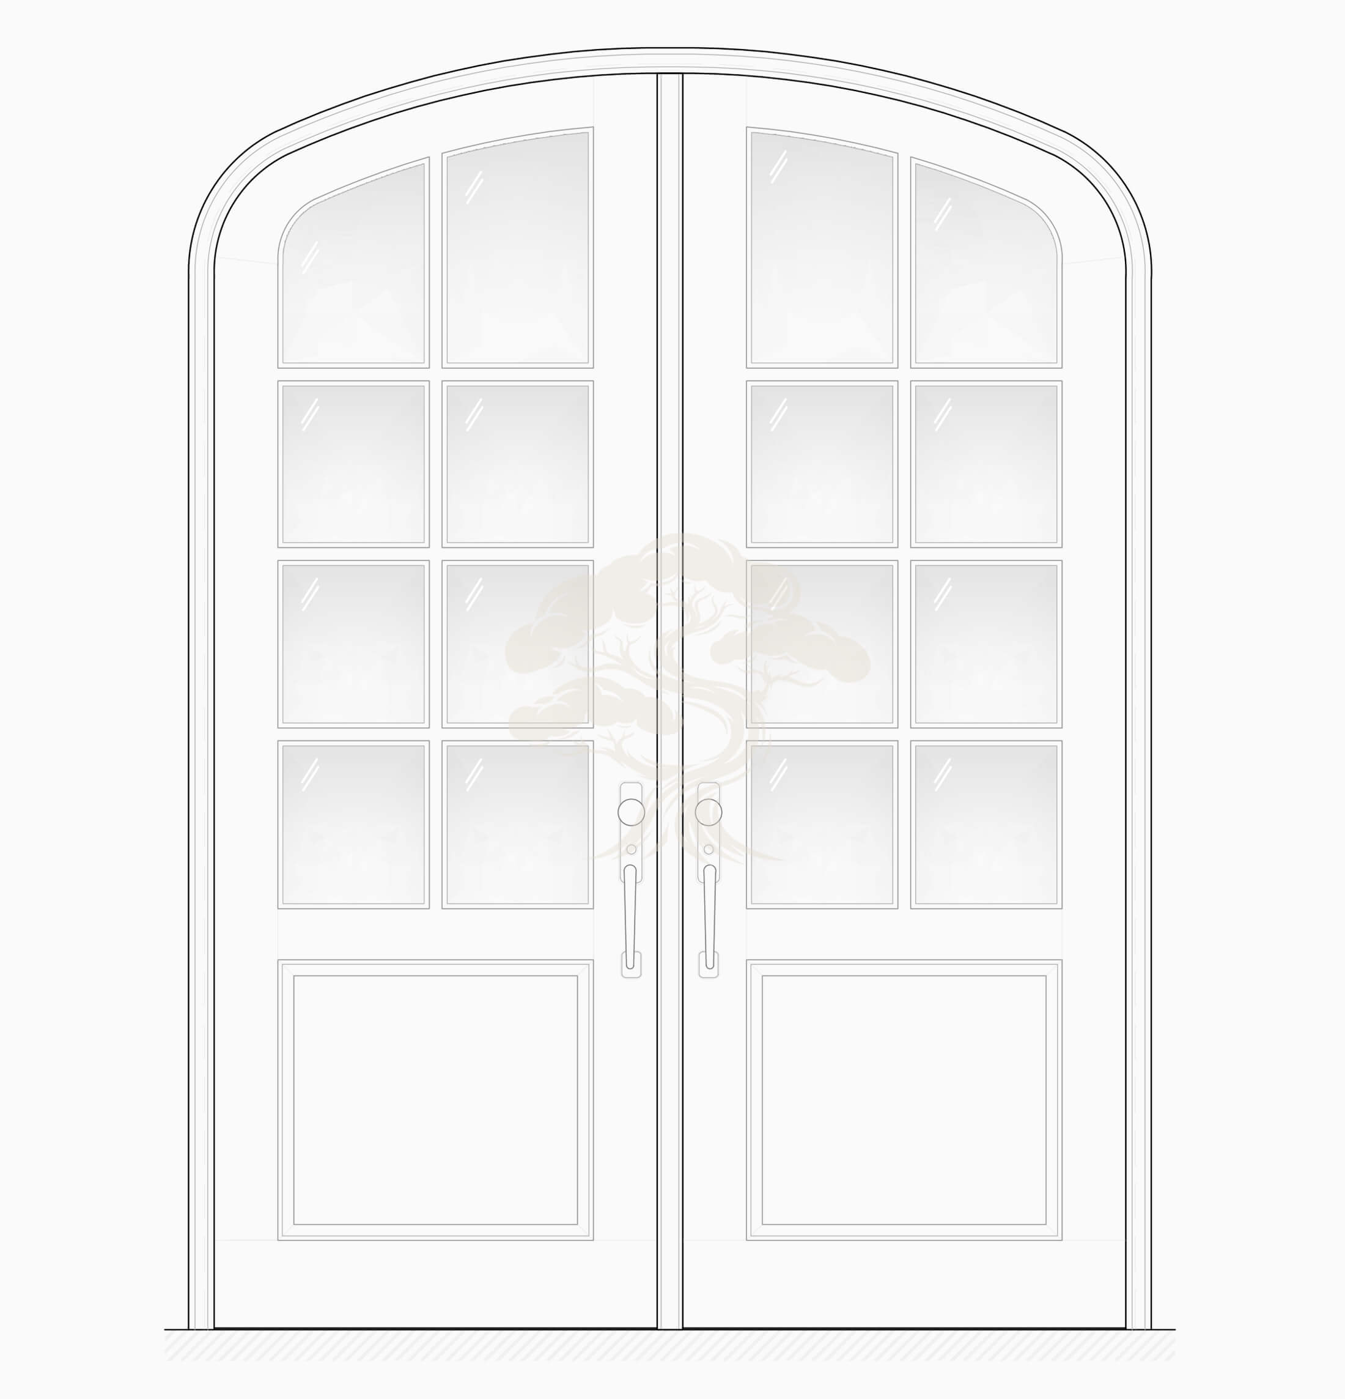
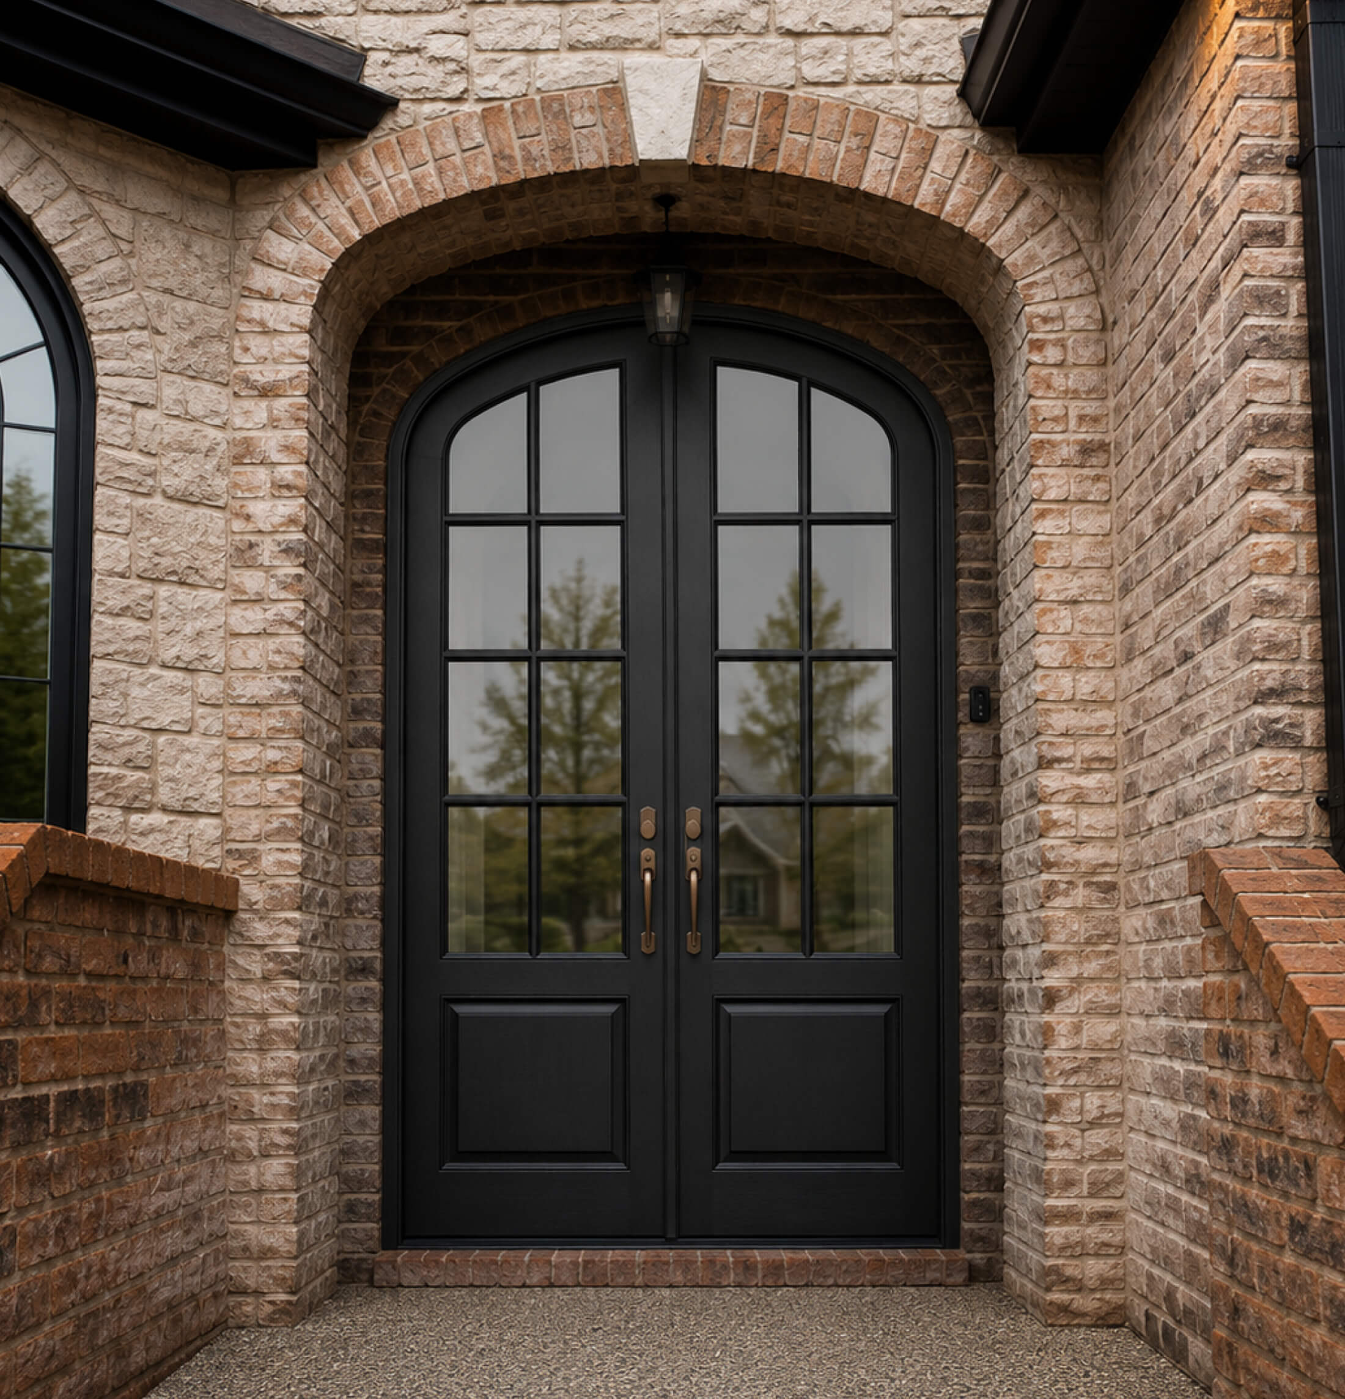
The same double-door footprint as Option 1, but the glass is broken into a grid instead of one continuous pane. Divided lites are a strongly traditional cue, and they read as more custom and more detailed up close. This direction suits a homeowner who wants the drama of double doors without losing the handcrafted feel that heavier stonework calls for.
Option 3: Single Arched Door, Continuous Arch Across Sidelites
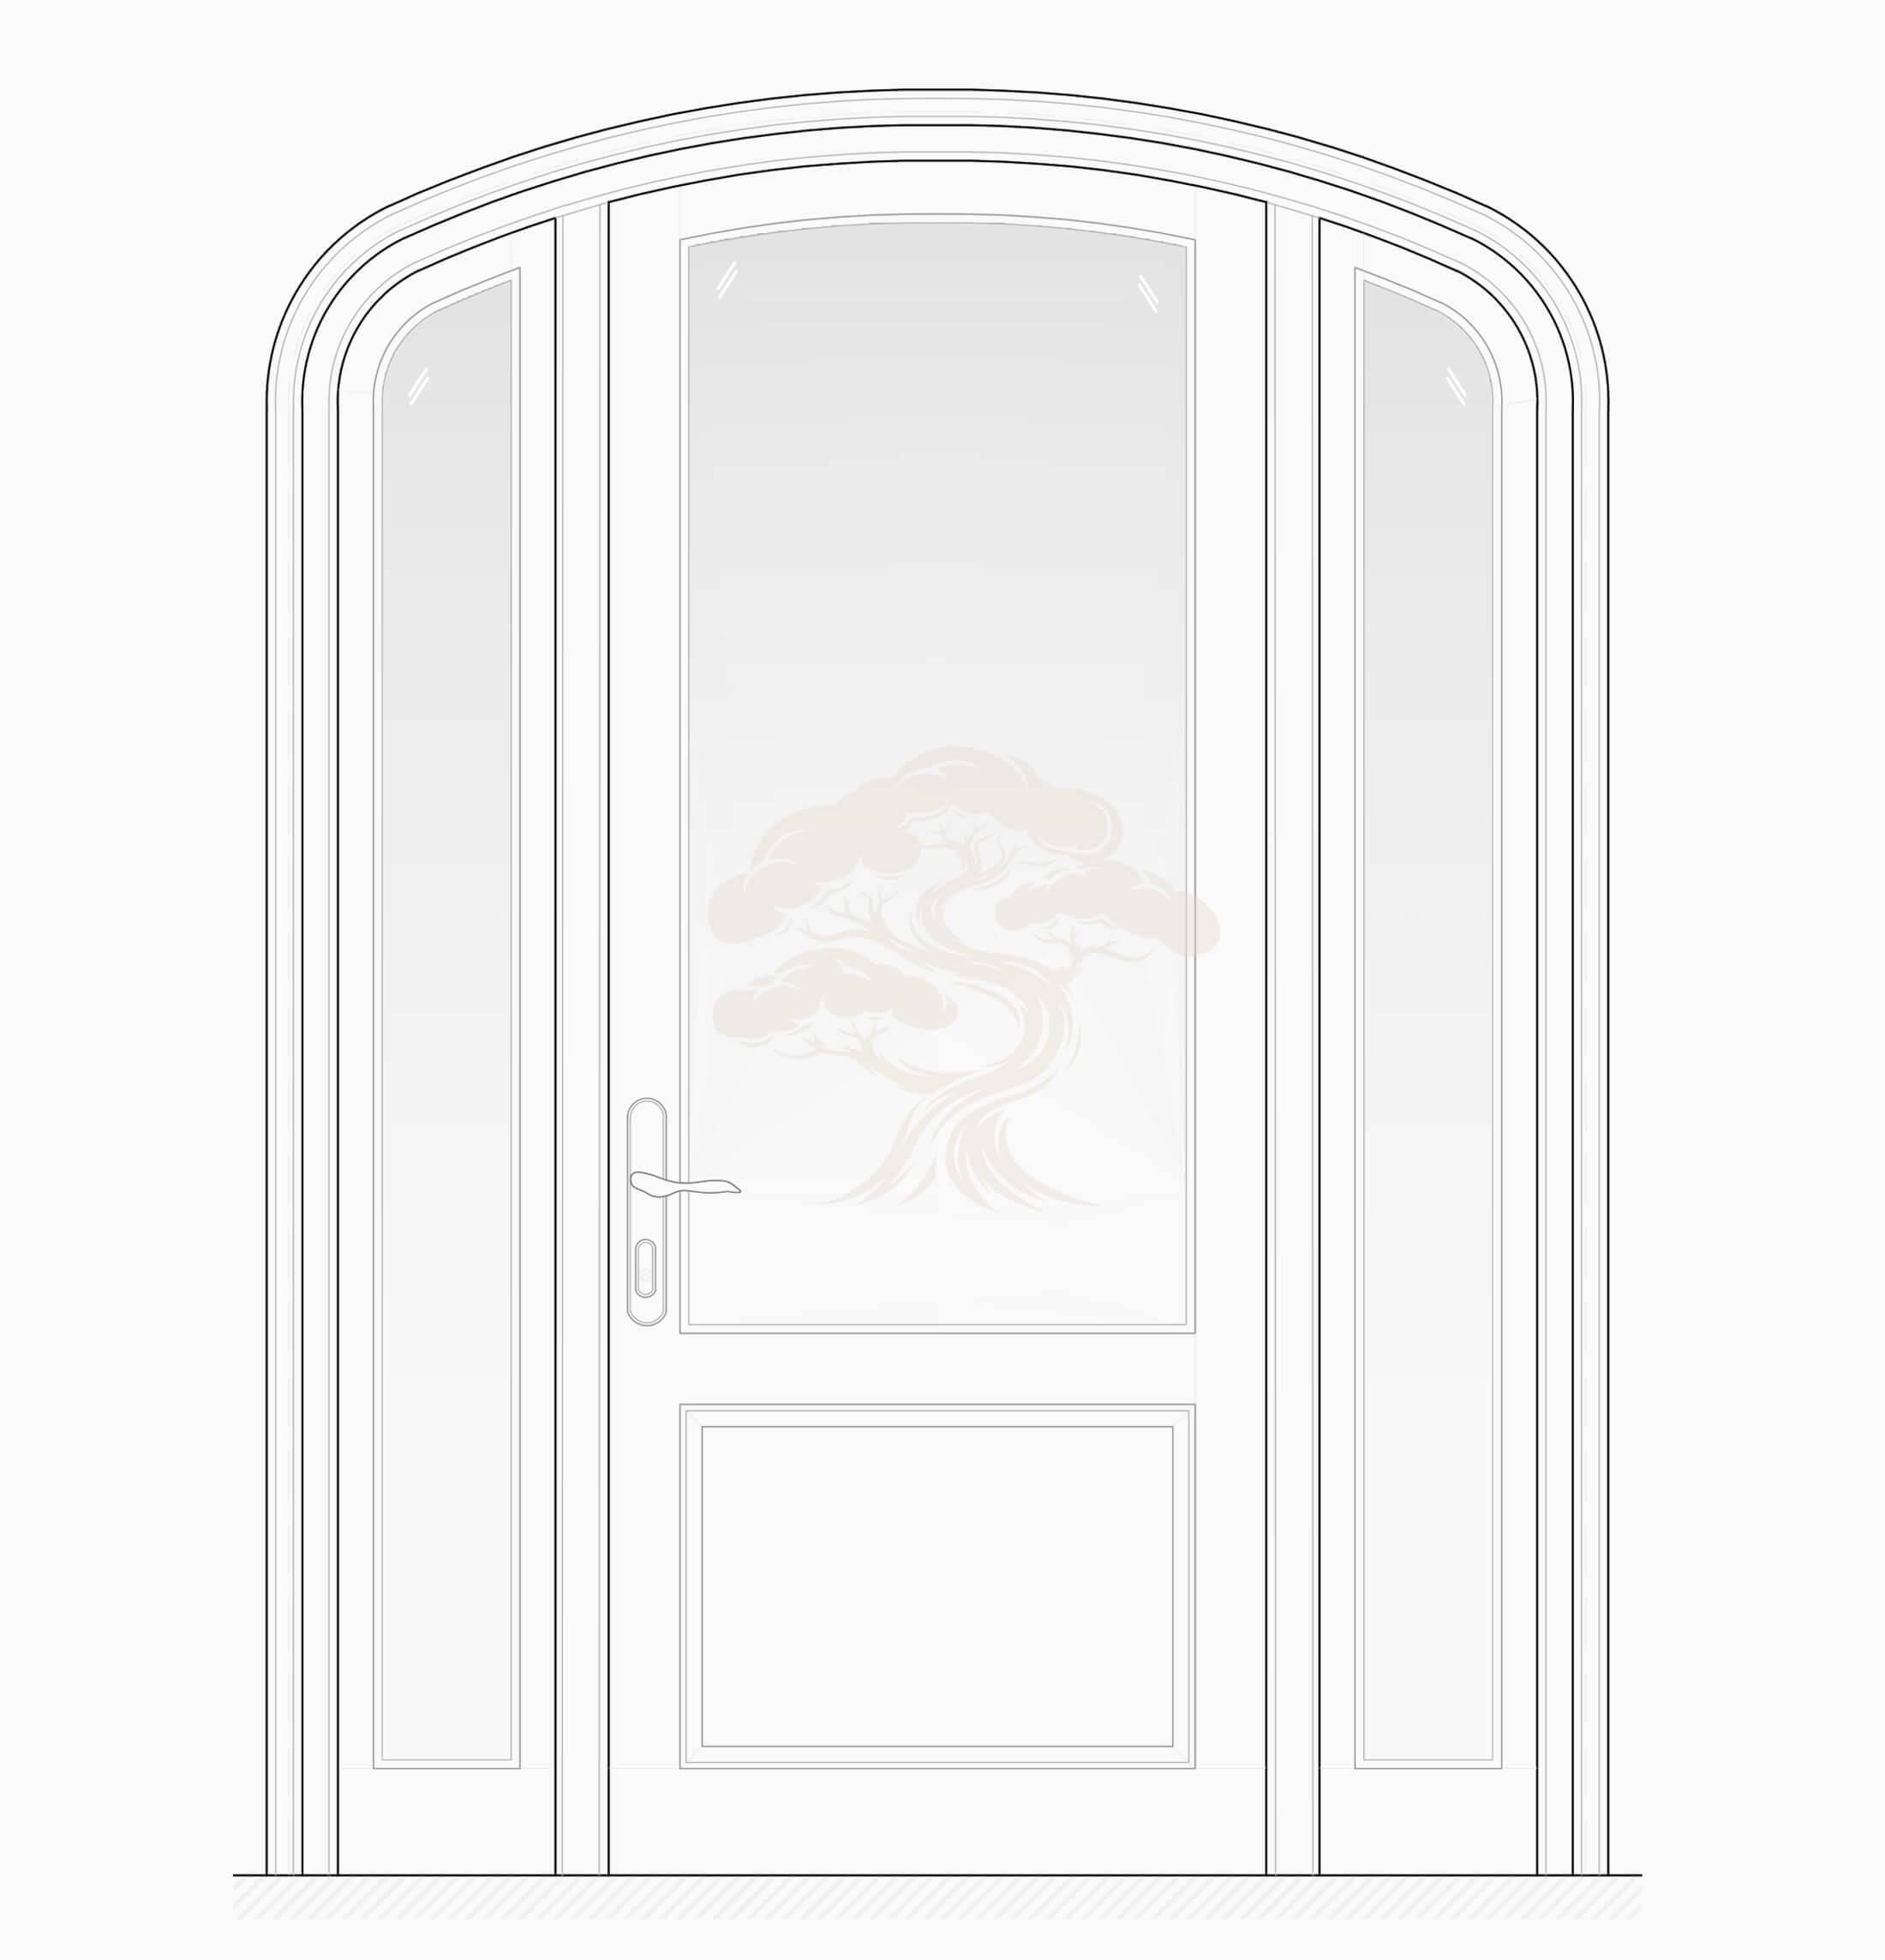
Here the arch sweeps across the door and both sidelites as one continuous curve, rather than sitting as a separate element above them. It’s a quieter option than the double-door versions, but the unbroken arch line makes the whole opening feel taller and more unified with the masonry surround. This tends to work well when the entry alcove itself is narrow and doesn’t have room for the visual weight of double doors.
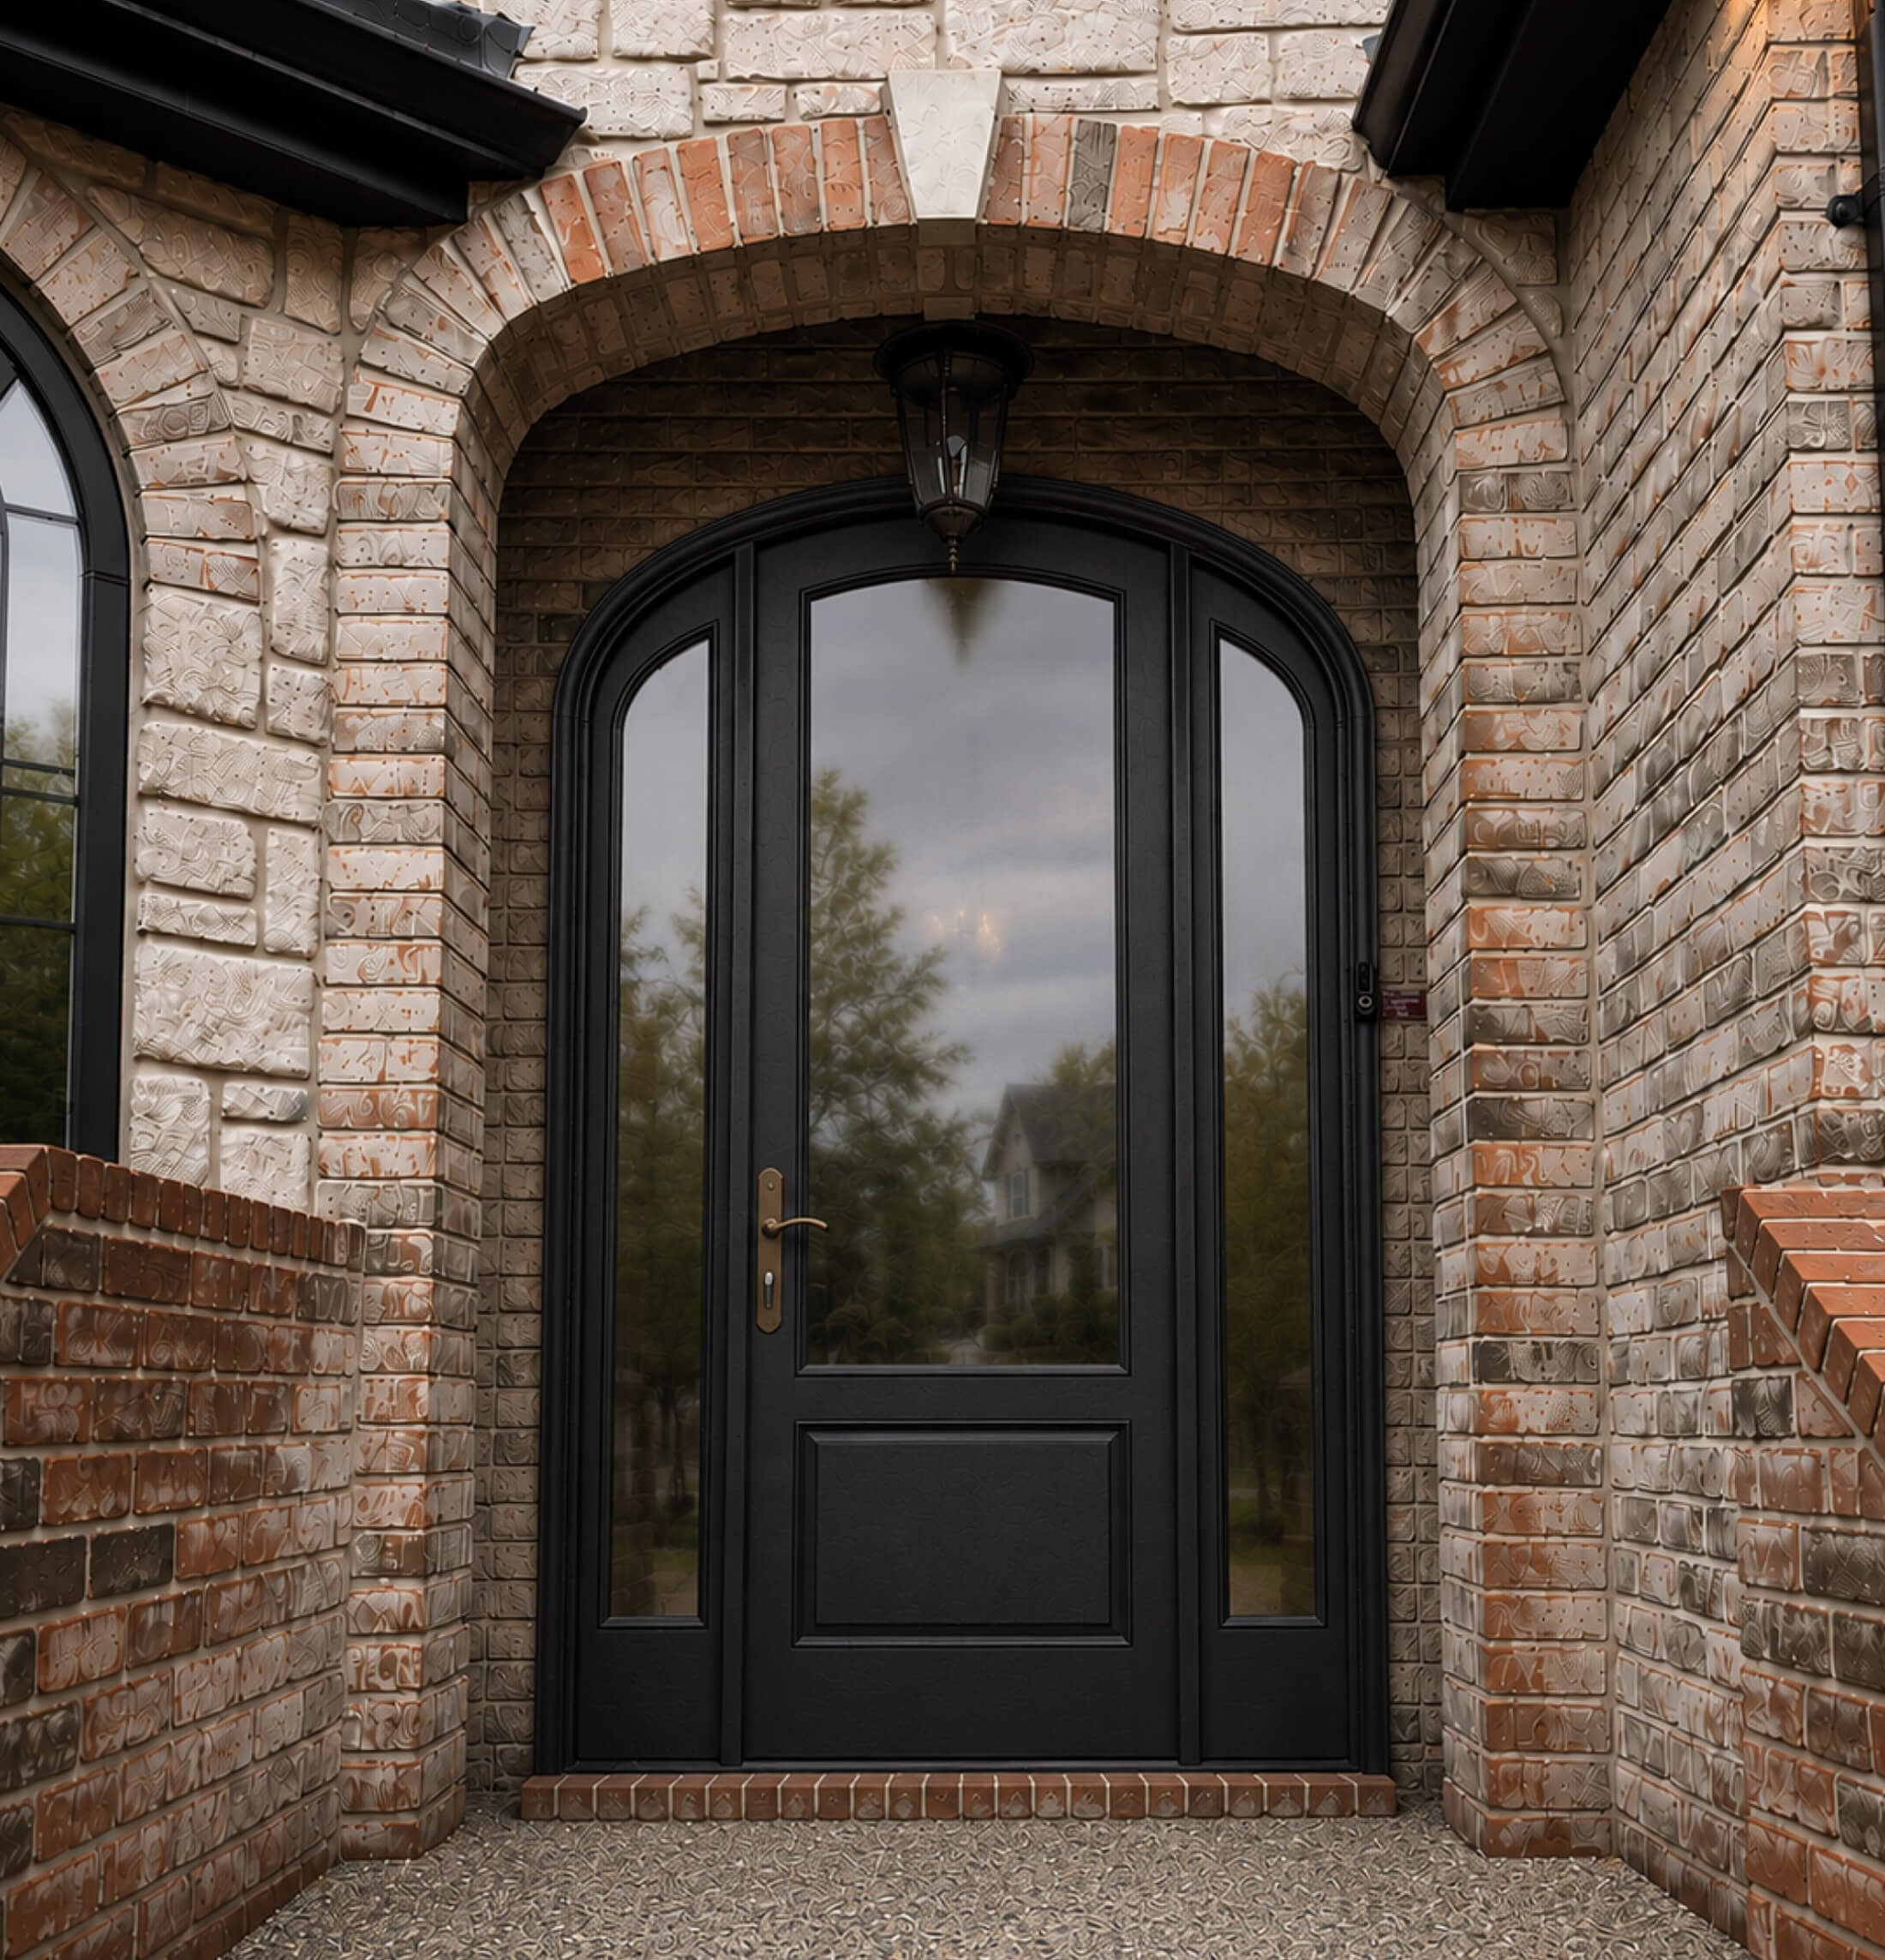
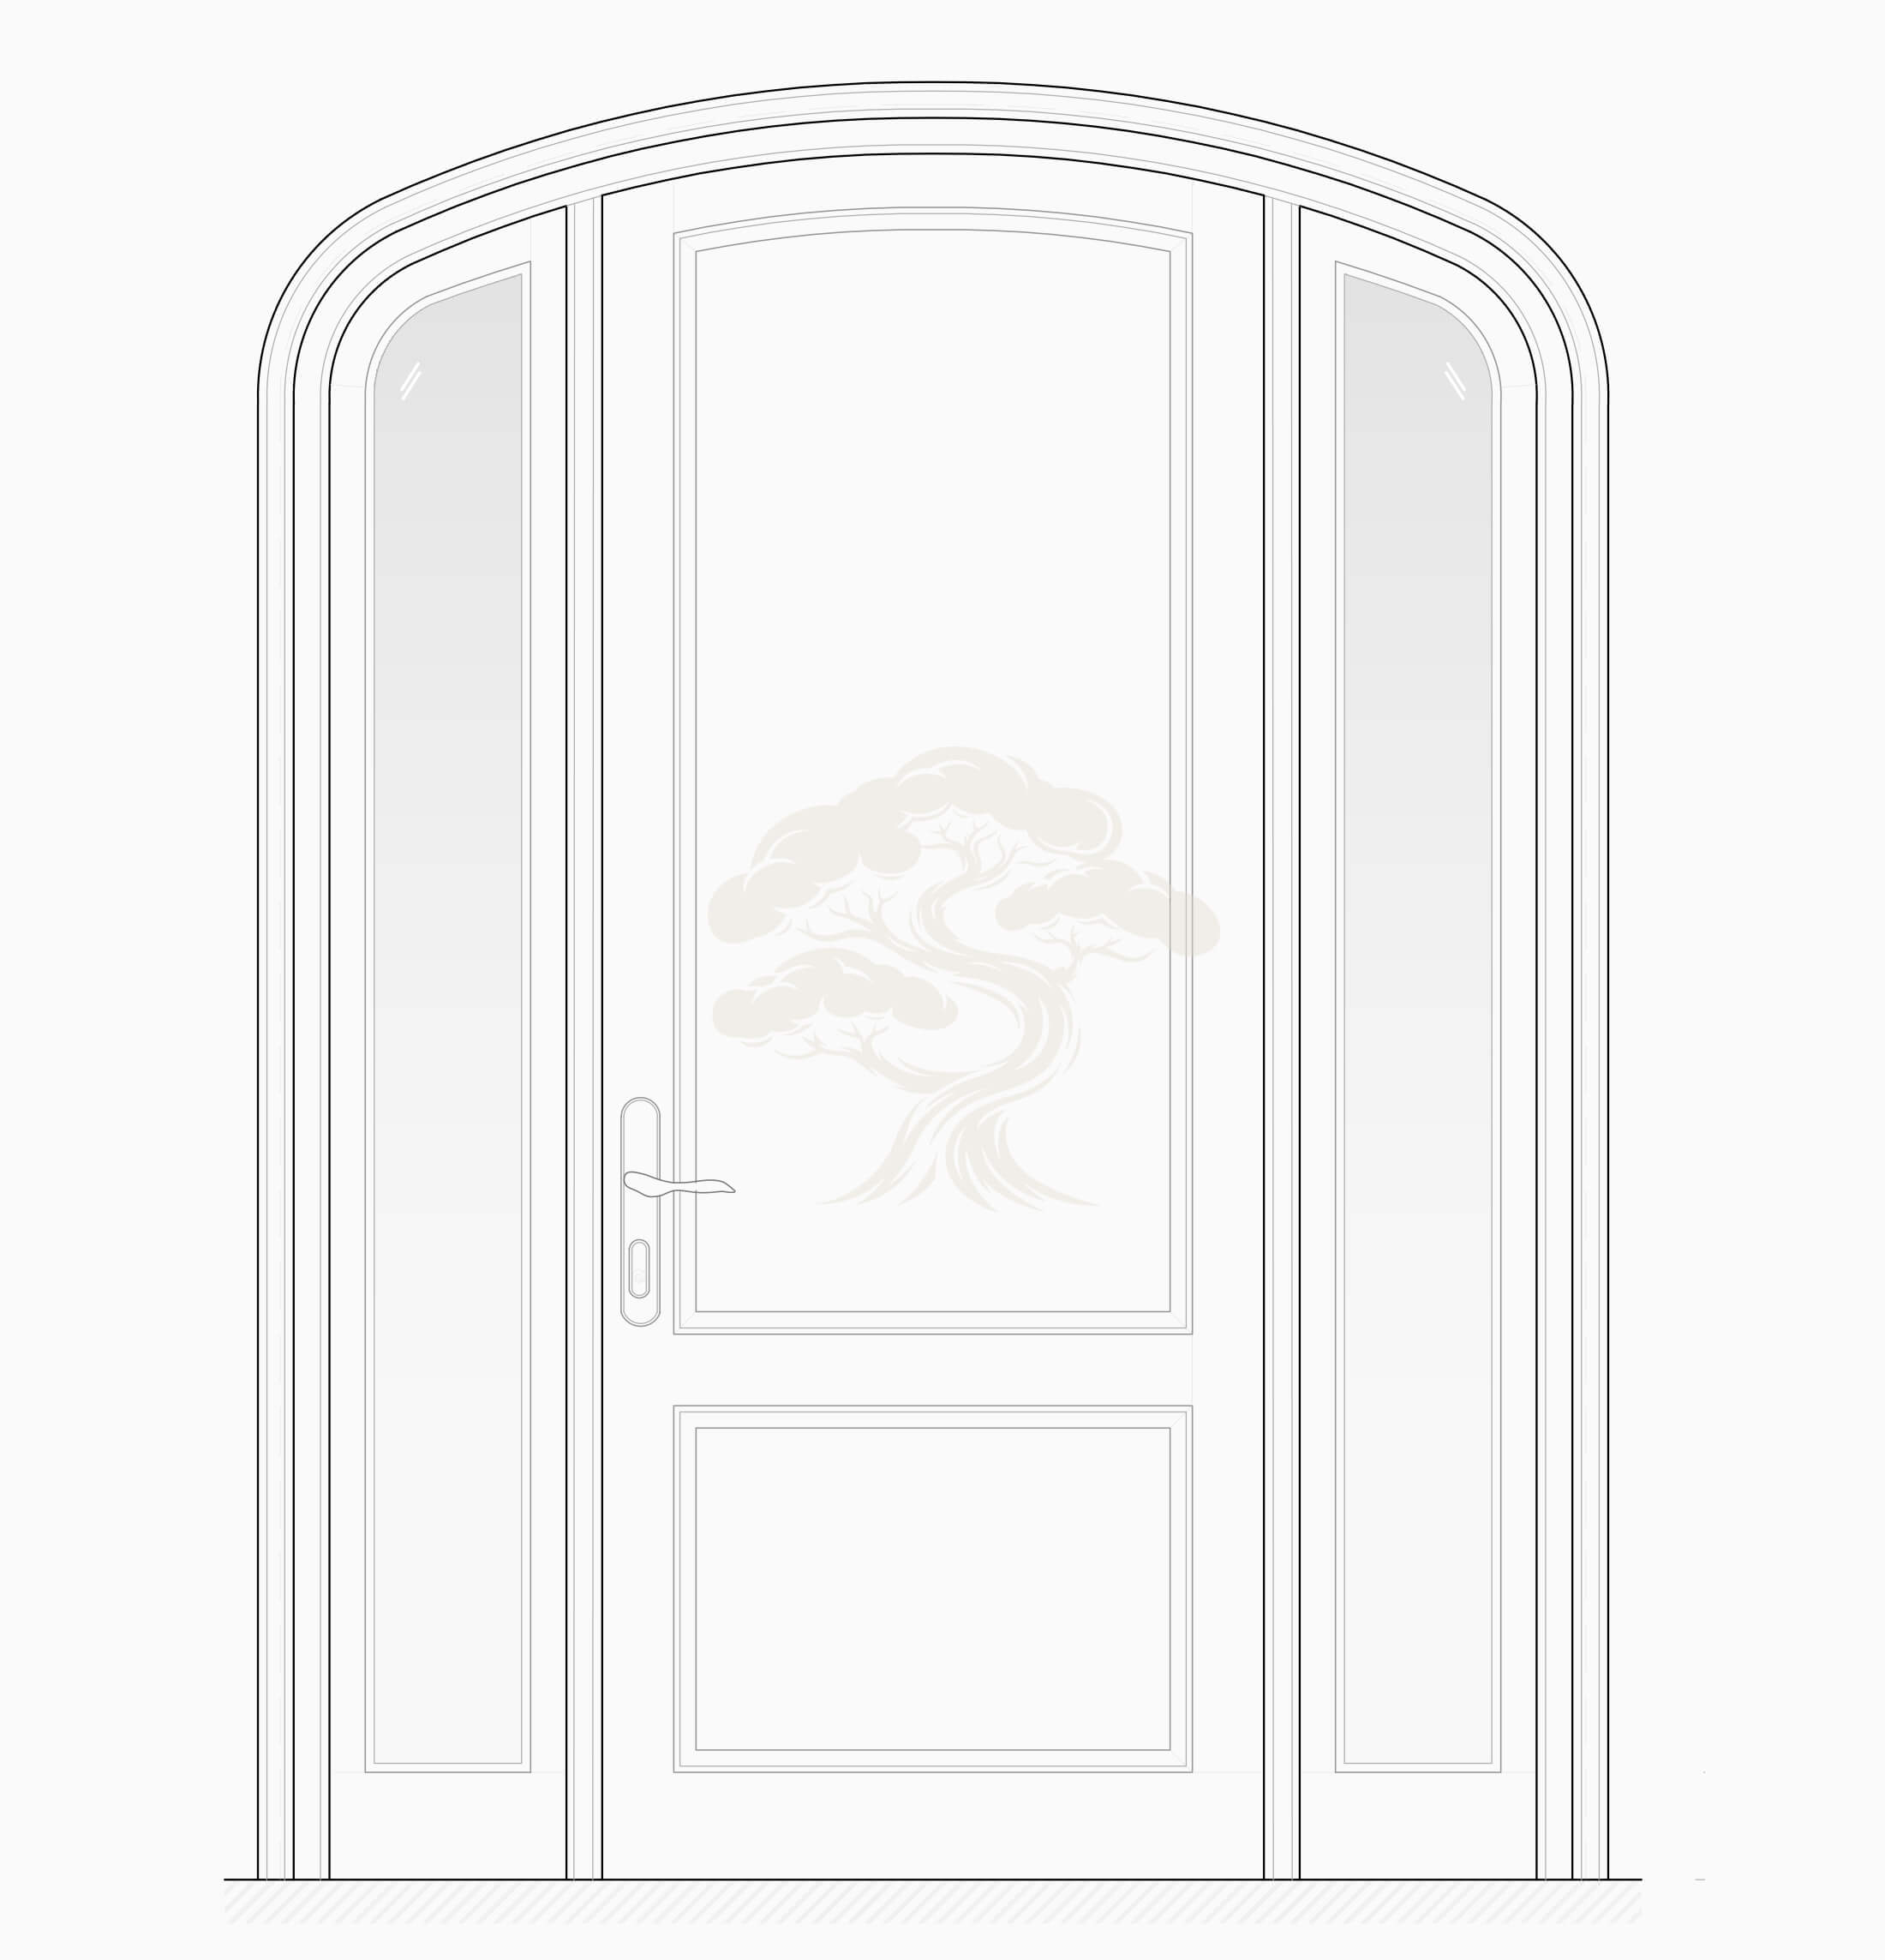
Option 4: Single Door With Sidelites
This configuration explores the same continuous, unbroken arch as Option 3, while incorporating a solid top panel instead of glass. This provides greater privacy for the foyer while creating a darker, more solid presence on the facade. Overall, this option reads as more traditional and formal.
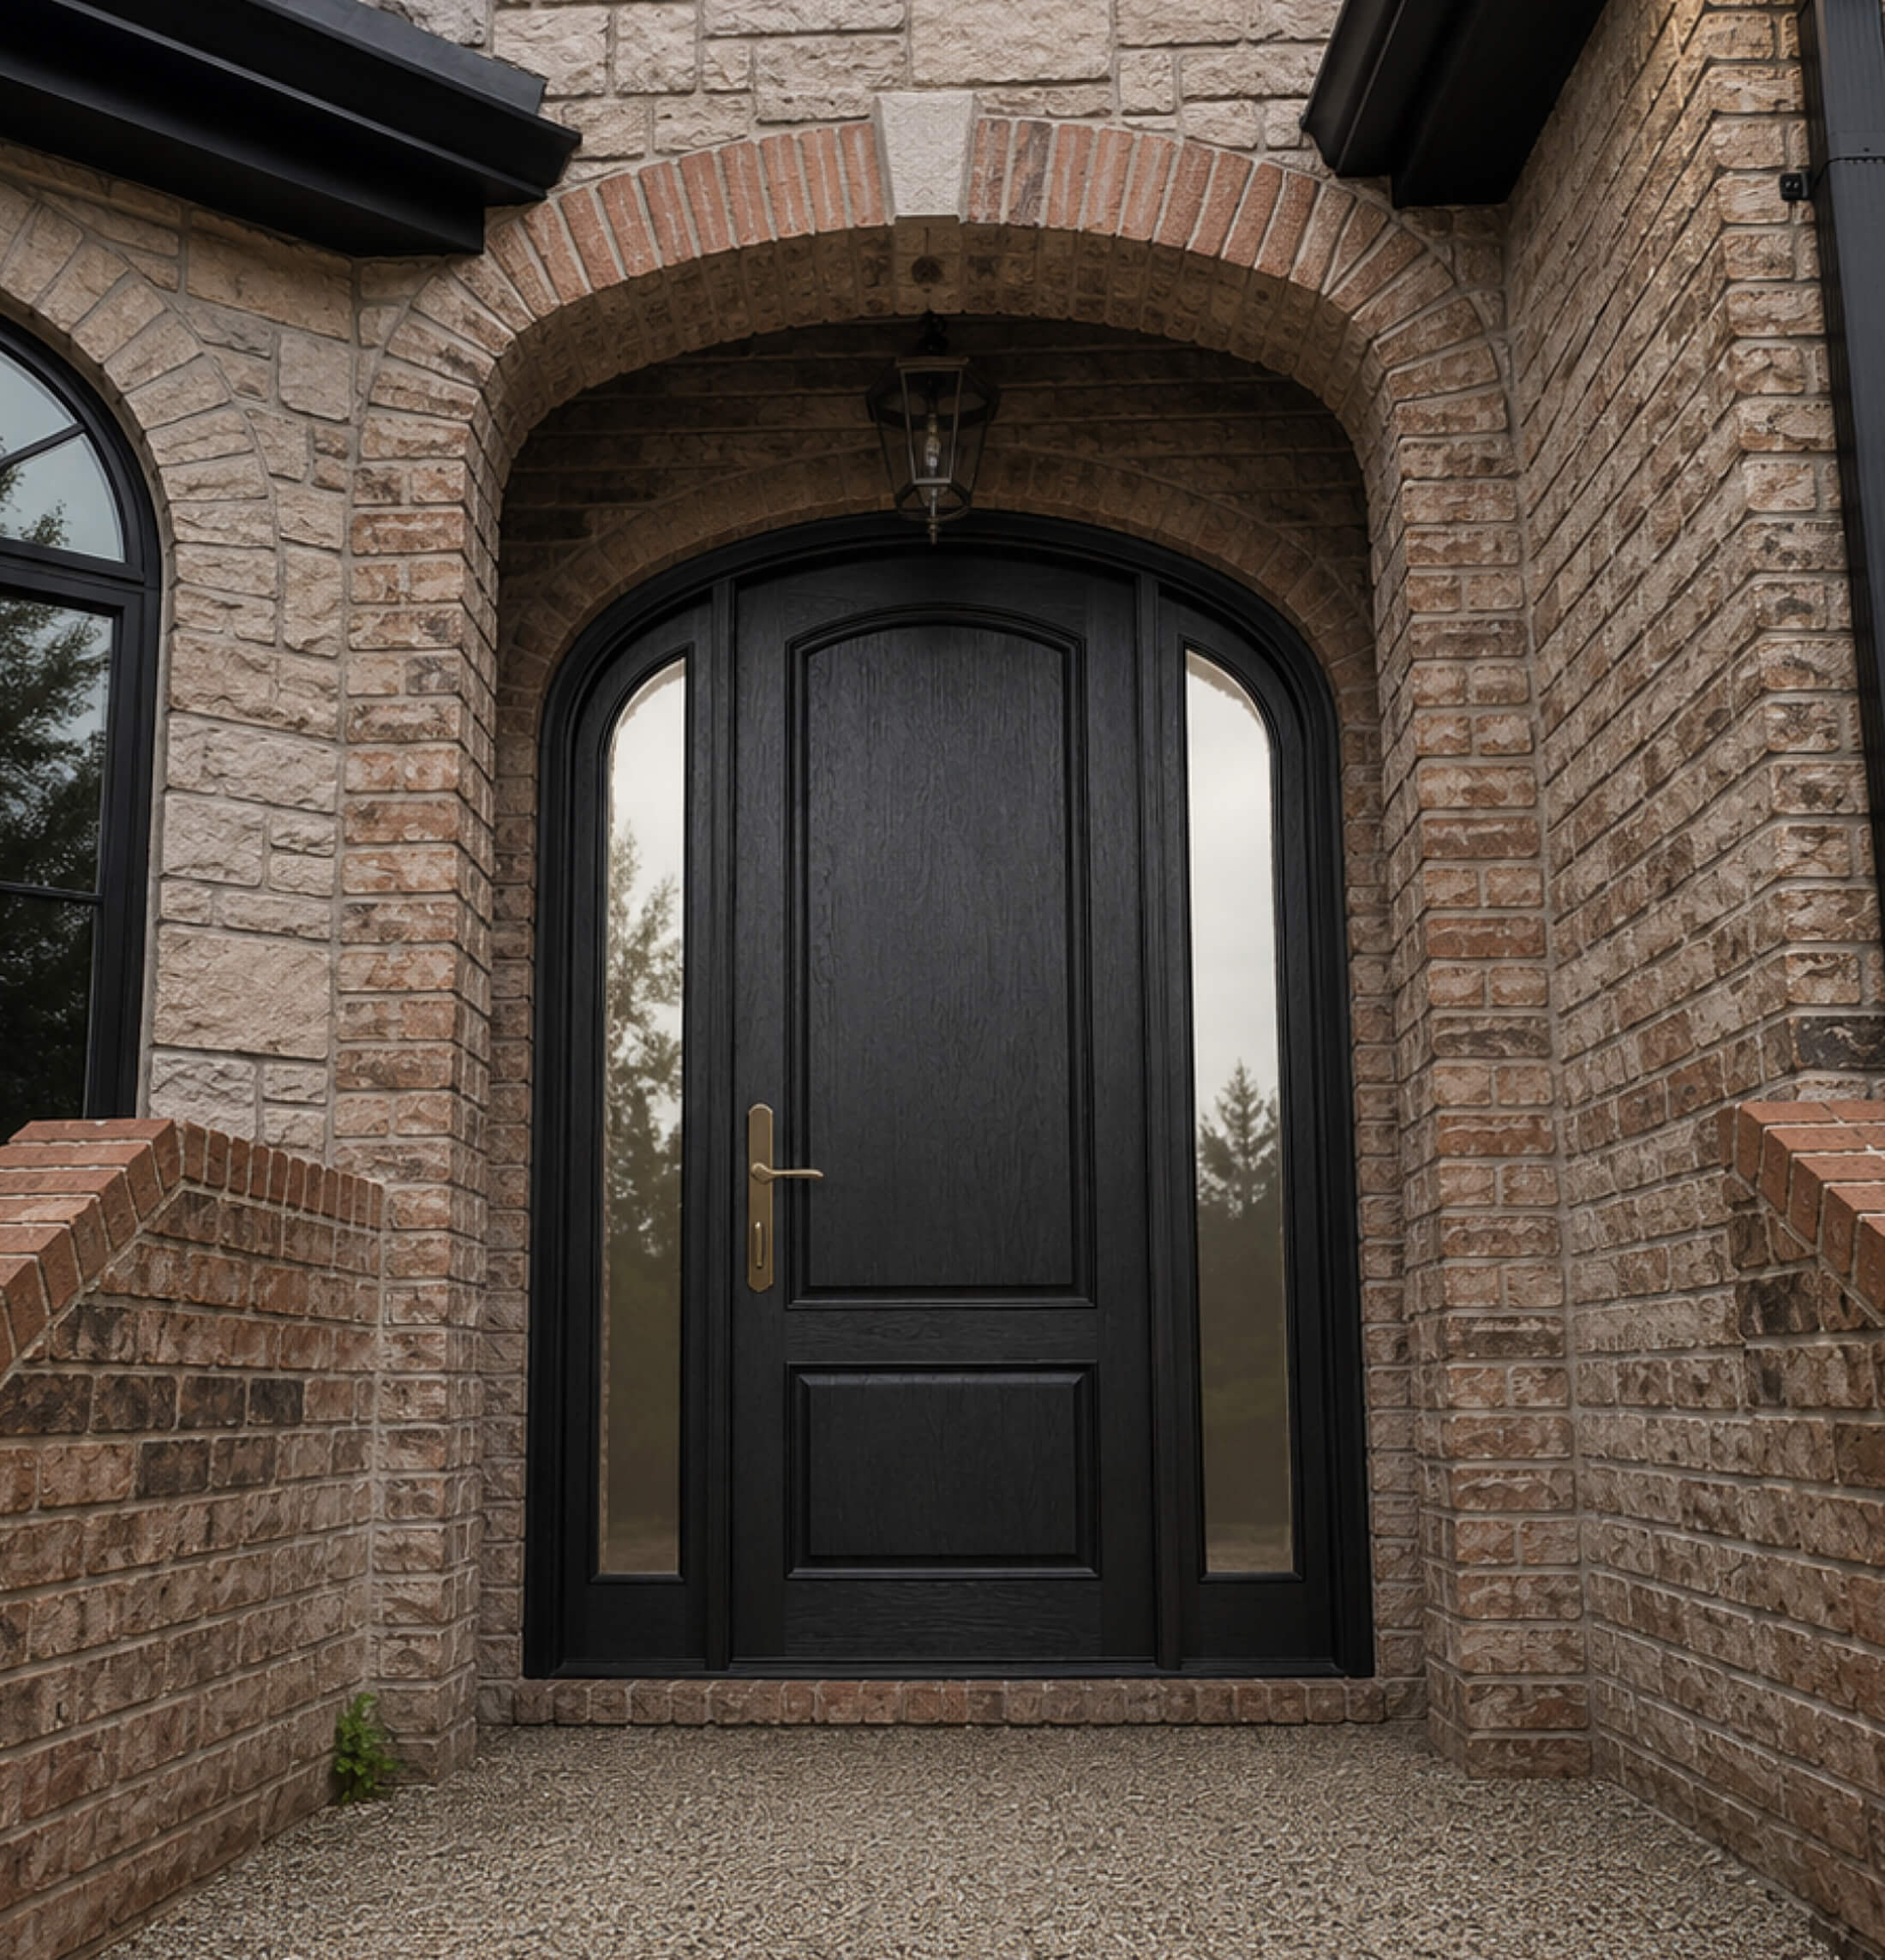
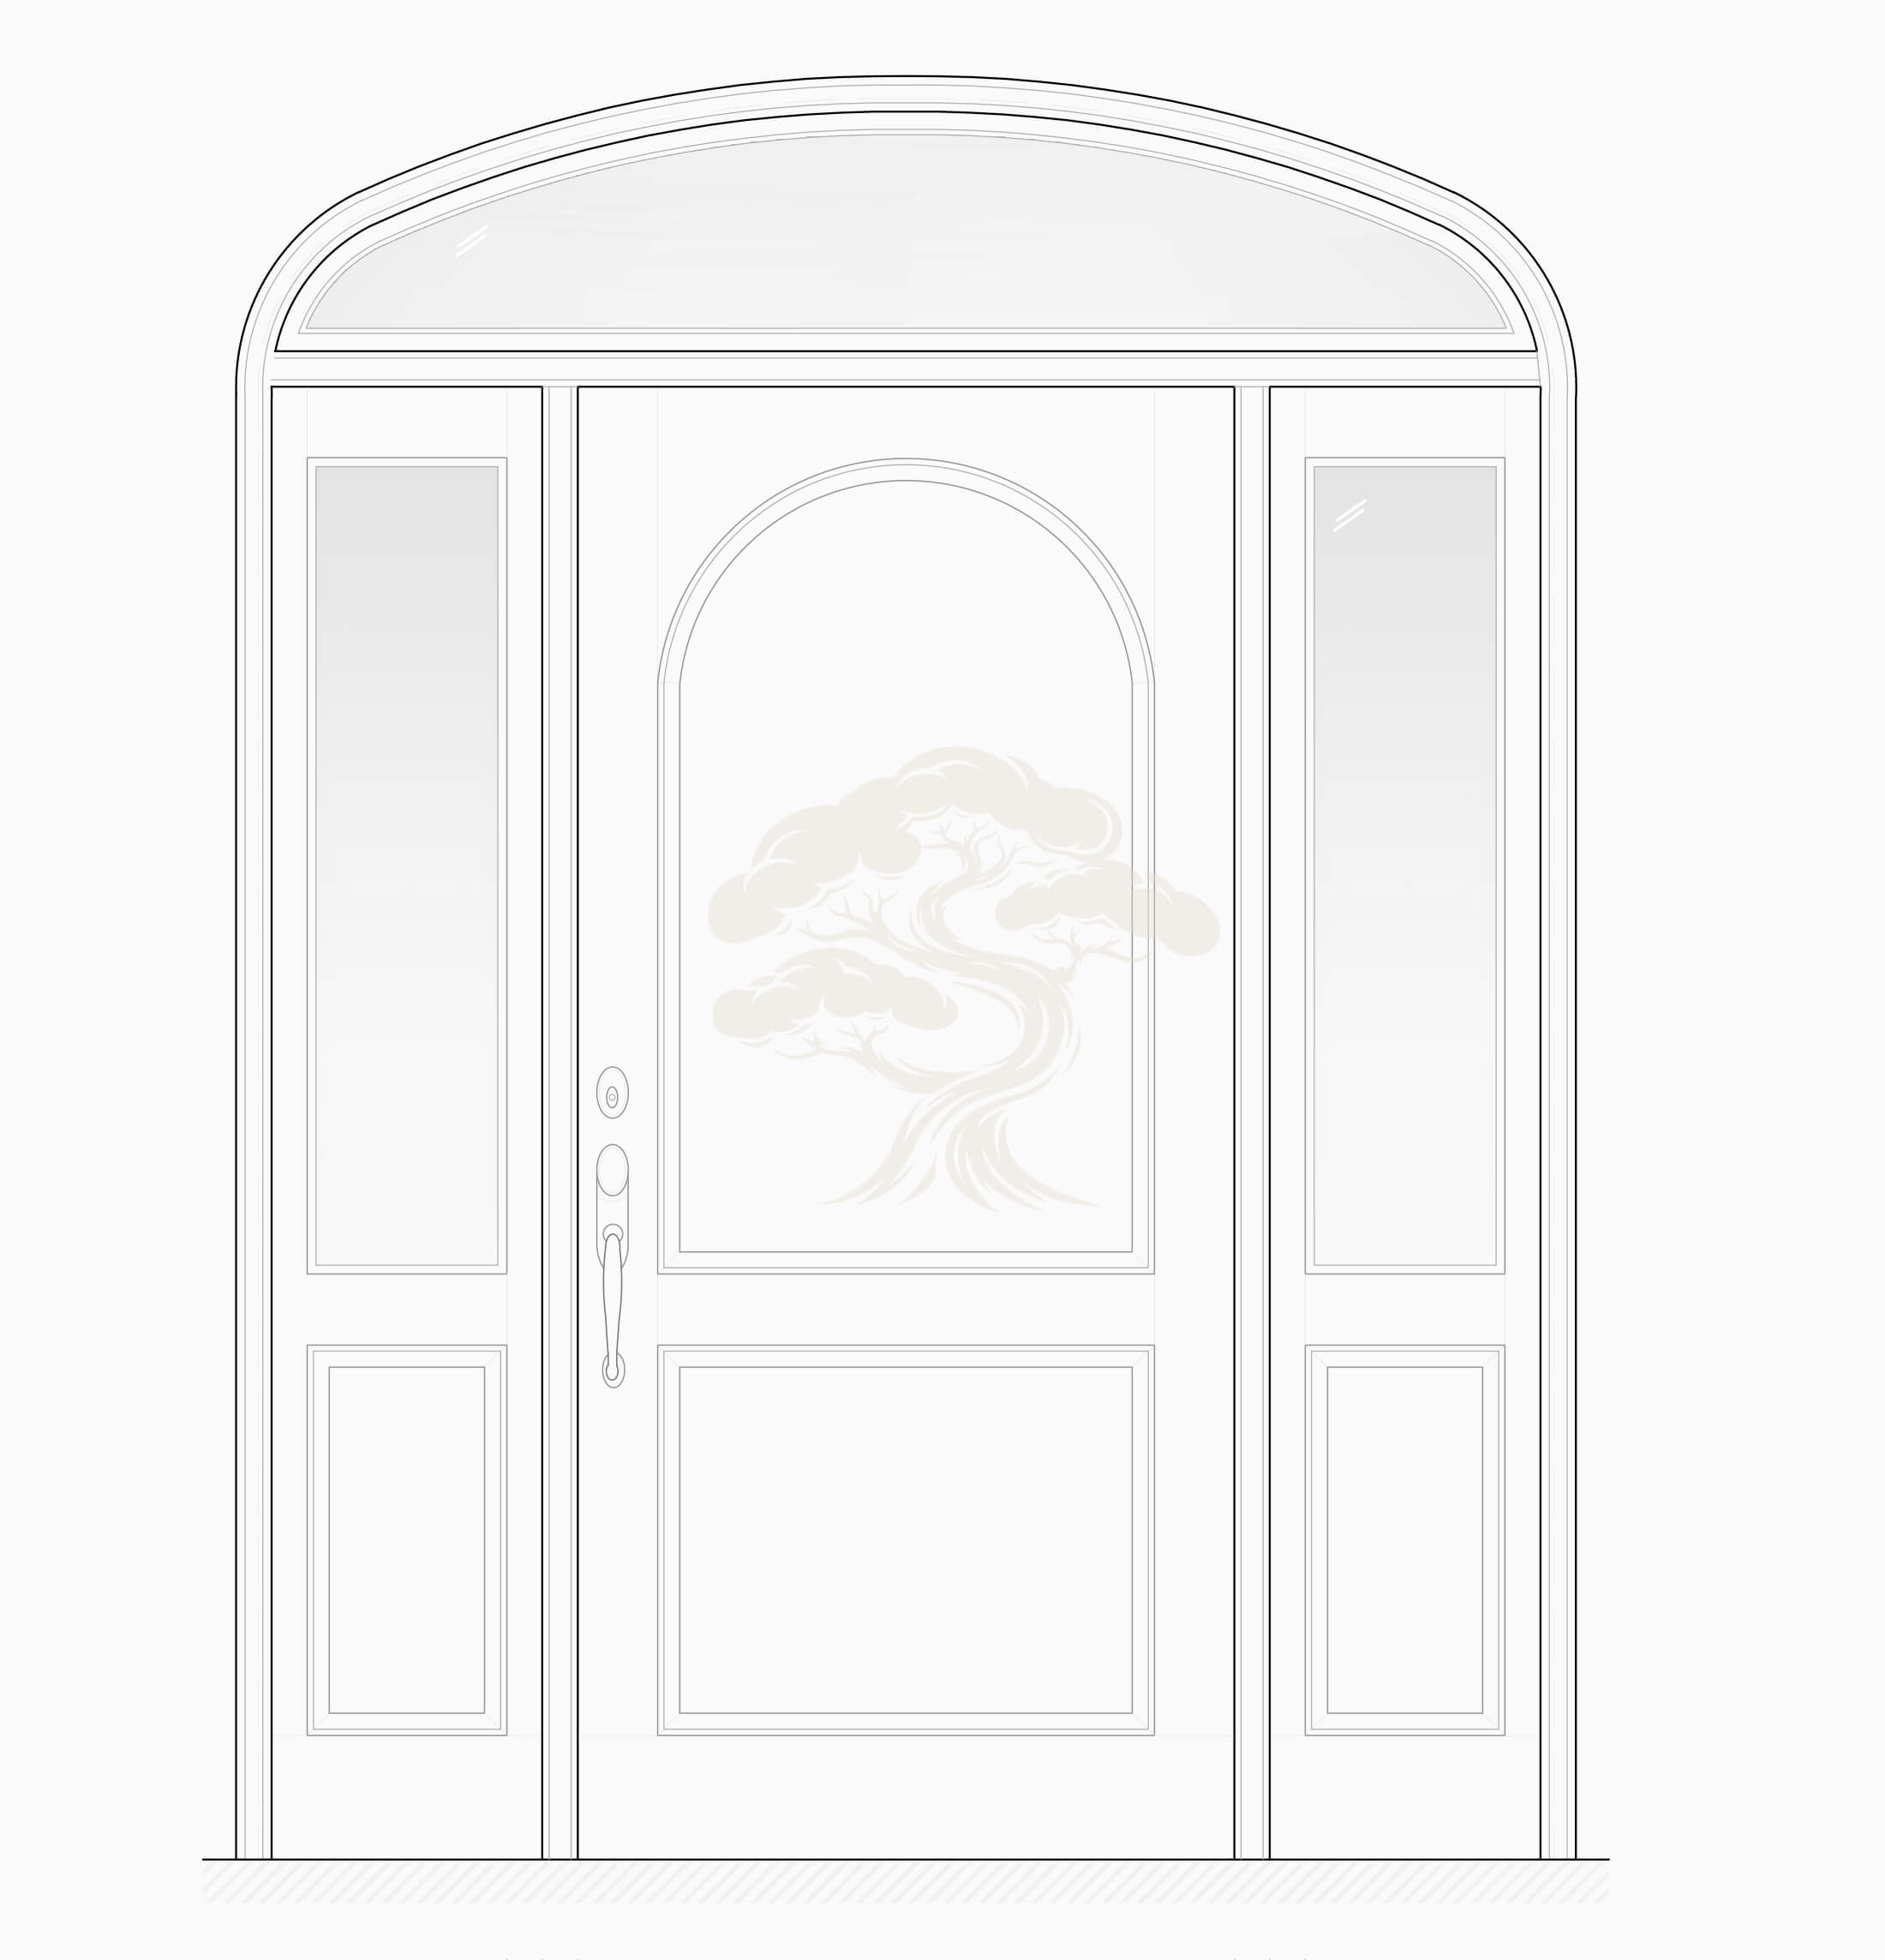
Option 5: Single Door With Transom and an Arched Glass Insert
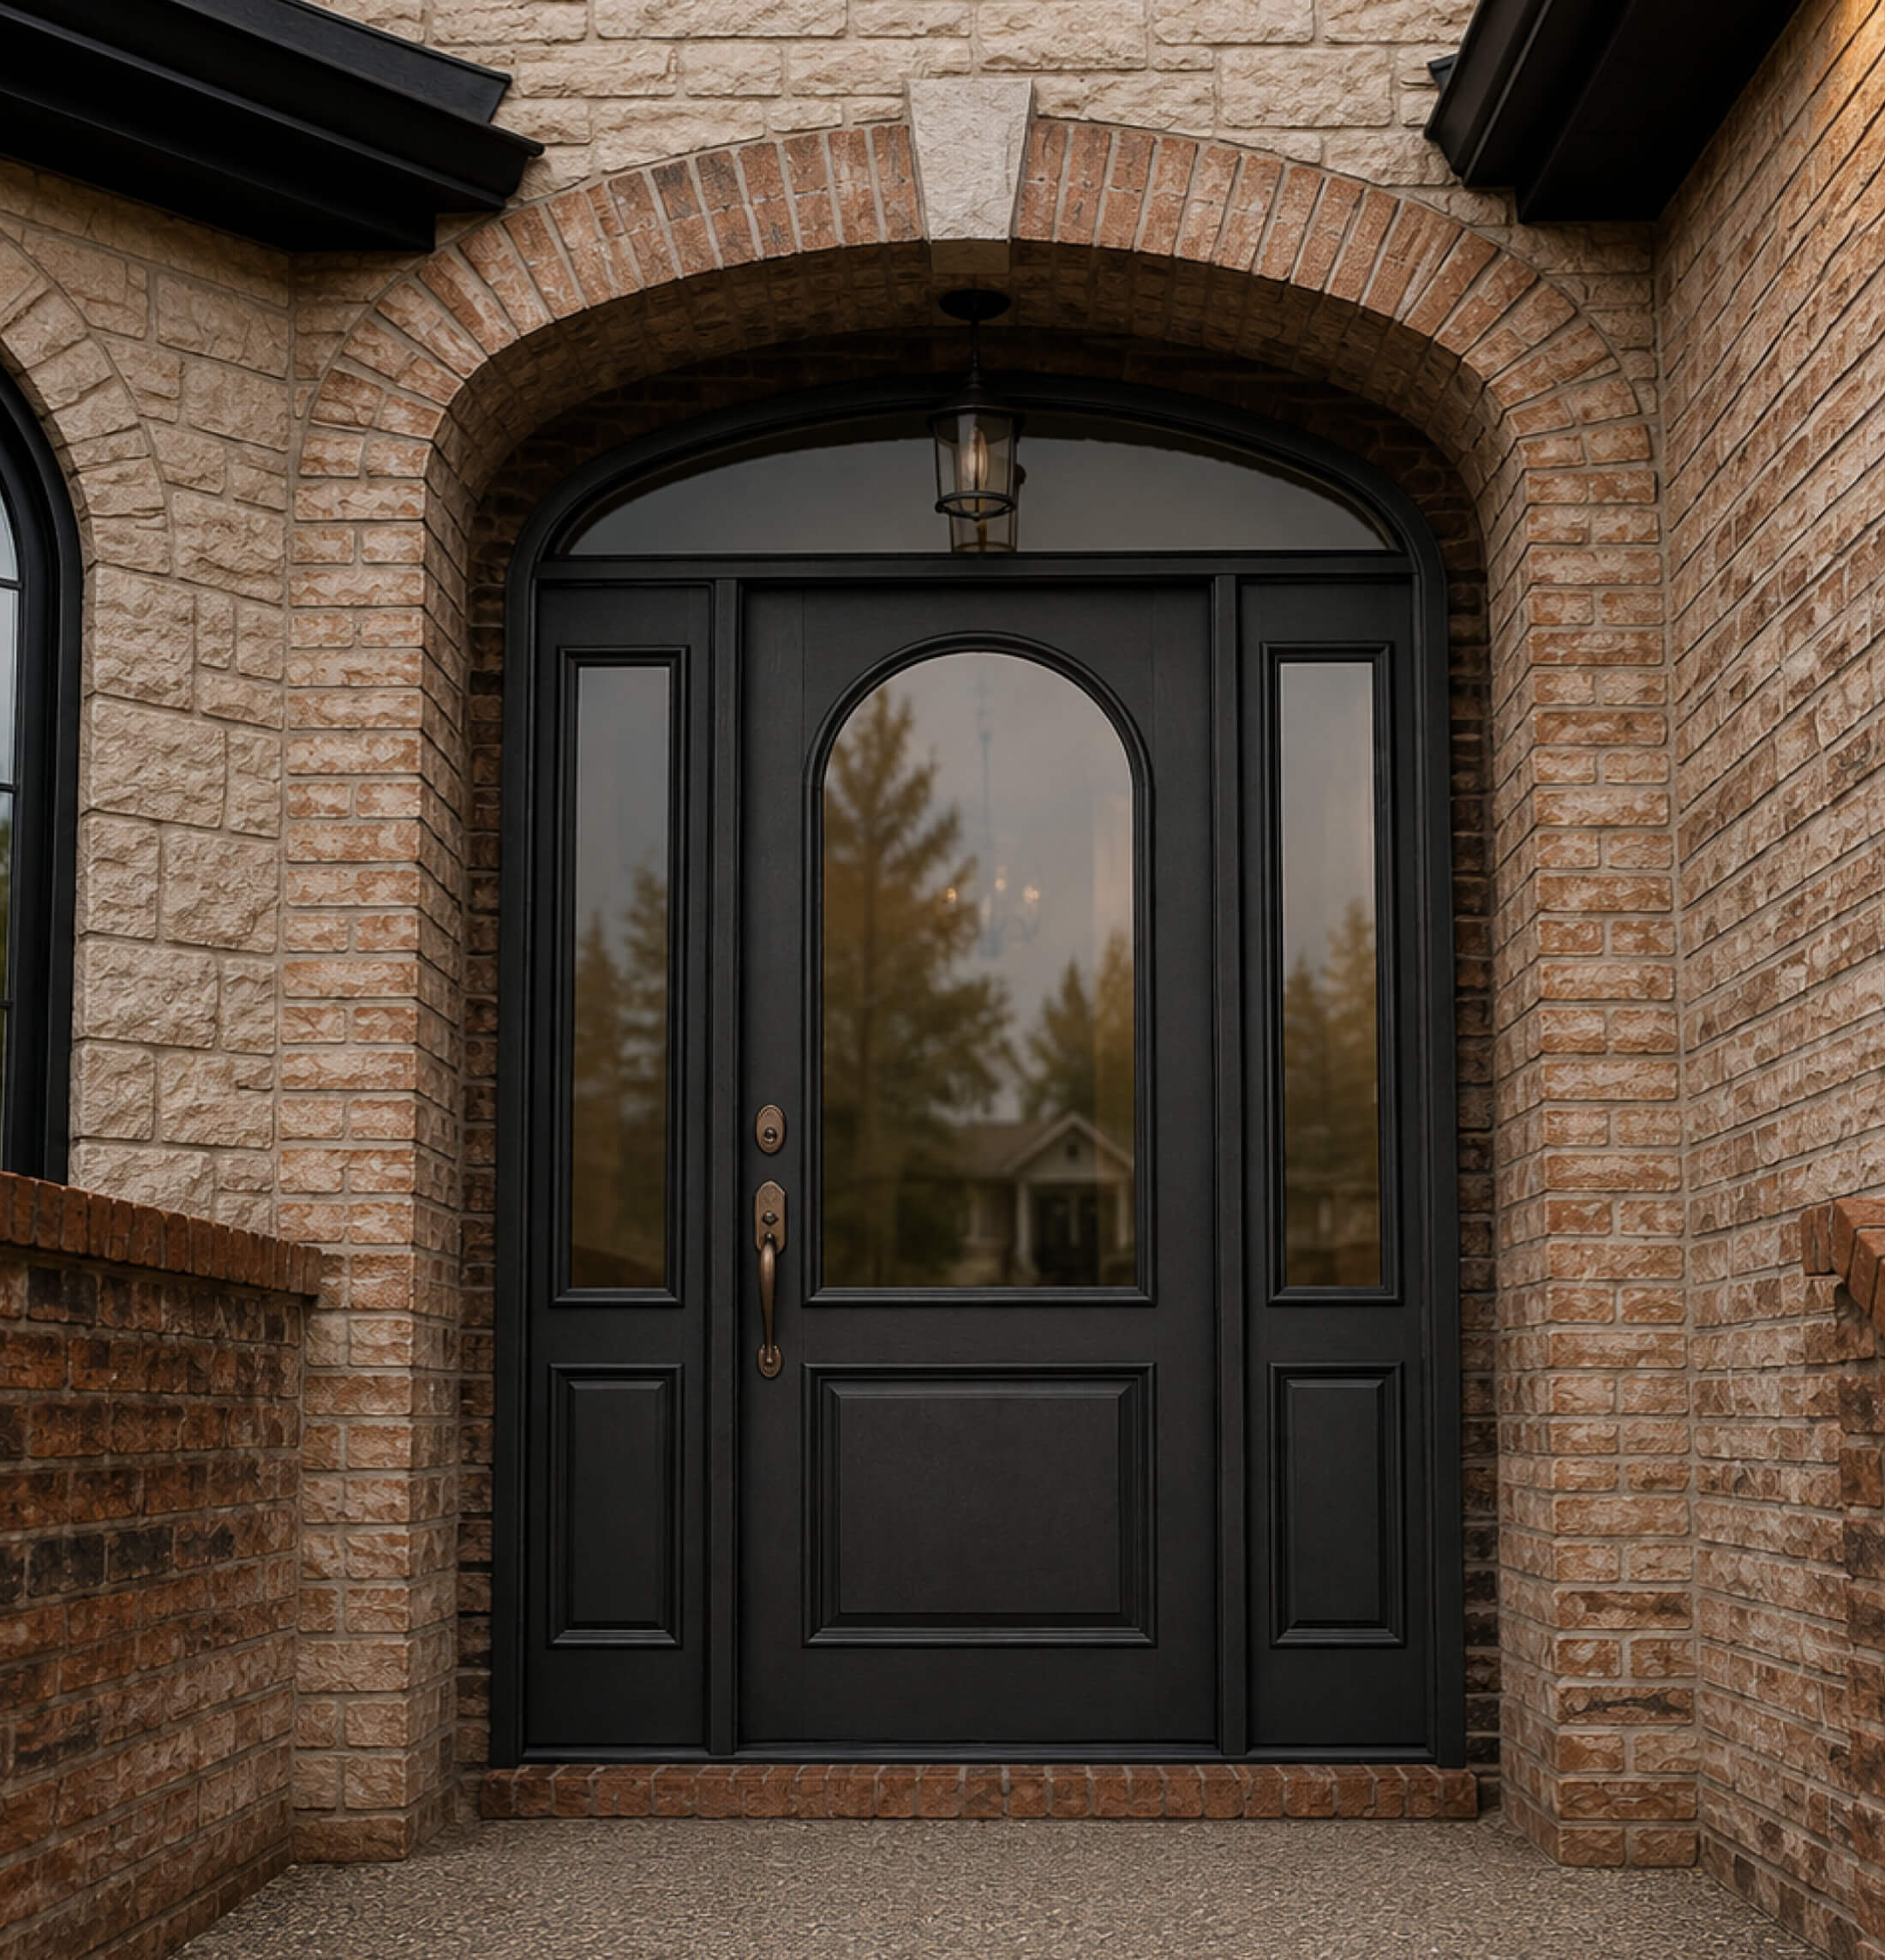
Unlike Options 3 and 4, this configuration keeps the door and sidelites square-topped, with a distinct half-round transom set above them as its own separate element, closer in spirit to the original door’s layout. The door face carries a smaller, arch-topped glass insert rather than one continuous pane, echoing the original door’s oval glass in a cleaner, more contemporary shape.
How to determine the right door finish and hardware
The right finish is the one that matches what’s already fixed on the house, the gutters, fascia, casing, and any existing ironwork, rather than the one that looks best in isolation. Across all five configurations, the finish and hardware decisions carry as much weight as the door shape itself.
For this home, the direction being tested is a black-painted Acoya wood finish, chosen to match the existing black gutters, fascia, and window frames rather than stand apart from them. Acoya holds paint finishes well over time, which matters for a black exterior door exposed to direct weather, and it’s one of the reasons it comes up alongside White Oak and Walnut whenever a homeowner is leaning toward a painted look.
Hardware is being explored on the same terms. An antique-style lever handle with a long backplate, refined enough to read as intentional next to stone and brick, without competing with the arch itself. Small variables here, pull style, backplate length, trim profile, are typically the last things refined with a homeowner once a door configuration is settled on.
Contact Our Team!
Whether your door needs a professional refinish or a full custom replacement, we’d love to take a look. Don’t hesitate in contacting us and one of our experts will be in touch shortly.
What kind of St. Louis home calls for a custom wood door?
St. Louis has been called the Brick City for a reason. The clay deposited along the Mississippi and Missouri Rivers made it one of the richest brick-producing regions in the country, and generations of builders used it. That history shows up directly in the city’s front doors.
Tudor Revival houses, known locally as Gingerbread homes, are one of St. Louis’s most recognizable styles, concentrated in neighborhoods like St. Louis Hills, Holly Hills, and Dutchtown. Brick construction and arched doorways are named as defining features of the style. Further into the Central West End, Skinker-DeBaliviere, and the private streets of Lafayette Square and Portland Place, the same masonry-and-arch language shows up at a grander scale, in Tudor Revival, Chateauesque, and Beaux-Arts homes built by the city’s French and German immigrant communities.
That vocabulary didn’t stay downtown. It carried west into St. Charles County, into towns like Defiance, Wildwood, and Chesterfield, where newer stone-and-brick construction still borrows the same arched openings and heavy masonry surrounds.
The practical takeaway is that the off-the-shelf door rarely matches a St. Louis brick or stone arch, because the radius, depth, and proportion of these openings vary from house to house and era to era. That’s the case for measuring the actual opening and building to it, whether the home is a 1920s Gingerbread in St. Louis Hills or a newer stone build in St. Charles County.
FAQs: Custom doors for European-style home
What's the best front door style for a European-style home?
An arched configuration in a dark, painted finish generally works best, whether the arch is in the door itself, in a transom above it, or continuous across the door and sidelites. The right choice depends on the width of the entry alcove and how much glass the homeowner wants.
Should a European-style front door be arched, or is a square-top door acceptable?
Arched is the stronger match for homes with arched window heads and masonry surrounds, but a square-top door with a separate arched transom above it, as shown in Options 4 and 5, achieves a similar effect while staying closer to traditional proportions.
Do black front doors work on stone or brick homes?
Yes. Black and charcoal doors create strong contrast against both light stone and warm brick, and they pair naturally with the black metal accents, lanterns, and gutters common on this architectural style.
Are custom wood doors common on St. Louis homes?
Yes, especially on Tudor Revival Gingerbread homes and brick-built houses across the region, where arched openings and masonry surrounds are standard. Because opening sizes and arch proportions vary by house and era, custom-built doors are typically the better fit over stock sizes.
How many door configurations should be considered before a final design?
On most custom projects, three to five configurations at accurate dimensions is typical. This lets a homeowner compare glass proportion, sidelite width, and arch treatment side by side rather than reacting to a single option in isolation.