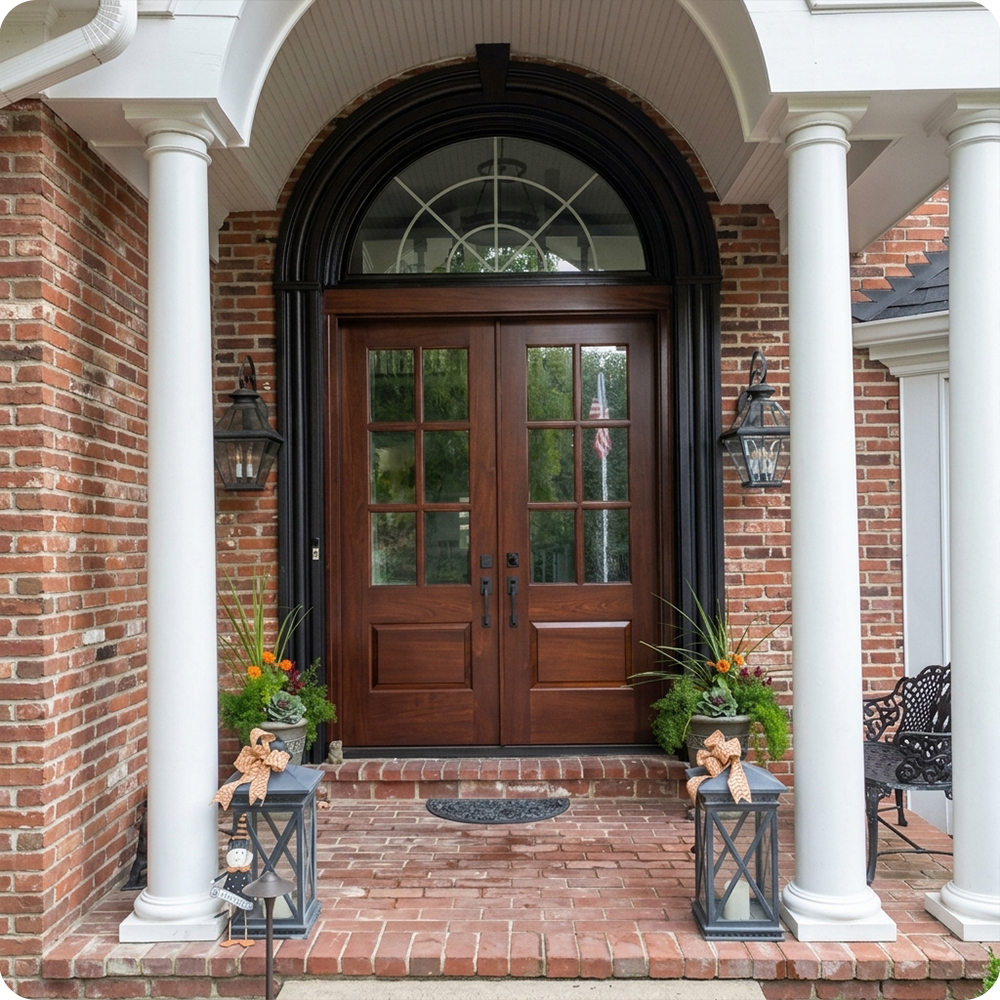
This entry is pure traditional architecture: a portico on white Tuscan columns, a barrel-vaulted beadboard ceiling, and a black-painted arched surround with a keystone framing a half-round fanlight with radial muntins. With that much formality above and around it, the door couldn't just fill the opening. It had to anchor a composition that already had a strong crown, holding its own against the black trim, the white columns, and the red brick without fighting any of them.
Project Story
The thinking behind the work
The Starting Point
The Thinking
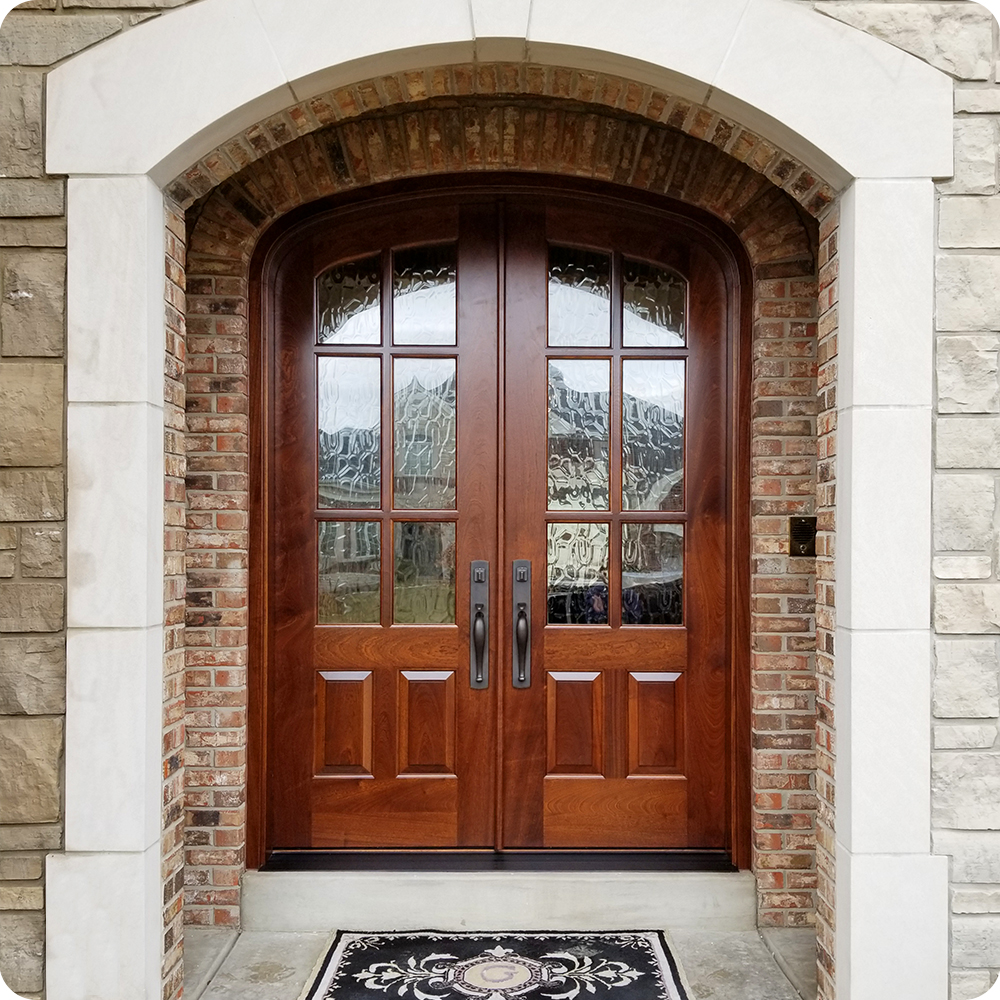
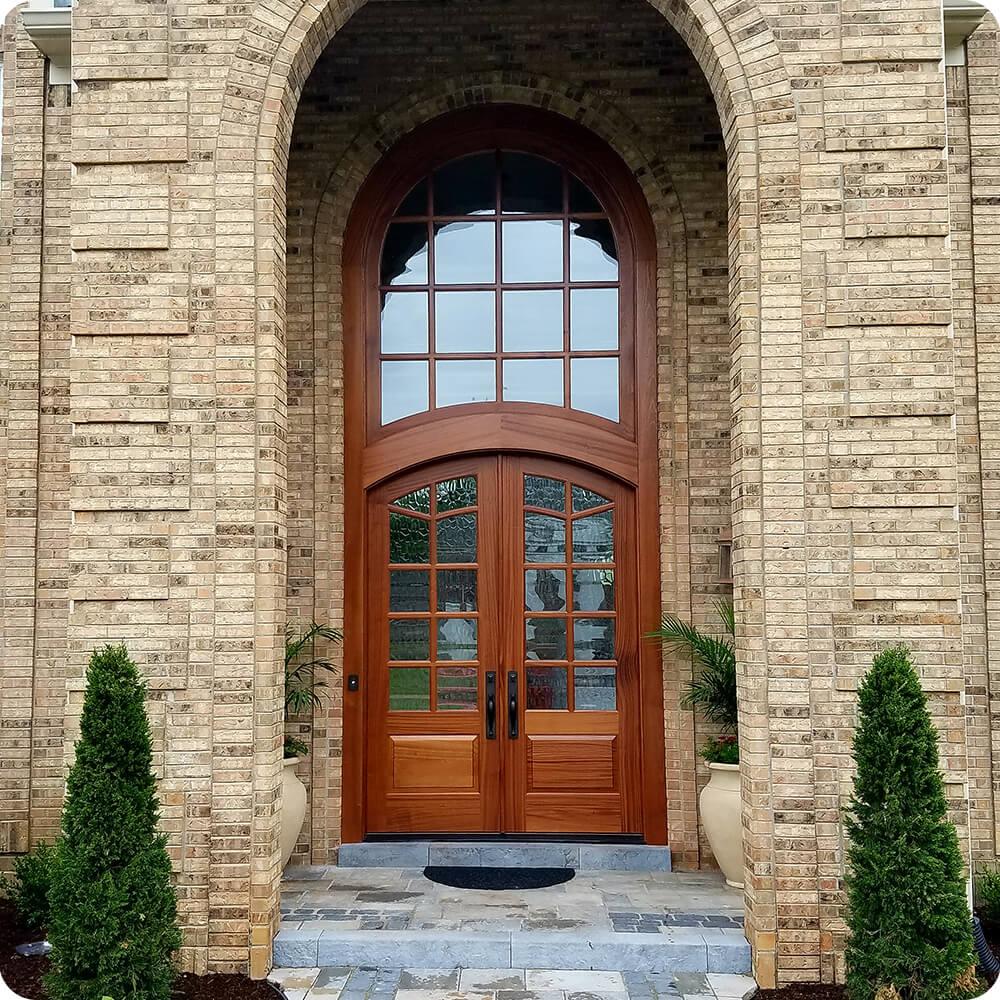
The design splits the arch into two parts that share one curve. Below, a pair of arch-top doors forms the entry itself. Above, a tall arched transom fills the rest of the opening, divided into a calm grid of clear lites. The two are joined by a curved transom bar, so the arch of the doors and the arch of the transom read as echoes of the brick rings around them. The glass shifts with purpose: clear in the transom, to flood the foyer with daylight high above eye level, and textured in the doors, for privacy where the view in would be direct.
The Execution
The full assembly is built in solid African mahogany (Sapele), 1¾" thick for the leaves, with mortise-and-tenon joinery. It's finished in a natural-tone stain with an exterior clear topcoat that shows the ribbon figure. Each 3'-0" leaf has an arched top and ten divided lites of textured insulated glass, two across and five high, with the top pair following the curve, above a single flat panel. A curved transom bar separates the doors from the arched transom, which carries sixteen clear insulated lites in a four-by-four grid with an arched head.
The Result
From the curb, the archway now ends in warm wood and glass instead of a single narrow door. The paired arches of the doors and transom repeat the brick rings around them, so the entry looks designed with the house, not added to it. Inside, the transom pours daylight into a two-story foyer, and the textured glass in the doors keeps the ground level private. It's an entry built at the scale of the architecture, with a front door that still feels personal.
Specification
Unit Size
7'-3" × 16'-4"
Panel Thickness
1¾"
Joinery
Mortise-and-tenon, no mechanical fasteners.
Glass
Textured insulated glass, ten divided lites per door leaf; clear insulated glass, sixteen divided lites in arched transom
Finish System
Natural-tone stain with exterior clear topcoat
Hardware
Black handlesets, both leaves
Installed By
Scobis
Common Questions
How do you design a door for a two-story arch?
Divide the height into an entry and a crown. Here, arch-top doors handle the human-scale part of the opening, and an arched transom fills the rest. A curved transom bar ties the two together, so the whole assembly follows the shape of the brick arch.
Why clear glass above and textured glass below?
The transom sits well above eye level, so clear glass there brings in the most daylight with no loss of privacy. At door height, where the view into the foyer is direct, textured glass keeps the light while blurring the view.
Why a light natural finish instead of a dark stain?
At the back of a deep brick recess, a dark door would read as a shadow. A natural-tone finish keeps the Sapele warm and visible against the pale brick and lets its ribbon figure show from the street.
More Projects Like This