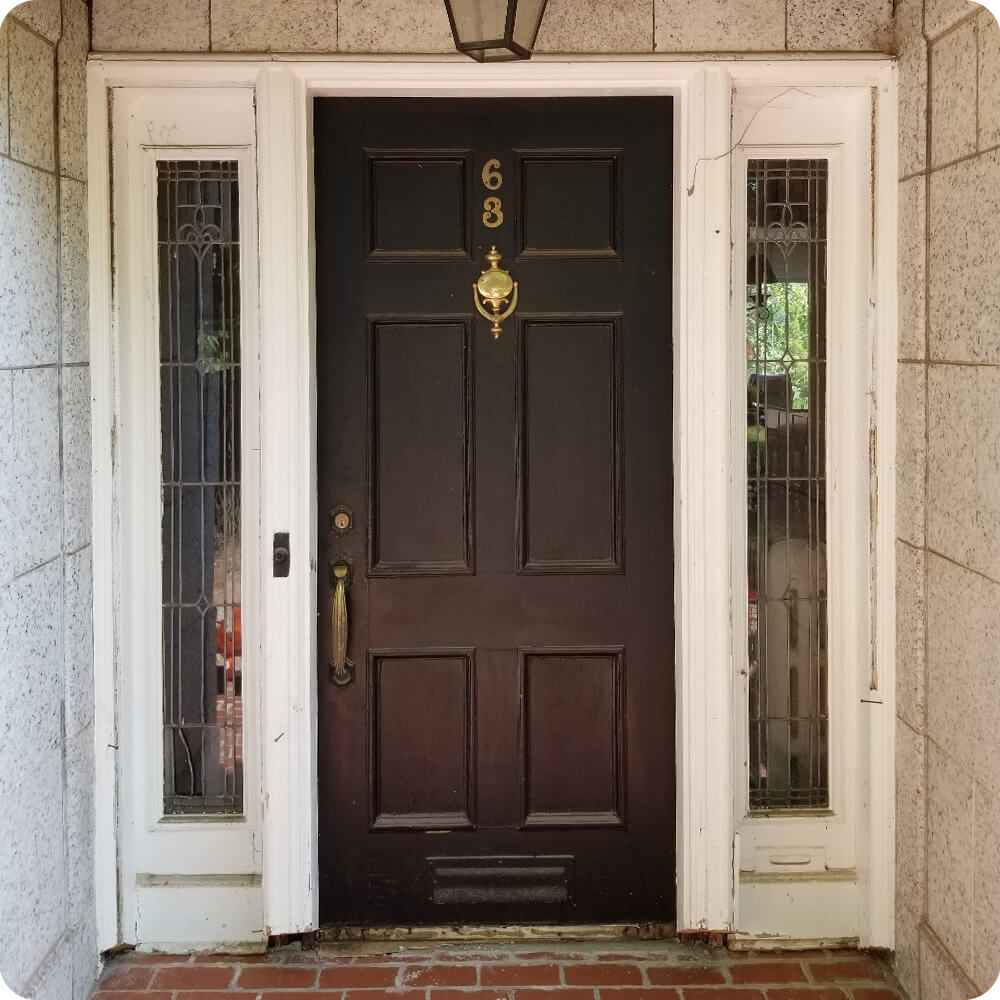
The entry is built of heavy speckled granite block, a deep, solid vestibule with the weight and texture of an English Tudor house. The door inside it came from a different style entirely. A dark six-panel colonial door carried a brass knocker, brass numbers, a brass handleset, and a mail slot cut through the bottom rail. The white painted sidelight frames around it had cracked and split, the trim was peeling, and the sill had broken down at the base. The clear leaded sidelights were thin and pale against the stone. Nothing about the opening matched the architecture that framed it.
Project Story
The thinking behind the work
The Starting Point
The Thinking
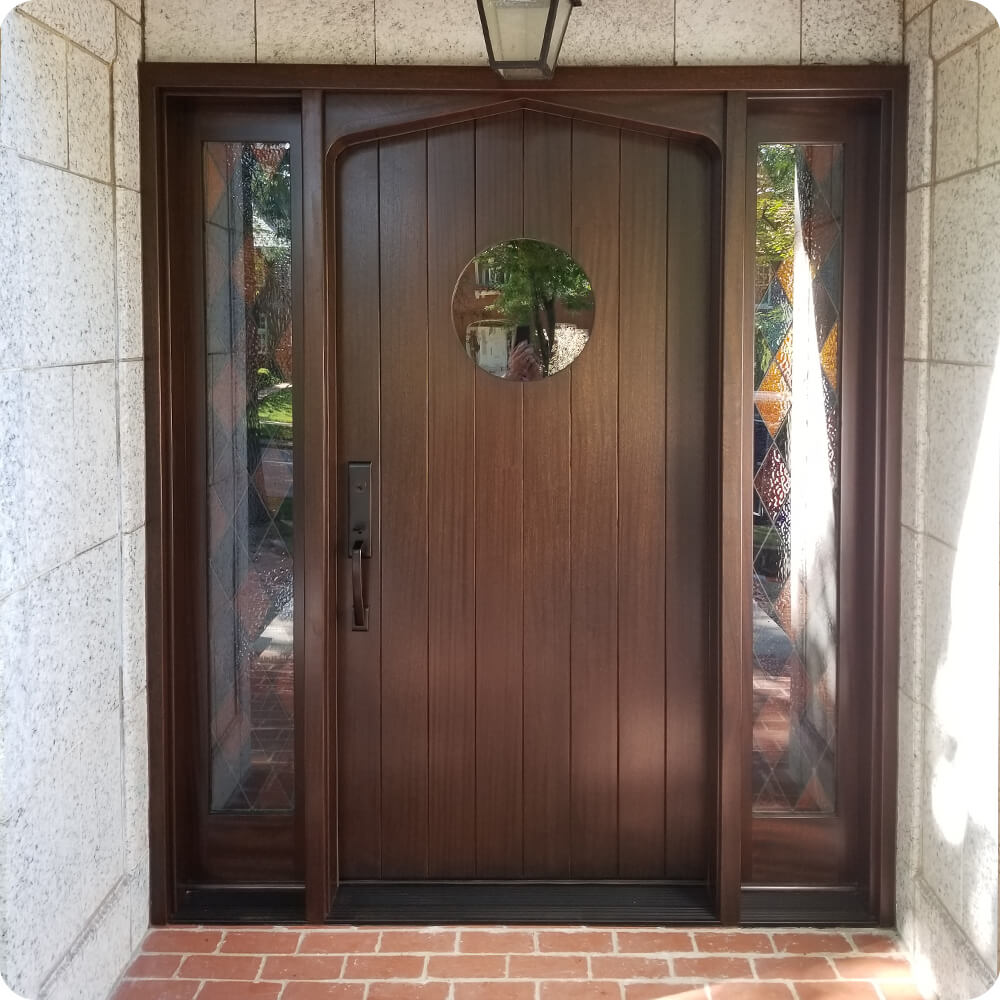
The stone set the direction: this entry wanted a door with medieval roots. The design took three cues from the Tudor tradition. First, vertical V-groove planks give the door the look of a hand-built board door. Second, an applied Tudor arch at the head, with curved shoulders rising to a shallow point, gives the rectangular door a Gothic silhouette without reshaping the opening. Third, a single round lite at eye level lets the homeowners see who's at the door while keeping the door itself solid and private.
The Execution
The unit is built in solid mahogany with mortise-and-tenon frame joinery. It's stained a deep chestnut-brown and sealed with an exterior clear topcoat. The 3'-3" × 6'-8" door is faced with vertical V-groove planks beneath an applied Tudor arch moulding, with a round clear lite set high on the center line. Each 1'-2" sidelight carries leaded art glass in a harlequin diamond pattern of amber, rose, and blue textured panes. The door, sidelights, mullions, and frame are built as one mahogany assembly that fills the stone opening, replacing the split painted frames. New dark bronze thresholds run beneath the door and both sidelights.
The Result
Now the door looks like it was quarried with the stone. The plank face and Tudor arch give the entry an old-world character that finally matches the granite around it, and the round lite adds a note of personality without giving up privacy. The harlequin sidelights glow in afternoon light, throwing color onto the stone and brick floor of the vestibule. What used to be a borrowed colonial door is now an entry with a style all its own.
Specification
Unit Size
6'-5" × 7'-2"
Panel Thickness
1¾"
Joinery
Mortise-and-tenon, no mechanical fasteners.
Glass
Round clear lite in door; harlequin leaded art glass in amber, rose, and blue textured panes in sidelights
Finish System
Multi-coat stain with exterior clear topcoat
Hardware
Full-plate dark bronze handleset with thumb latch and keyed deadbolt
Installed By
Scobis
Common Questions
Why a plank door with a Tudor arch for this entry?
The granite vestibule has the weight and character of an English Tudor home, and a colonial six-panel door fought it. Vertical planks and an applied Tudor arch come from the same tradition as the stonework, so the door and the entry read as one piece of architecture.
Why a small round lite instead of a larger glass panel?
A round lite at eye level lets you see who's at the door while keeping the door itself solid and private. It also becomes a signature detail, one simple shape that gives the plank face a focal point.
Why colored leaded glass in the sidelights?
Harlequin leaded glass recalls the diamond-pane casements of Tudor houses, and the amber, rose, and blue panes bring warmth to the cool gray stone. With the door kept solid, the sidelights are where the entry gets its light and its color.
More Projects Like This