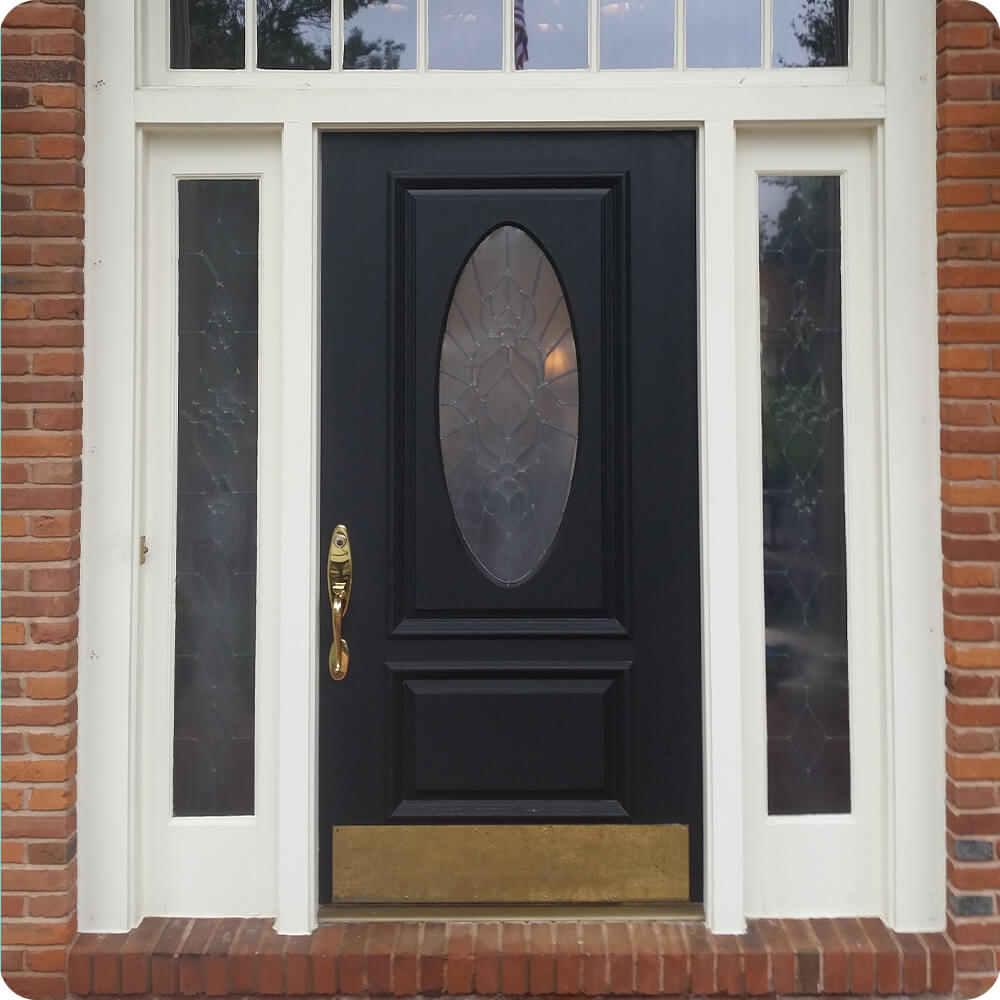
The entry had one real asset: a grand arched fanlight with radiating muntins, set into a deep brick arch. Everything below it was working against it. A narrow black single door with a beveled oval lite sat between two sidelights full of busy leaded glass, broken up by heavy mullion posts. The polished brass handleset and kick plate added even more contrast. The result was a crowded collection of ornament under a transom that deserved a calmer, stronger base. The opening was also wide enough to be a true double entry, but a single door and sidelights spent most of that width on fixed glass.
Project Story
The thinking behind the work
The Starting Point
The Thinking
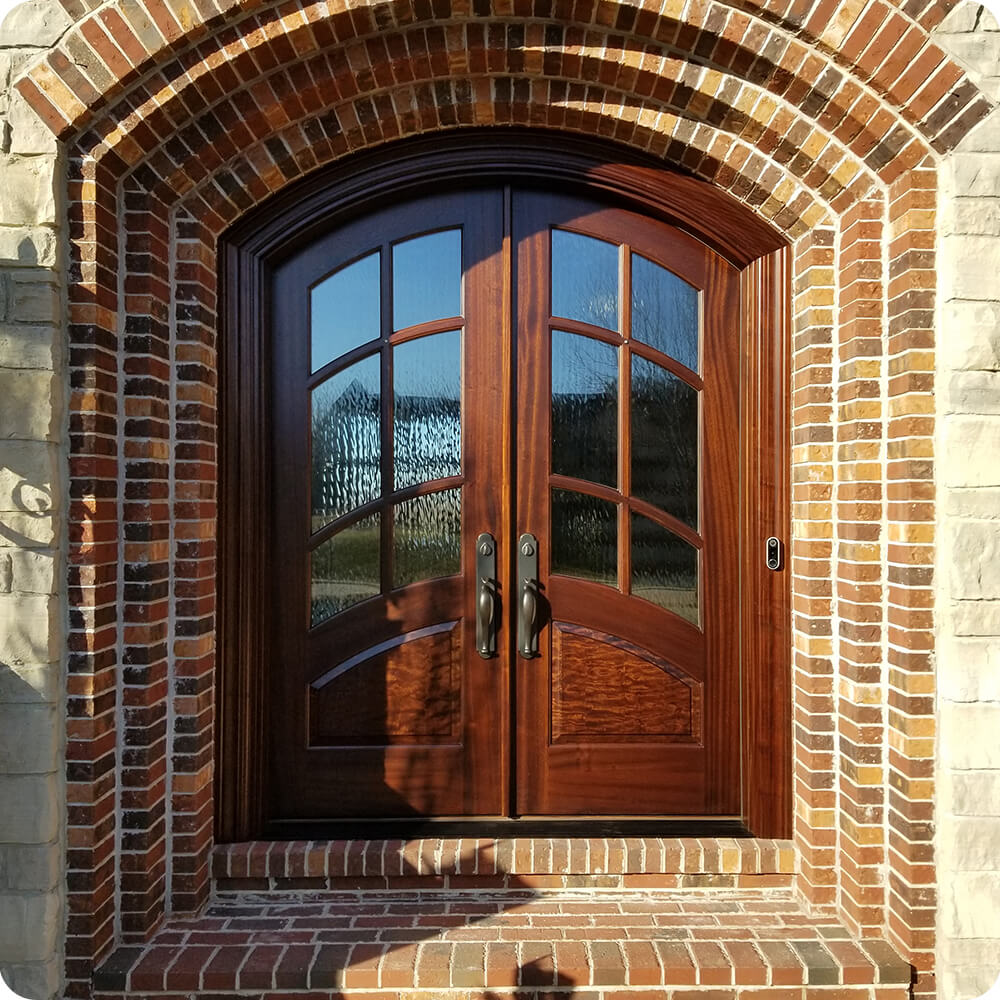
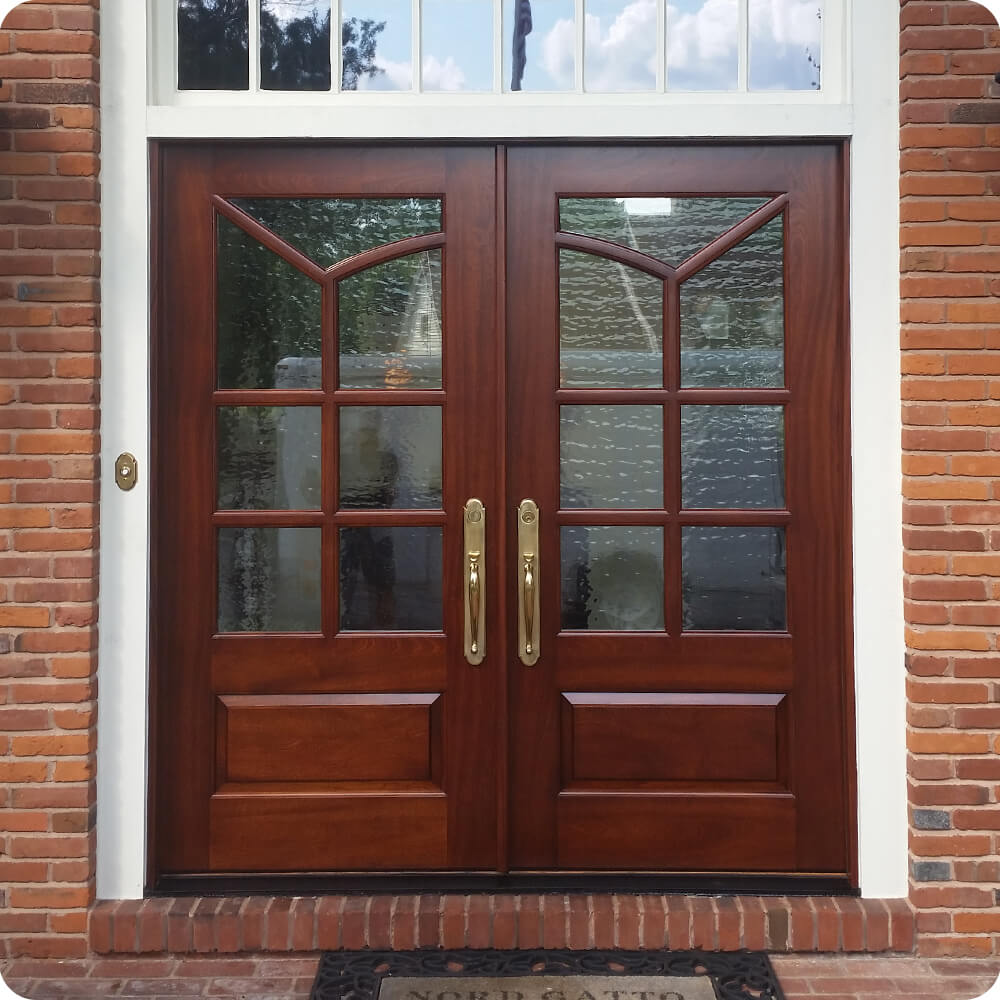
The fanlight stayed. It's the architectural signature of the house, so the goal was to build something beneath it that belonged to it. Removing the sidelights and posts let a pair of doors take the full width of the arch, turning the opening from three competing parts into one composition: transom over doors. The glass pattern borrows from the fanlight itself. Angled muntins at the top of each leaf rise toward the center, echoing the radiating bars above, so the doors read as a continuation of the transom rather than a separate design. Stained wood replaced black paint, bringing the entry into the same warm family as the brick around it.
The Execution
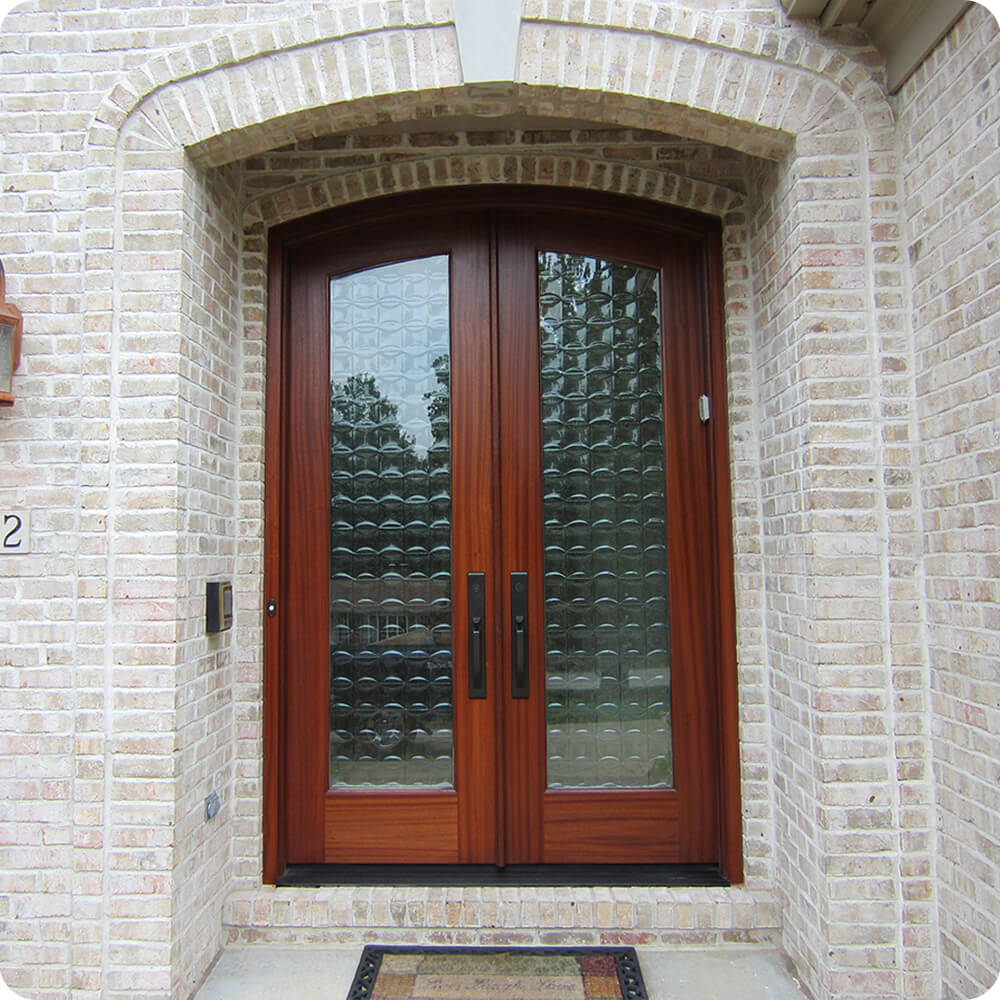
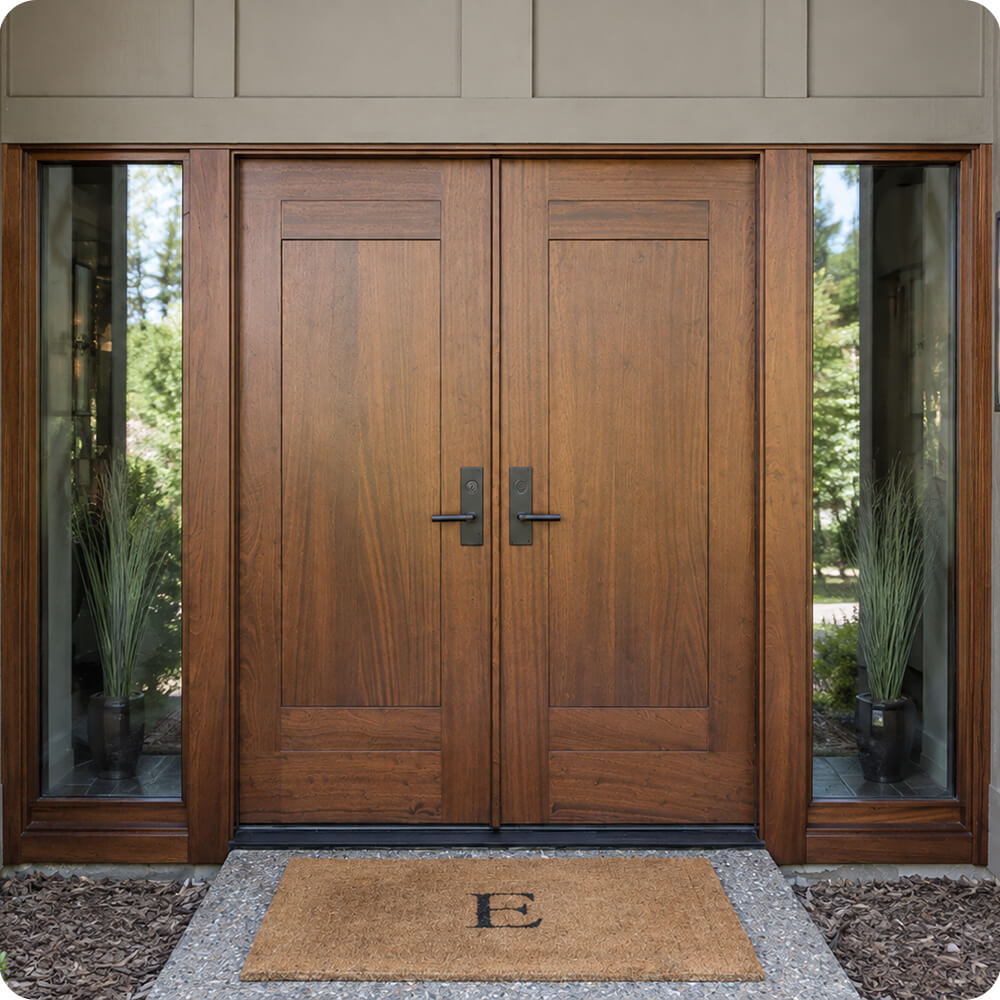
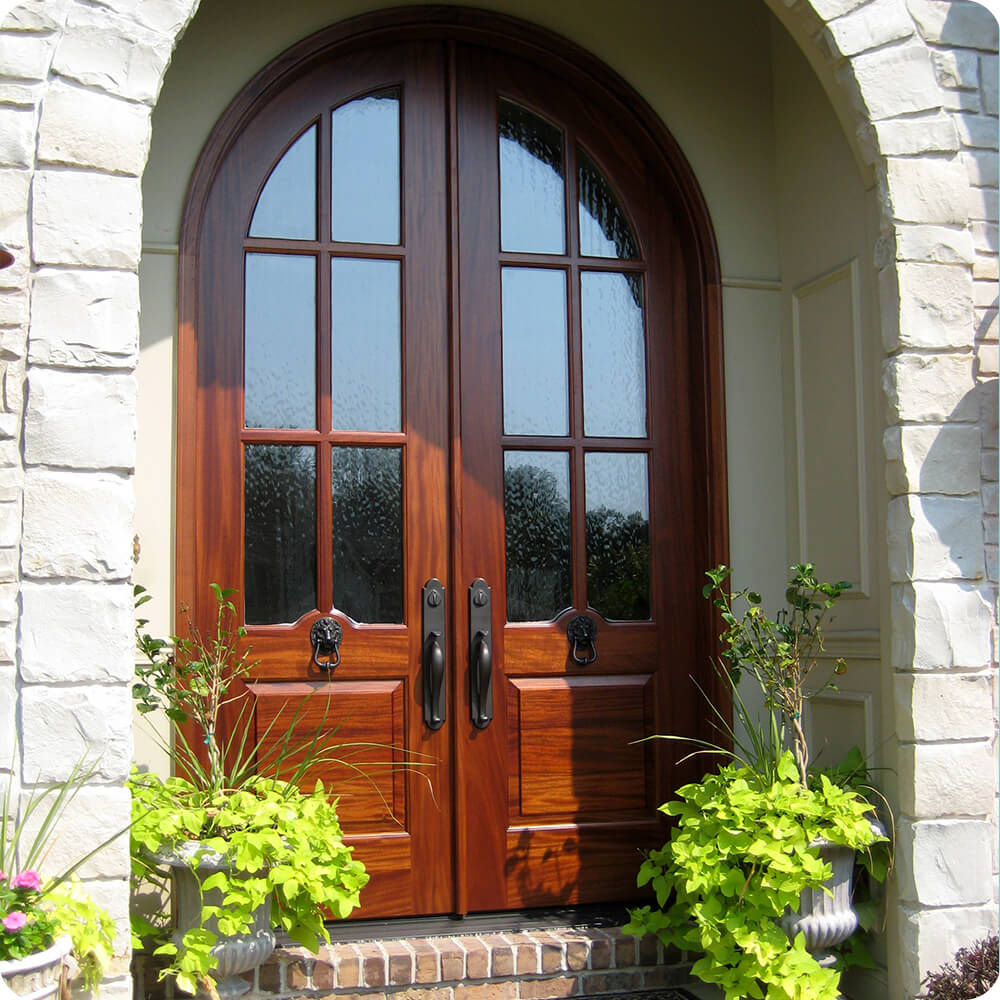
The new pair is built in mahogany with a rich, reddish-brown stain. Each leaf carries six lites of textured rain-pattern glass in a two-by-three grid. The top row has angled and curved muntins that peak toward the meeting stile, above a single raised panel. The sidelights and mullion posts were removed so the doors fill the opening edge to edge beneath the existing fanlight transom, which was kept in place. Polished brass handlesets on both leaves keep the traditional brass the house already carried, now as a symmetrical pair, and the doorbell moved onto the casing.
The Result
The arch finally reads as one opening. The fanlight gets the base it always needed, and the new muntin pattern ties the doors and transom together so closely that the whole assembly looks original to the house. The textured glass keeps light moving through the entry while blurring the view inside, and the stained mahogany warms a facade that used to have a black void at its center. The house now has a front door that matches the ambition of its arch.
Specification
Unit Size
6'-2" × 6'-10"
Panel Thickness
1¾"
Joinery
Mortise-and-tenon, no mechanical fasteners.
Glass
Textured rain-pattern glass, six lites per leaf with peaked upper muntins
Finish System
Multi-coat stain with exterior clear topcoat
Hardware
Polished brass handlesets, both leaves
Installed By
Scobis
Common Questions
Why replace a single door and sidelights with a double door?
Sidelights put most of an opening's width into fixed glass. A double door turns that same width into the entrance itself, which gives the facade a stronger center and makes the opening far more usable for moving furniture or welcoming a crowd.
Why keep the original transom?
The arched fanlight was the most distinctive feature of the house, and it was in excellent condition. Designing new doors to suit it, rather than replacing it, preserved the home's original character and let the new work look like it had always been there.
Why textured glass instead of leaded or clear?
The old leaded glass was decorative but busy, and it competed with the fanlight. Clear glass would have exposed the foyer to the street. Textured glass sits between them: it keeps the pattern quiet, lets daylight through, and softens the view in.
More Projects Like This