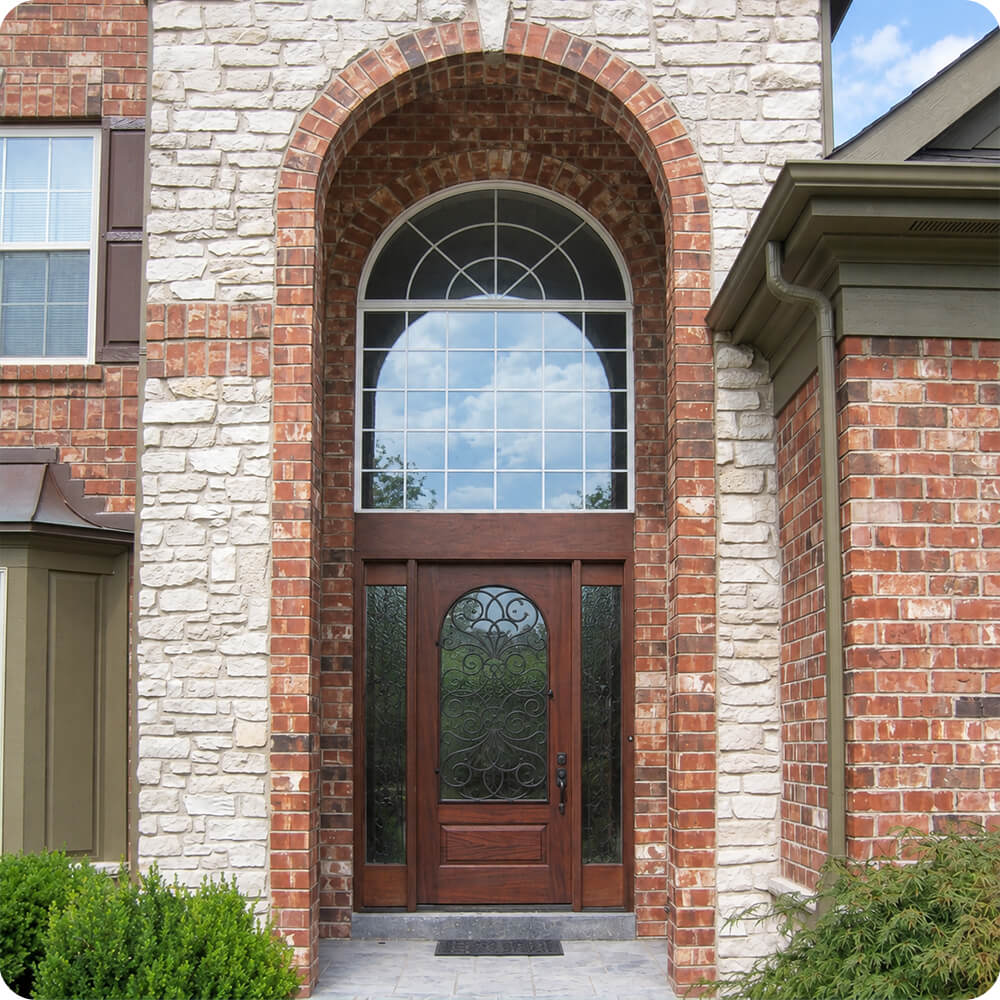
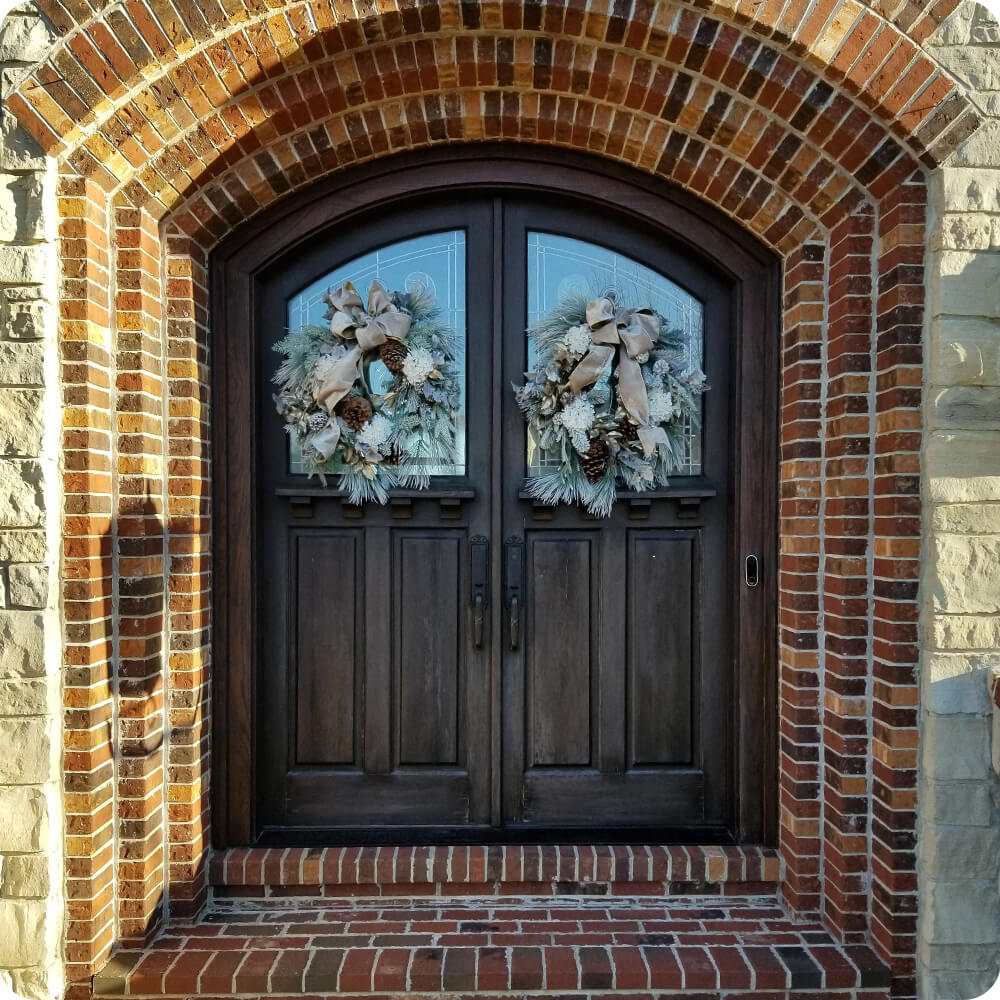
Few entries make a stronger first impression: three rings of rowlock brick arch over a deep brick reveal, set into a facade of cut stone. The doors at the back of that reveal had lost their fight with the weather. The opening faces full afternoon sun with no porch roof to shelter it, and the dark finish had bleached and grayed across the lower rails and stiles. Inside the arched shape, the design was rectilinear: flat-topped leaded lites over a dentil shelf, with tall rectangular panels below. Under a facade built entirely of curves, the doors were the one place the arch stopped.
Project Story
The thinking behind the work
The Starting Point
The Thinking
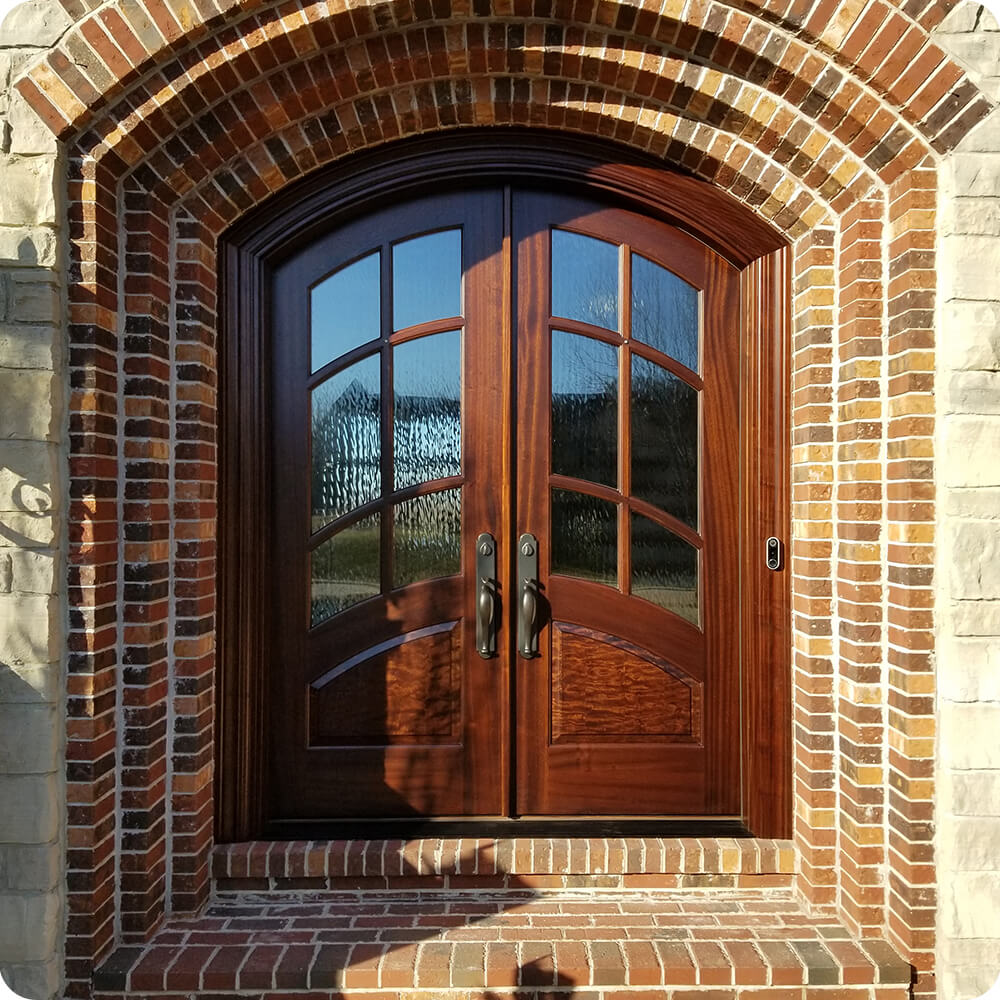
The brickwork set the theme, and the new design follows it all the way down the door. Every horizontal line on the pair is an arc. The muntins curve parallel to the arched head, the lock rail bows to match, and the raised panels below carry arched tops. The doors now repeat the rings of brick above them instead of interrupting them. Textured rain glass fills the lites, so daylight reaches the foyer while the view through stays soft. In Sapele, the material carries its own ornament: ribbon-striped stiles and highly figured panels that shimmer in raking light.
The Execution
The pair is built in solid African mahogany (Sapele), 1¾" thick, with mortise-and-tenon joinery. The lower panels are cut from highly figured stock. The wood is stained a warm red-brown and sealed with a multi-coat exterior clear finish built for full sun exposure. Each 3'-0" leaf carries six lites of textured rain glass, two across and three high, divided by curved muntins that follow the arch, above an arched lock rail and a single arch-topped raised panel. The pair and its arched frame are built as one assembly fitted to the existing brick opening, over a dark bronze threshold.
The Result
The arch now carries through from the outermost ring of brick to the center of the door. The curved muntins and rails echo the masonry so closely that the doors read as part of the architecture, not something installed into it. In afternoon light, the rain glass glimmers and the figured Sapele panels come alive, giving the entry the depth its stone and brick deserve. With a finish made for its exposure, the new pair is built to hold that look for decades.
Specification
Unit Size
6'-6" × 8'-4"
Panel Thickness
1¾"
Joinery
Mortise-and-tenon, no mechanical fasteners.
Glass
Textured rain-pattern insulated glass, six lites per leaf with curved muntins
Finish System
Multi-coat stain with exterior clear topcoat rated for full sun exposure
Hardware
Full-plate oil-rubbed bronze handlesets with thumb latch and keyed deadbolt, both leaves
Installed By
Scobis
Common Questions
Why curve the muntins and rails instead of keeping them straight?
The archway is built entirely of curves, with three rings of brick over an arched opening. Curved muntins, an arched lock rail, and arch-topped panels repeat that geometry down the face of the door, so the pair and the masonry read as one design instead of a rectangle inside an arch.
What does full sun exposure mean for a wood door?
An entry with no porch roof takes direct UV and heat every day, which breaks down finishes and dries out wood. That's what weathered the original doors. The new pair uses a multi-coat exterior finish suited to that exposure, and regular maintenance coats keep the wood protected for the long haul.
Why rain glass?
Rain glass lets daylight through while softening the view, so the foyer stays bright and private. Its rippled texture also catches the low afternoon sun on this side of the house and adds movement to the glass.
More Projects Like This