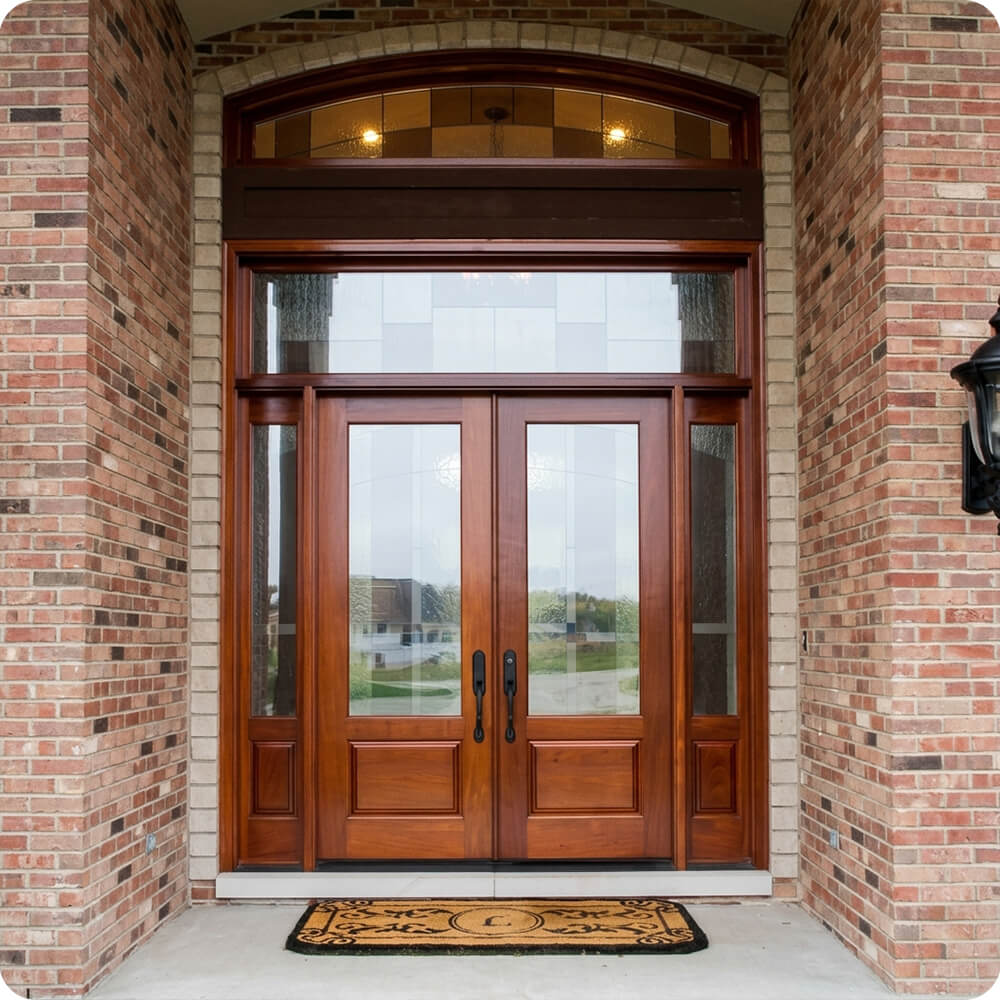
The house was designed around a dramatic front entry: a two-story brick bay that rises to a gabled ceiling, framed by a buff masonry surround and topped with a segmental arch. The opening was close to fourteen feet tall. That kind of height is a gift and a challenge at once. A standard door would look lost in it, and a single wall of plain glass would leave the foyer exposed to the street. The entry needed a composition that could fill the full height with character, bring daylight into a two-story foyer, and still give the family privacy at the front door.
Project Story
The thinking behind the work
The Starting Point
The Thinking
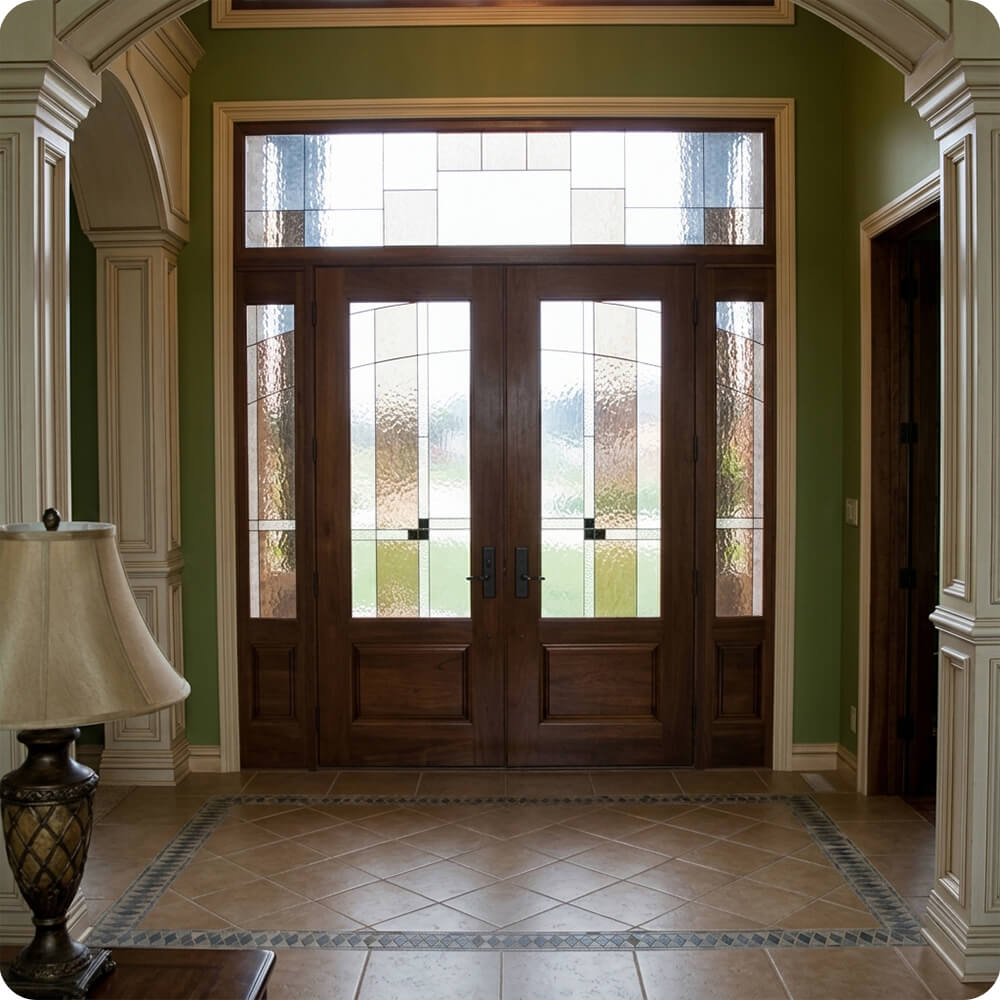
The answer was to stack the opening in layers, all built in mahogany and tied together by one art glass design. At the bottom, a pair of tall doors with sidelights forms the entry itself. A full-width transom sits above, then a solid mahogany frieze band, then an arched clerestory that follows the curve of the masonry. The glass carries a Prairie-style design: rectangles of amber, rose, green, and clear textured glass arranged in a rectilinear grid, punctuated by small black squares. Gentle curved lead lines arc across the door lites, echoing the arched clerestory above.
The Execution
The entire assembly is built in solid mahogany with mortise-and-tenon joinery. It's stained a rich reddish-brown and sealed with a multi-coat exterior clear finish. Each 2'-6" × 8'-0" leaf carries a single tall art glass lite over a raised panel, and each 1'-0" sidelight repeats that layout, with its glass and panel aligned to the doors'. The rectangular transom spans the full width of the unit. Above it, a mahogany frieze panel separates the entry from the segmental arched clerestory, which is framed in matching mahogany and glazed in the same art glass design.
The Result
From the street, the entry reads as one tall mahogany composition that fills the masonry surround from the threshold to the arch. Inside, it becomes something else entirely: daylight pours through the art glass in washes of amber, rose, and green, turning the two-story foyer into a lantern. The textured glass softens every view, so the family has light without exposure. It's an entry designed to feel as dramatic from the inside as it does from the curb.
Specification
Unit Size
7'-3" × 9'-9"
Panel Thickness
1¾"
Joinery
Mortise-and-tenon, no mechanical fasteners.
Glass
Custom Prairie-style leaded art glass in amber, rose, green, and clear textured panes with black accent squares, throughout doors, sidelights, transom, and clerestory
Finish System
Multi-coat stain with exterior clear topcoat
Hardware
Dark bronze handlesets with twisted rope grips outside and levers inside, both leaves
Installed By
Scobis
Common Questions
How do you fill a two-story entry without it feeling like a wall of glass?
Layer it. Here, the doors and sidelights form a solid-paneled base, a transom and a mahogany frieze band step up the height, and an arched clerestory finishes the top. Each layer has its own proportion, so the opening reads as composed architecture rather than one oversized window.
Why art glass instead of clear glass?
A two-story foyer facing the street needs light and privacy at the same time. Textured art glass delivers both: it fills the space with daylight and color while softening every view in. It also gives the house a signature design that no stock door could offer.
Why carry one glass design through every piece?
When the doors, sidelights, transom, and clerestory share one design, with the same colors, the same grid, and lead lines that echo the arch, the whole opening reads as a single work. From inside the foyer, the effect is one continuous wall of colored light.
More Projects Like This