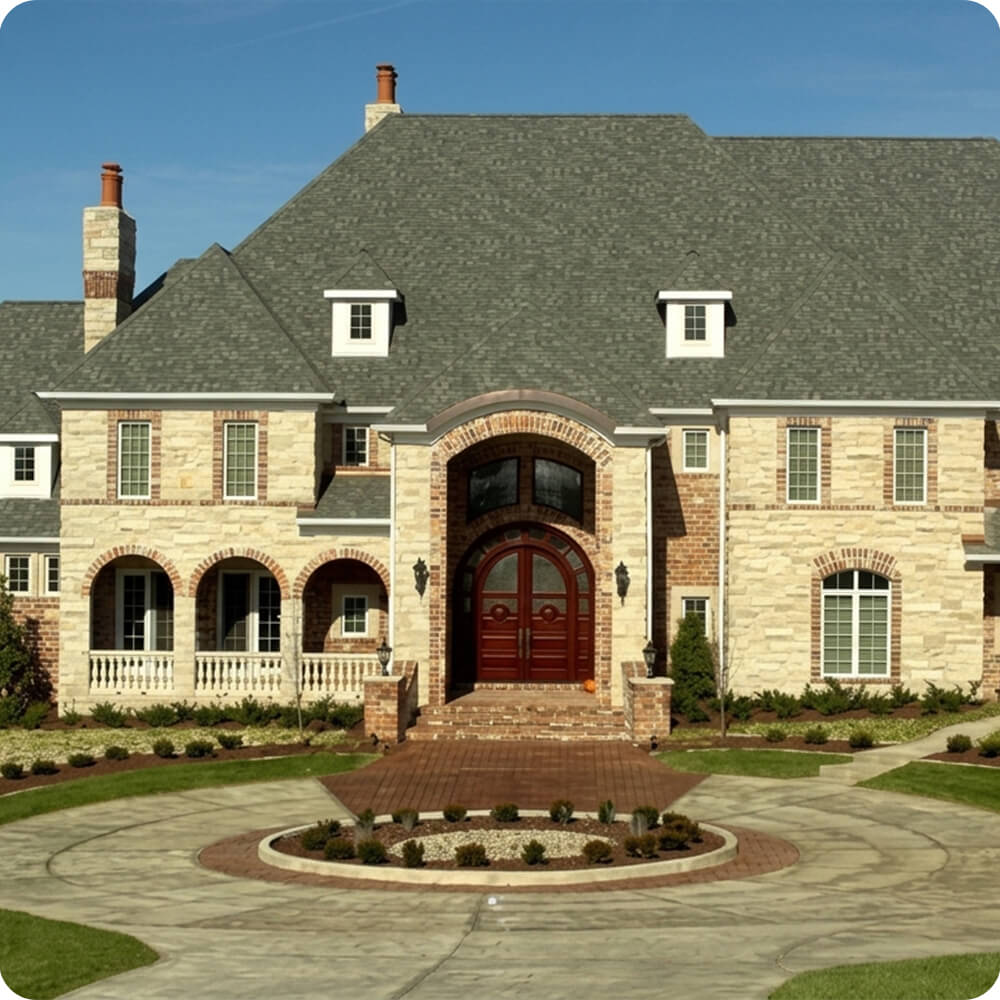
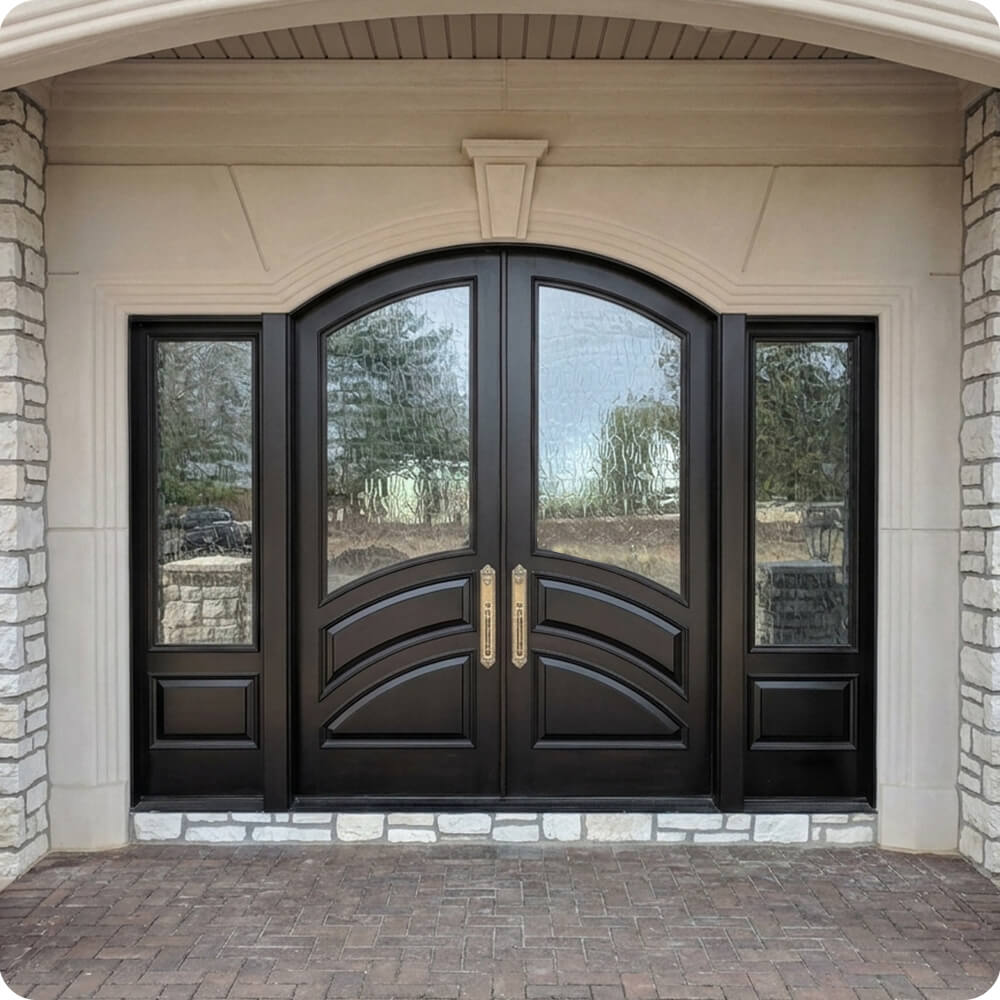
A substantial stone-clad home with a curved, coffered stucco portico ceiling called for an entry that could match that level of architectural detail. This wasn't a replacement, it was a new opening built into the home's original design, with a deep arched surround already set into the stonework before the doors themselves were even chosen.
Project Story
The thinking behind the work
The Starting Point
The Thinking
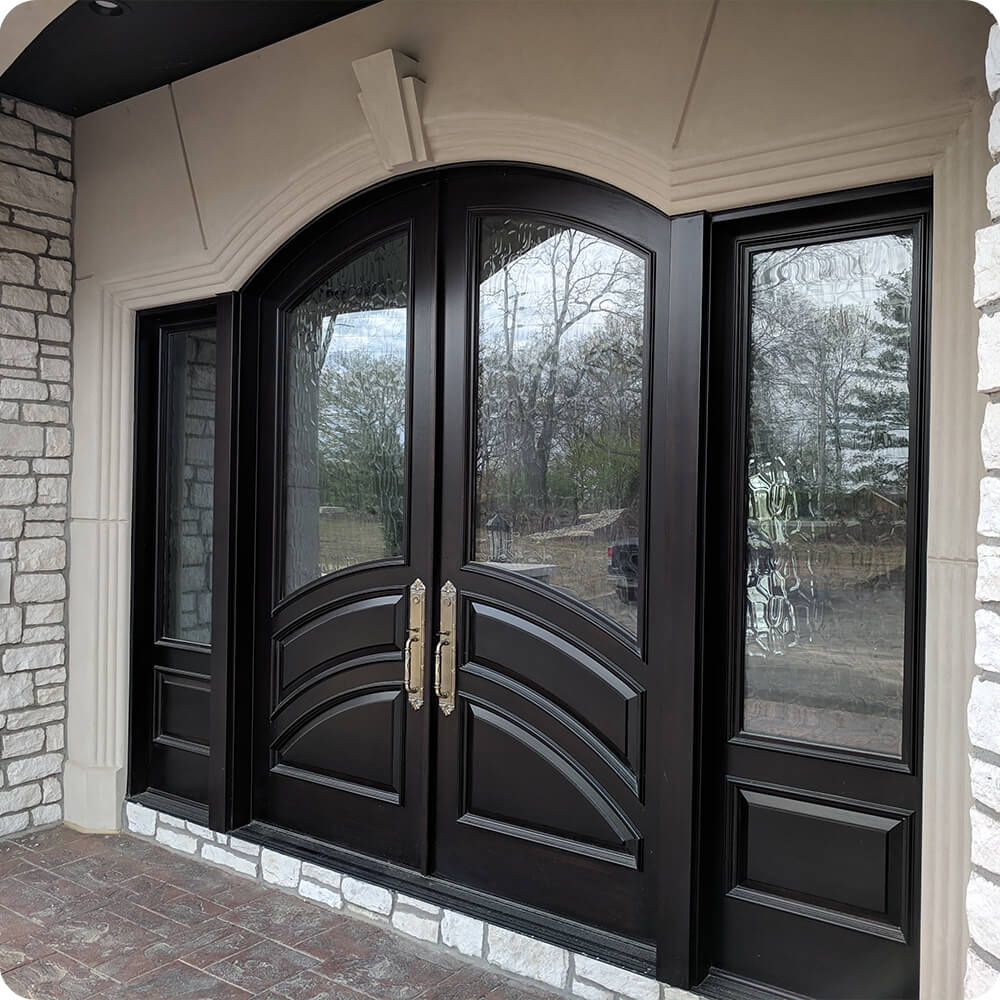
A plain arched door would have undersold an opening with this much surrounding detail, the curved portico ceiling and stacked stone trim called for something with its own sense of movement. The design answers that with a distinctive sweeping panel pattern across the lower half of each door: curved, overlapping arcs carved into the panels rather than flat rectangular sections, echoing the arch above in the door's own woodwork. A deep, glossy black finish was chosen over a traditional wood stain, a bold, modern departure that reads as custom rather than catalog, and lets the ornate brass handlesets stand out in sharp contrast against the dark surface.
The Execution
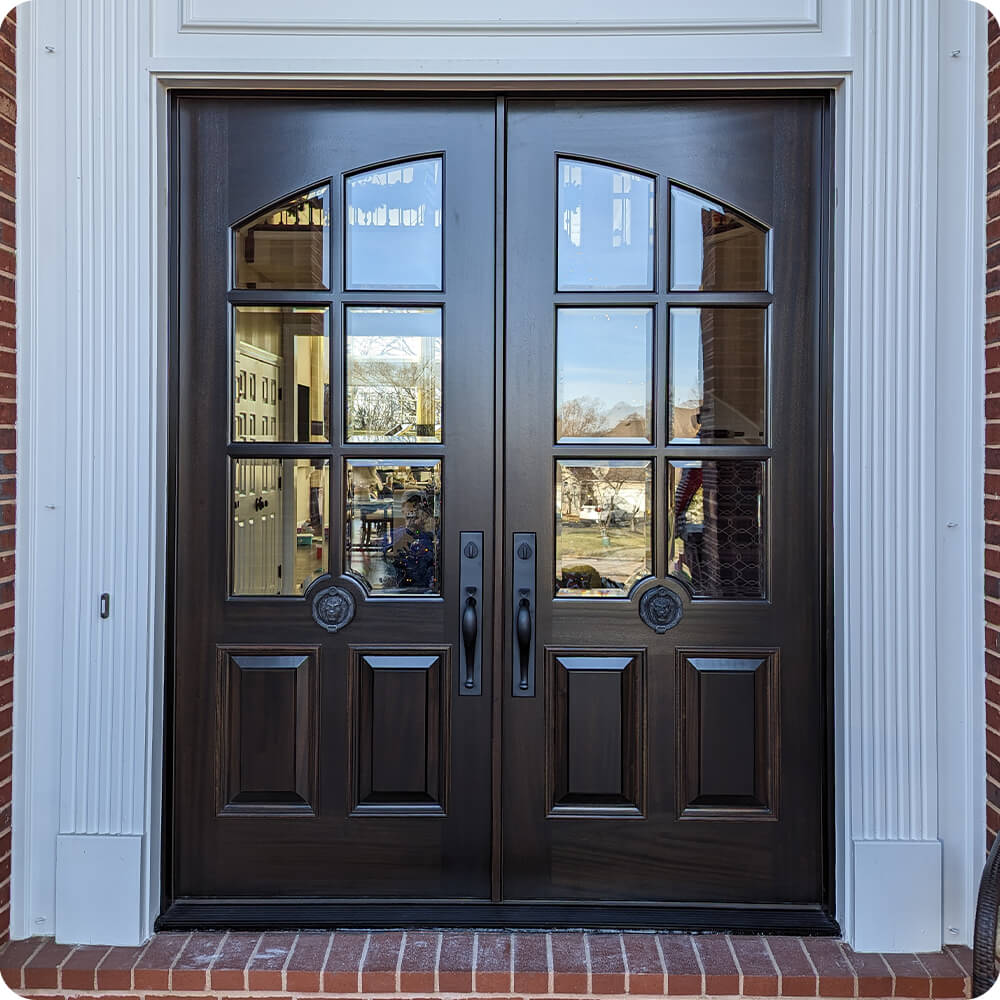
Built as a double door with a shared arched glass line, filled with heavily textured, rippled privacy glass that distorts the view while admitting daylight. Below the glass, each leaf carries a sweeping, curved panel design, layered arcs rather than flat panel sections, finished in a deep, glossy black. Matching sidelights on both sides continue the same arched glass and dark finish. Hardware is a pair of ornate brass handlesets with an aged, detailed finish, mounted at the center of each leaf.
The Result
The finished entry reads as genuinely custom from the street, the black finish is a bold, current choice against warm stone, and the sweeping arcs carved into the panels give the door its own visual movement instead of sitting flat beneath the curved portico above it. The brass hardware provides the one warm, reflective accent against all that black, drawing the eye right to the doors' center.
Specification
Unit Size
7'-0" x 9'-0"
Panel Thickness
1¾"
Joinery
Mortise-and-tenon, no mechanical fasteners.
Glass
Heavily textured/rippled privacy glass in an arched pattern, continuous across both door leaves and both sidelights
Finish System
Painted exterior finish system, gloss black, six sides
Hardware
Matched pair of ornate brass handlesets, aged detailed finish
Installed By
Scobis
Common Questions
Why choose a black painted finish instead of a traditional wood stain?
With a stone exterior and warm-toned stucco archway already setting the palette, a glossy black finish gives the entry real contrast and a distinctly modern edge rather than blending into the same wood-tone family as the rest of the home. It also makes the brass hardware pop as a genuine focal point.
What's the reasoning behind the curved, sweeping panel design on the lower doors?
The portico above the entry has its own curved, coffered ceiling, and flat rectangular panels below would have felt disconnected from that shape. The sweeping arcs carved into the door panels echo the same curve, so the whole entry feels like one continuous design idea.
Why use heavily textured glass instead of clear glass on doors this large?
With glass filling most of the upper half of both doors and sidelights, textured privacy glass keeps the interior from being fully visible from the street while still letting in significant daylight. It's a practical choice on an entry with this much glazed area.
More Projects Like This