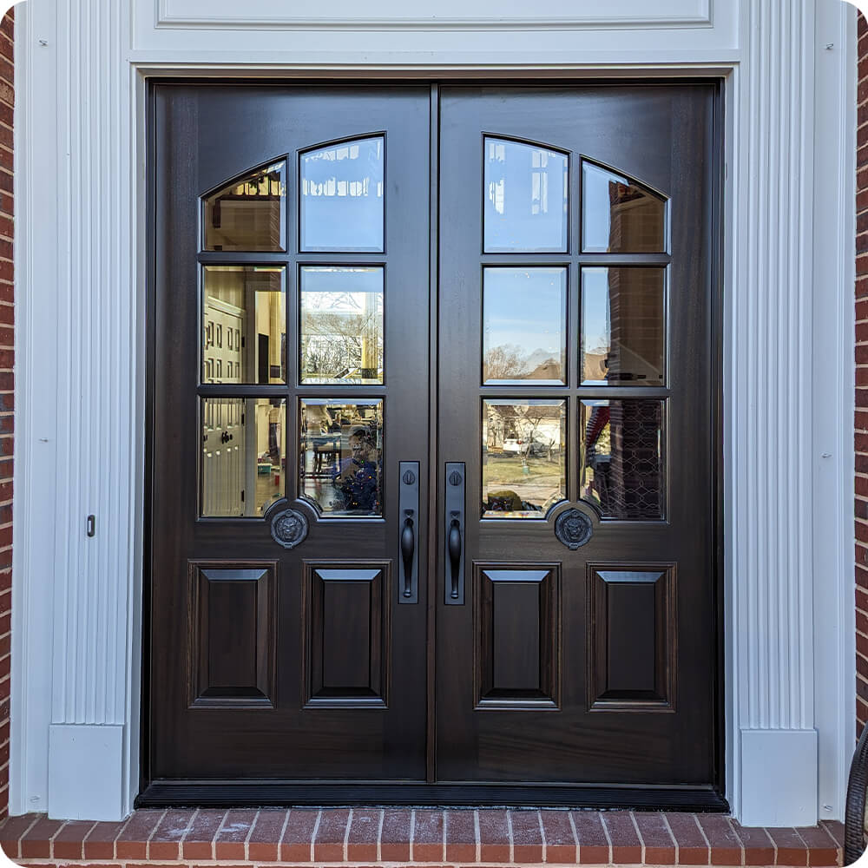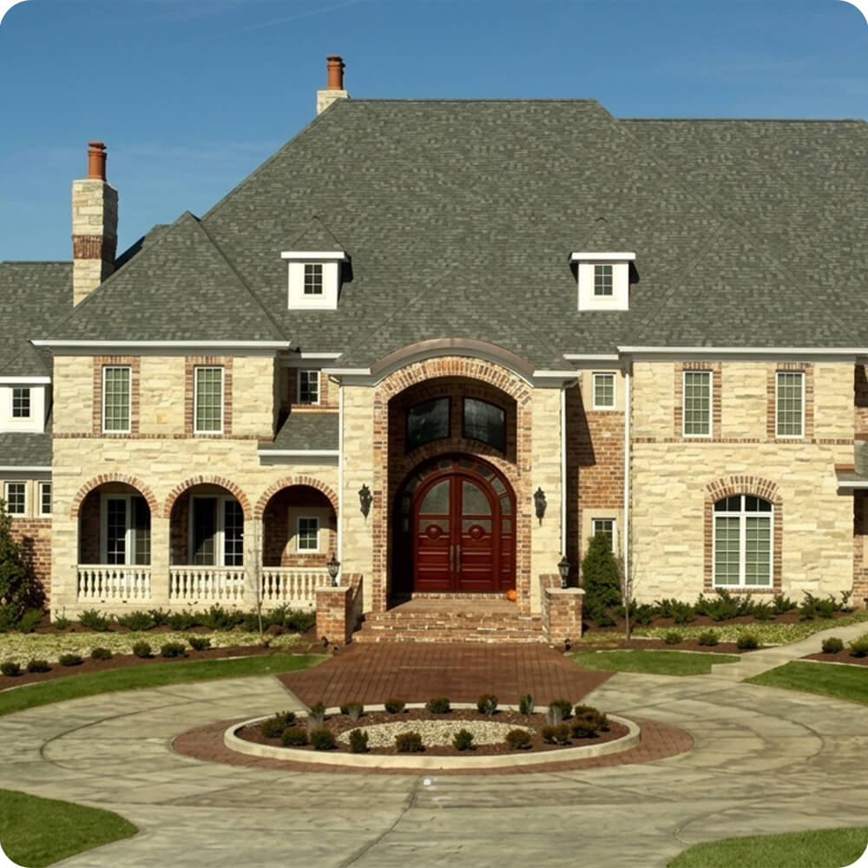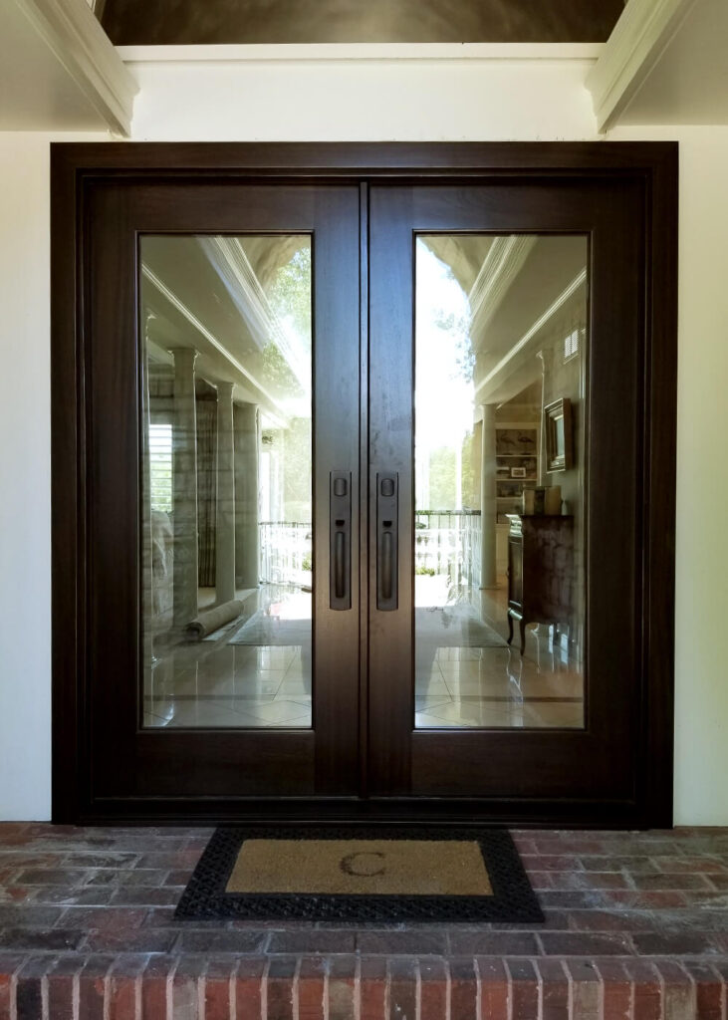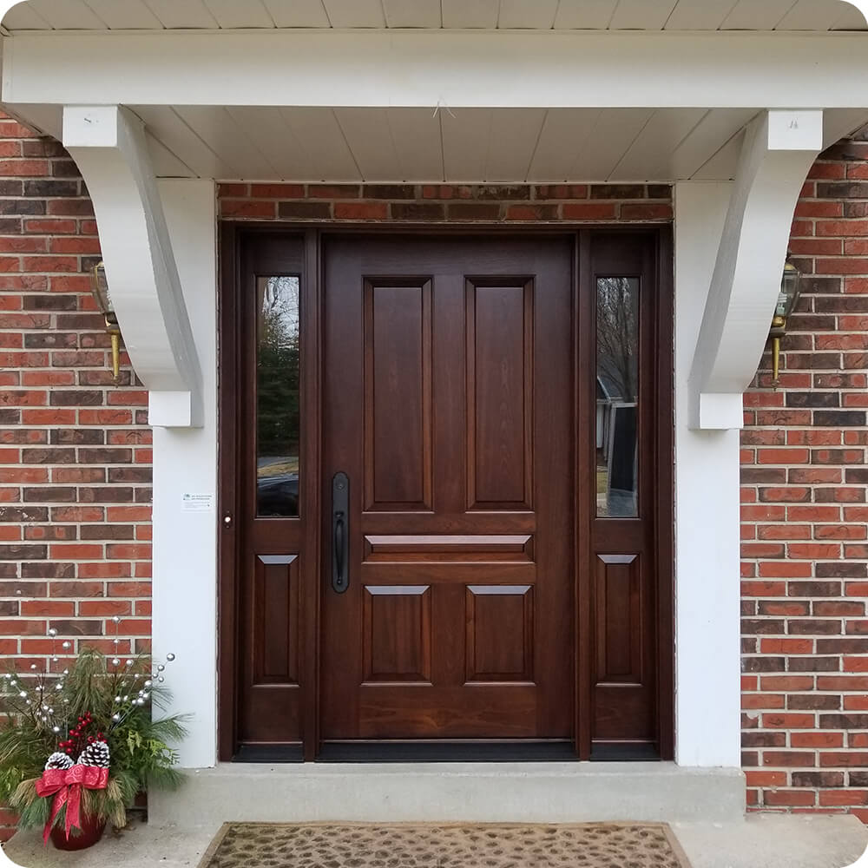
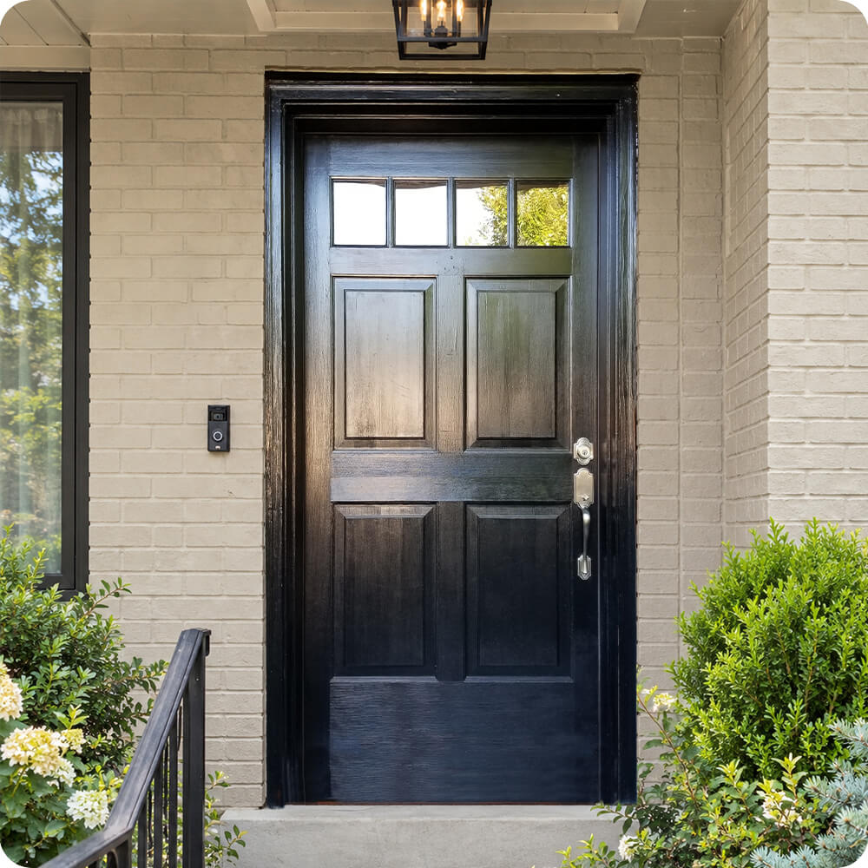
The house has a crisp, updated look: brick painted a soft putty gray, a recessed entry, and clean black trim. The door was the last piece that hadn't caught up. It was a fiberglass Craftsman door painted gloss black, with an embossed wood-grain texture showing through the paint. A row of four small lites sat at the very top, with four raised panels below. Those lites let in only a sliver of light, the satin-nickel handleset read as builder-grade, and the traditional panel layout pulled against the home's cleaner, more modern lines.
Project Story
The thinking behind the work
The Starting Point
The Thinking
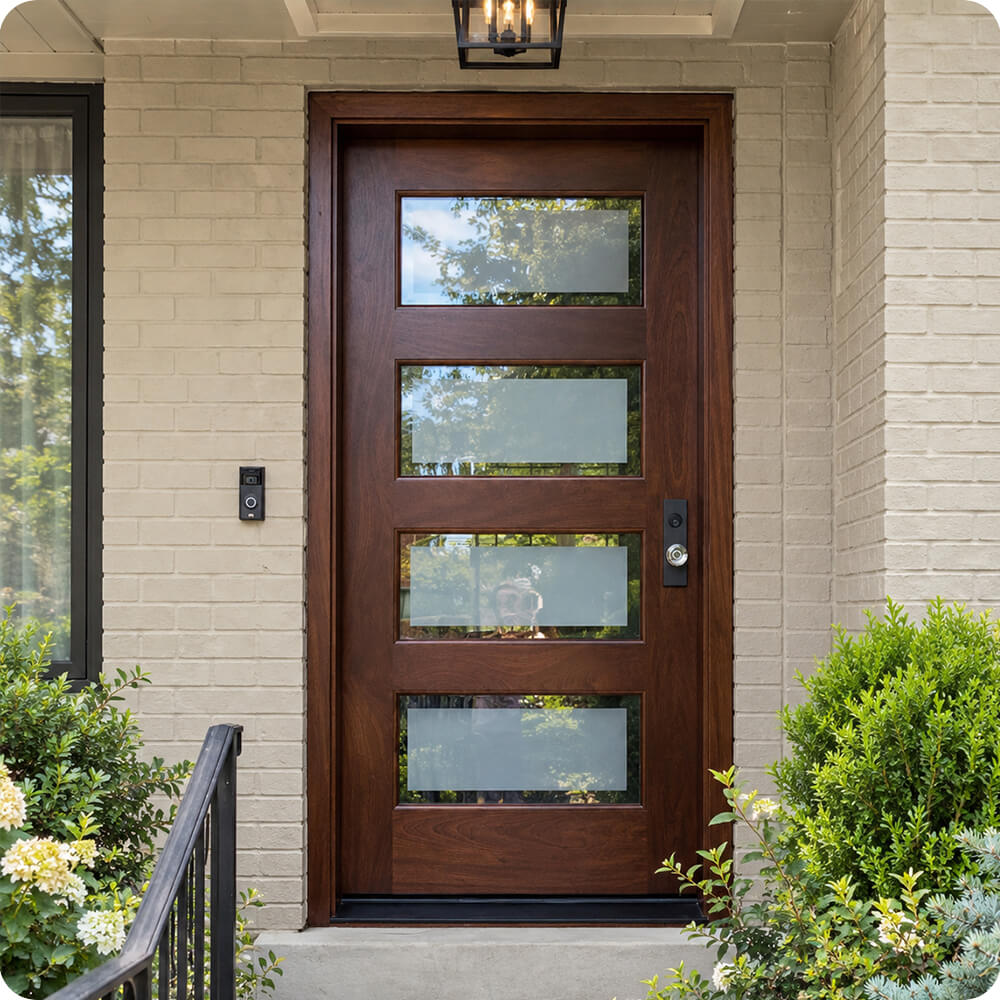
The painted brick suggested the design. Its long horizontal courses run across the whole facade, so the new door picks up that rhythm with four long horizontal lites stacked from top to bottom, separated by wide flat rails. Each lite carries a frosted band through its center. The clear glass above and below brings in daylight at every height, while the frosted strip blocks the direct view into the house. The material went from fiberglass to real mahogany, with a dark walnut stain that stands out sharply against the pale brick and reads warmer and richer than black paint ever could.
The Execution
The door is built in solid mahogany, 1¾" thick, with mortise-and-tenon joinery. It's stained a deep walnut-brown and sealed with an exterior clear topcoat that shows the grain beneath the dark tone. The 3'-2" × 6'-8" leaf carries four horizontal clear insulated lites, each with a frosted center band, separated by flat rails above a solid bottom rail. It hangs in a new stained mahogany frame with matching brickmould and sits on a dark threshold. A matte black rectangular-plate entry set with a keyed deadbolt replaces the satin-nickel handleset.
The Result
The front door now matches the house it belongs to. The horizontal lites echo the brick coursing, the dark mahogany anchors the pale facade, and the frosted bands give the entry a modern signature while keeping the foyer private. Where the old door had a narrow strip of light at the very top, daylight now reaches the foyer through four long lites from top to bottom. It's a small opening with a big change in character.
Specification
Unit Size
3'-6" × 6'-11"
Panel Thickness
1¾"
Joinery
Mortise-and-tenon, no mechanical fasteners.
Glass
Clear insulated glass, four horizontal lites, each with a frosted center band
Finish System
Multi-coat stain with exterior clear topcoat
Hardware
Matte black rectangular-plate entry set with keyed deadbolt
Installed By
Scobis
Common Questions
Why horizontal lites on a brick house?
Brick is built in long horizontal courses, and horizontal lites repeat that rhythm in the door. The result looks tailored to the facade, and the stacked glass spreads light evenly from top to bottom instead of concentrating it in one small band.
Can a wood door replace a fiberglass door?
Yes. A properly built wood door with mortise-and-tenon joinery, a quality exterior finish, and a sealed threshold performs well for decades, especially in a recessed entry like this one. The difference is in the look and feel: real grain, real weight, and a finish that can be renewed instead of replaced.
Why a dark stain against pale brick?
Contrast gives the entry presence. A deep walnut tone stands out sharply against light painted brick, and the visible grain keeps the door warm and natural where black paint would read flat.
More Projects Like This