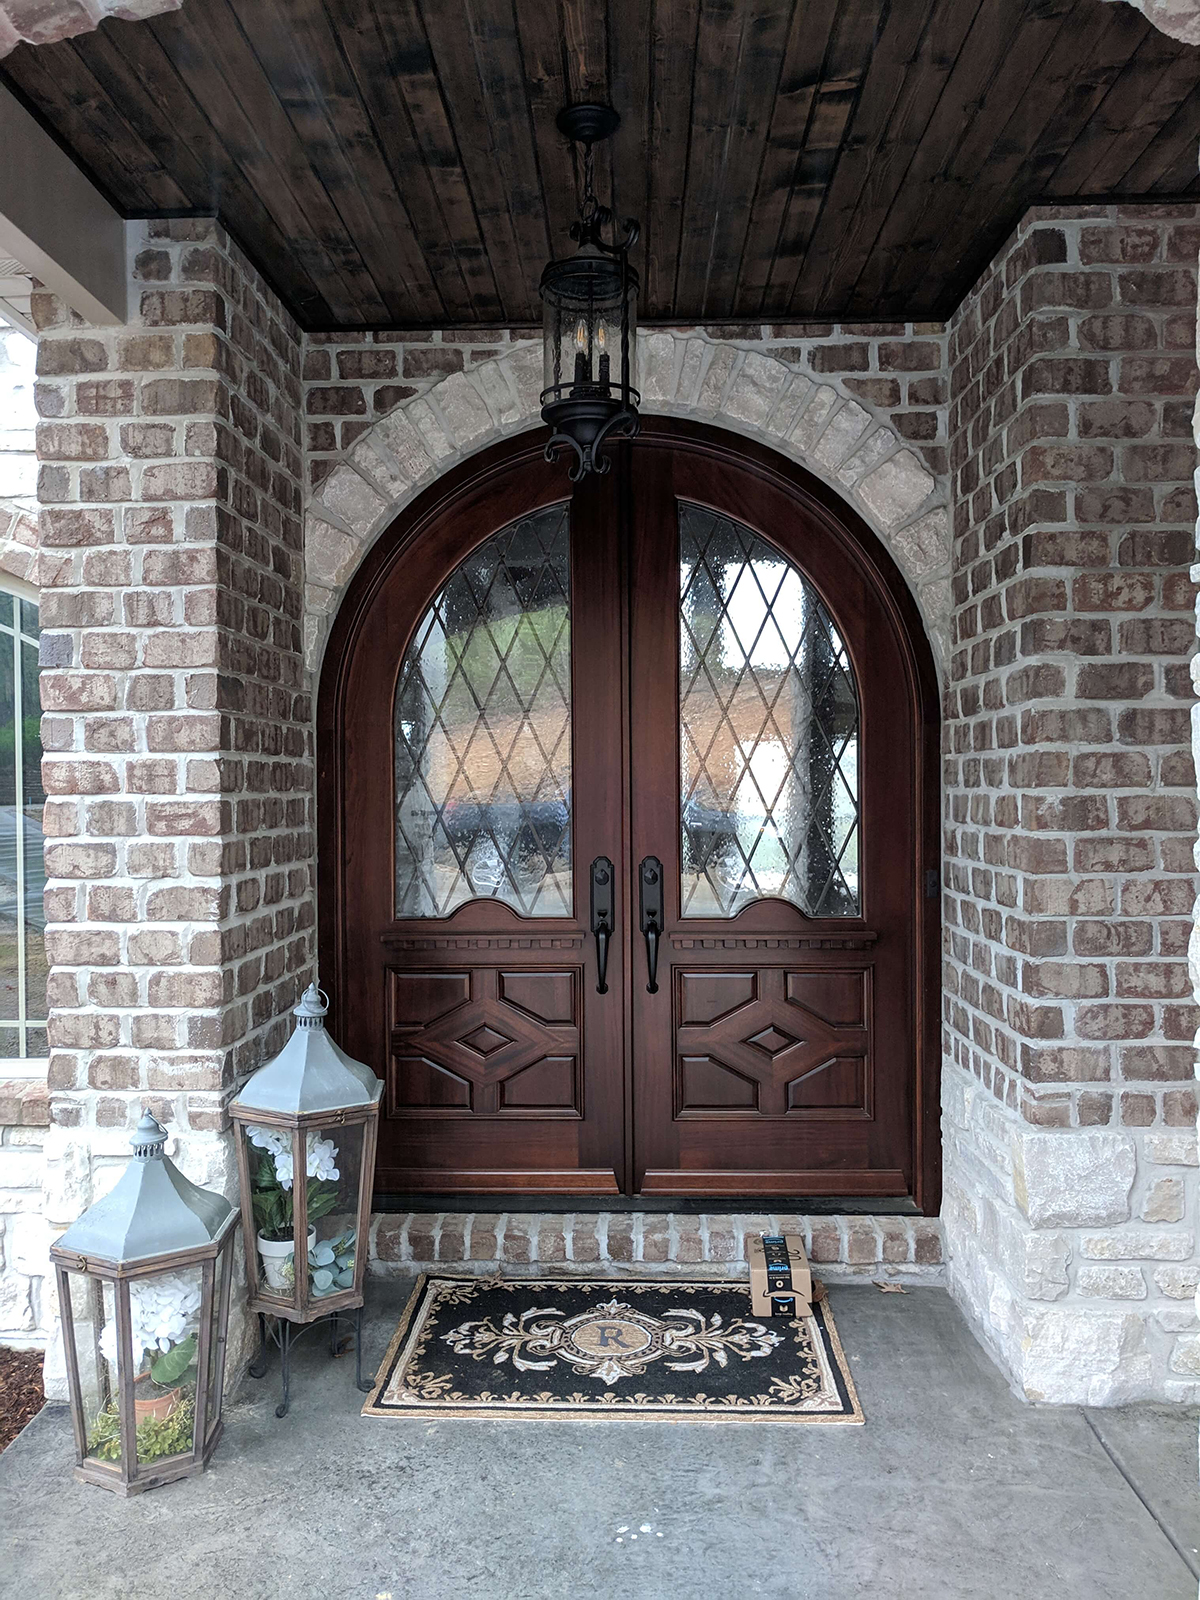
When to Choose a Double Arched Exterior Door for your Home
A double arched exterior door is one of the fastest ways to change how a house reads from the street. It widens the entry, softens the hard lines of a facade, and signals that the rest of the home was built with the same attention. It’s also one of the harder doors to get right, which is why relatively few millwork shops build them well.
This guide covers what a double arched door is, when it’s the right call, when it isn’t, and how to evaluate a builder, with notes for St. Louis and Missouri homeowners working with brick facades, older housing stock, and a real four-season climate.
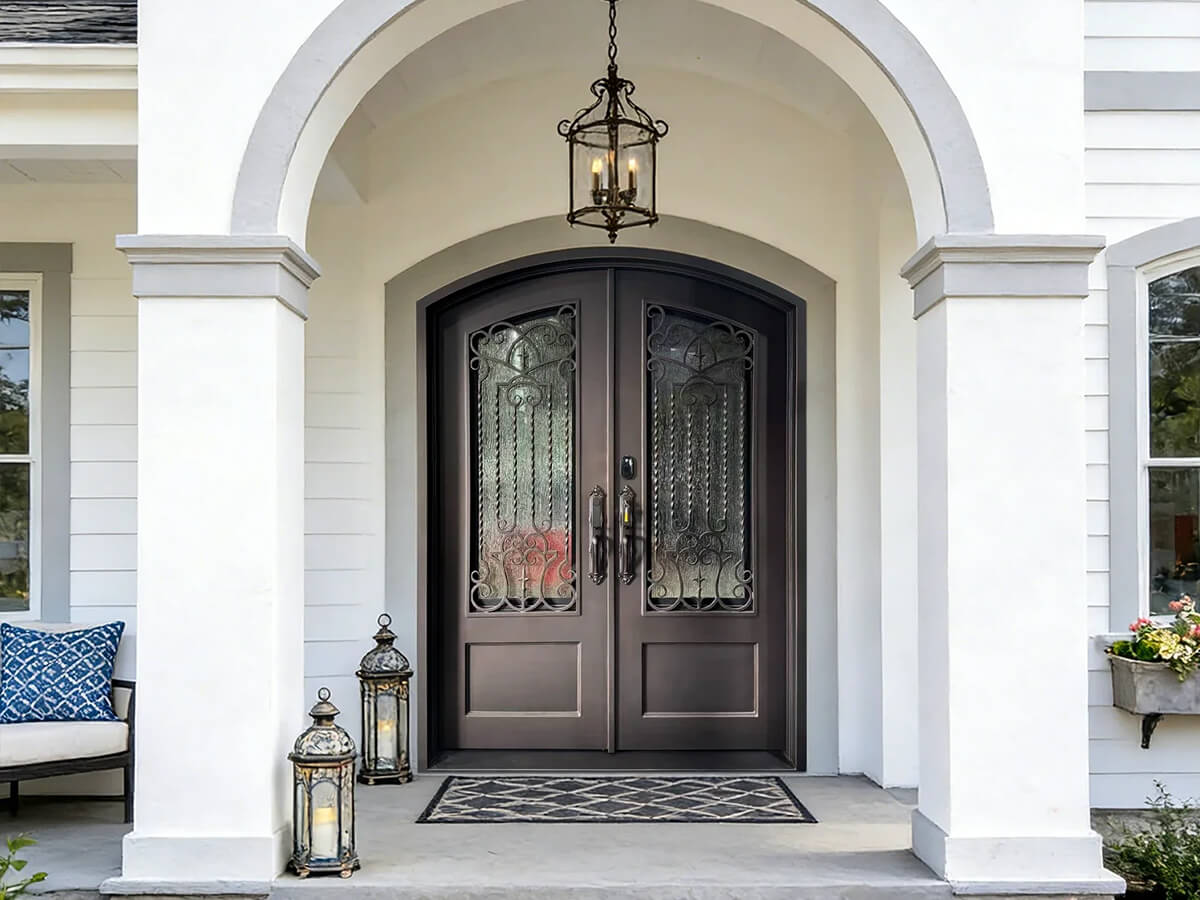
What Is a Double Arched Exterior Door?
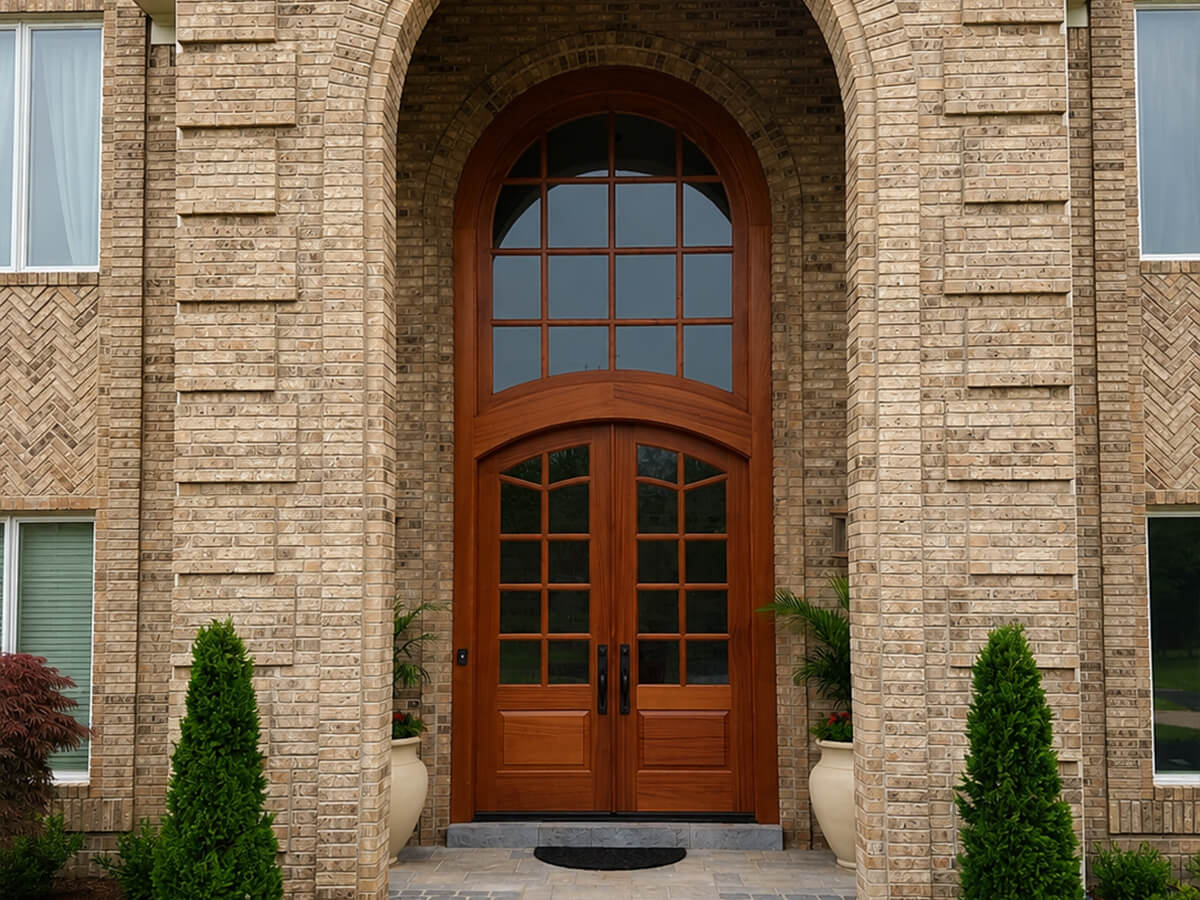
A double arched exterior door is a paired entry system of two door leaves set in a single frame, topped with a curved rather than a flat header. The arch can run the full width of both panels or sit above them as a separate transom. Unlike a single arched door, which suits a narrower entry, the double configuration is built for wide foyers and facades that can visually support a larger opening.
The construction is more involved than a standard double door. The curved head jamb has to match the arch radius exactly, the two panels have to hang flush at the center without sagging over time, and the weatherstripping has to follow a curve instead of a straight line. That combination of custom framing, radius-matched trim, precise hanging, is the specific skill that’s in short supply. A shop that builds excellent square doors doesn’t automatically build excellent arched ones.
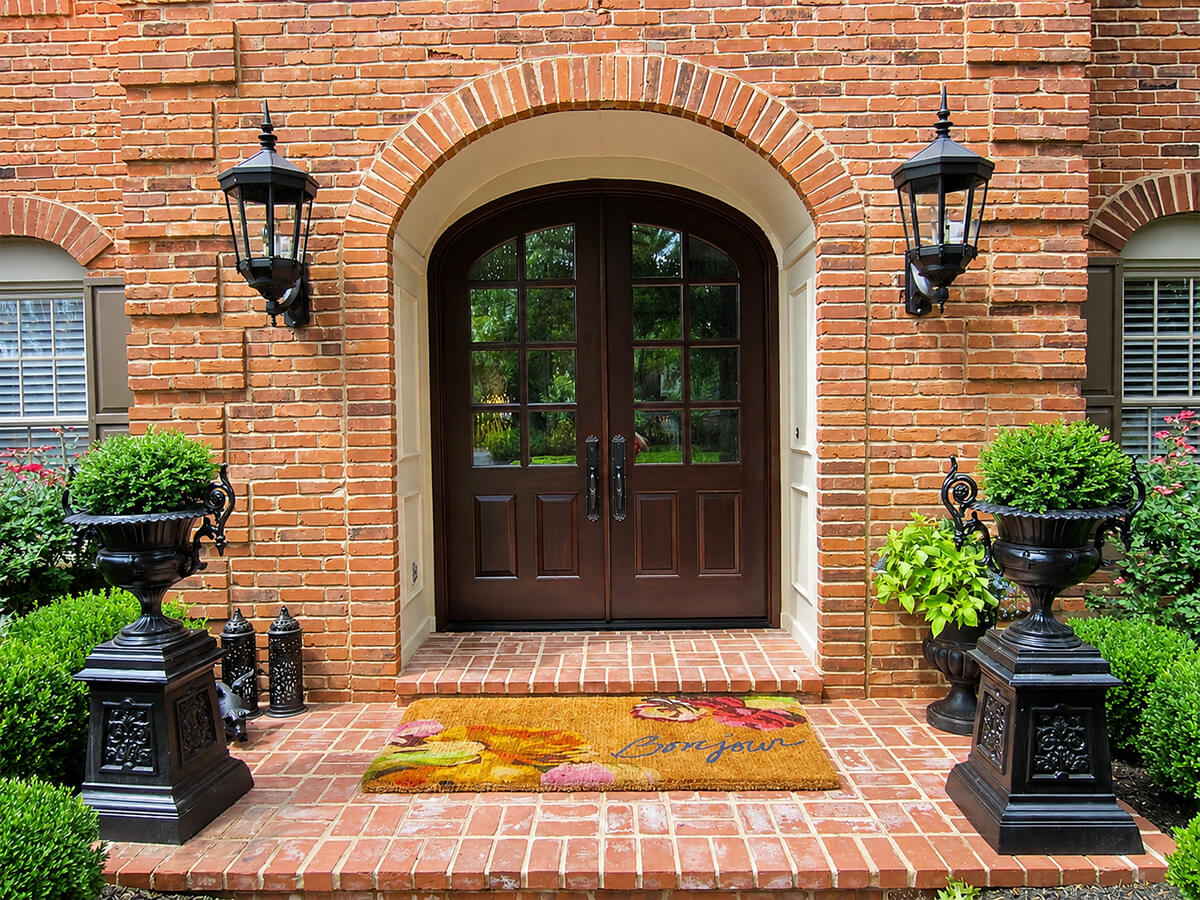
Why Choose a Double Arched Door
It changes the scale of the entry, not just the look. A wide, arched opening reads as more generous before anyone even steps through it.
It solves a real furniture problem. Wide entries make it easier to move oversized furniture, art, and appliances in and out so it’s a practical reason homeowners cite as often as a design one.
It increases natural light. Most double arched doors include glass inserts or a glazed transom in the arch itself, lighting the foyer and highlighting the woodwork.
It tends to add resale value on the right home. On a facade that can support it with a wide lot, taller ceilings, traditional, Mediterranean, or craftsman styling, a well-built arched entry stands out precisely because so few homes on a given street have one.
It’s genuinely custom. The radius, panel width, and glass pattern all get specified to your opening, so no two builds are identical.
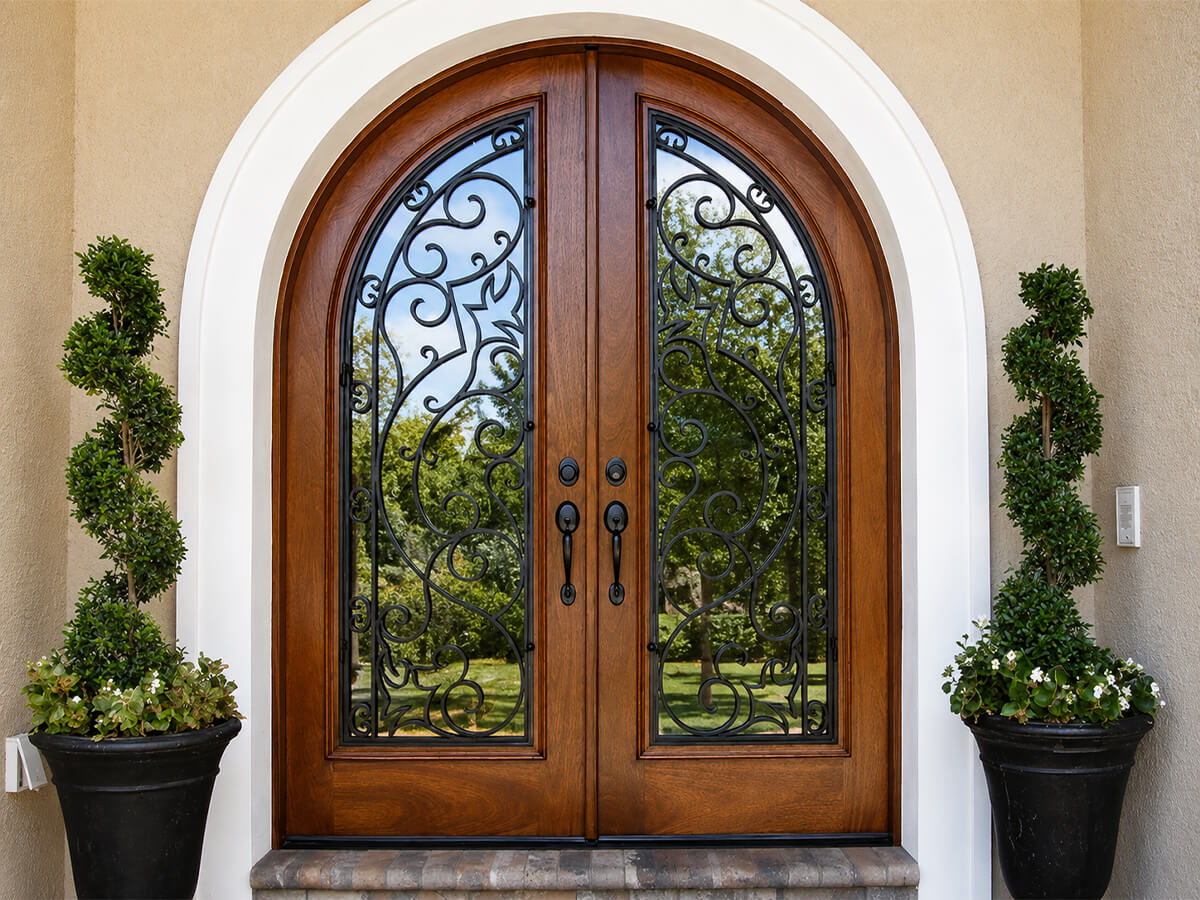
When a Double Arched Door it's the Right Choice
Double arched doors earn their cost on the right home. They tend not to on the wrong one.
Good fit:
- The foyer or entry hall has ceiling height to match the arch, a curved door under a standard 8-foot ceiling can look cramped rather than grand.
- The facade is wide enough that a double door doesn’t overwhelm the entry composition.
- The home’s existing architecture already leans traditional, Mediterranean, French country, or craftsman. Arched doors sit naturally into these styles rather than fighting them.
- You’re doing a full entry remodel, so the framing can be built correctly rather than retrofit into an opening designed for a flat-top door.
Worth reconsidering:
- A narrow entry or a compact one-story facade, where a single arched door (or a double door with a flat transom) will look more proportionate.
- A strict renovation budget or a tight construction timeline. Custom arched work is built to order, and lead times run longer than a stock door.
- A strongly modern or minimalist exterior, where a curved silhouette can read as decorative rather than intentional. A clean-lined double door with a rectangular transom often serves that style better.
Contact Our Team!
Whether your door needs a professional refinish or a full custom replacement, we’d love to take a look. Don’t hesitate in contacting us and one of our experts will be in touch shortly.
Double Arched Doors vs. Other Entry Options
| Single Arched Door | Standard Double Door | Double Arched Door | |
|---|---|---|---|
| Best for | Narrow or modest entries | Wide entries wanting a clean look | Wide, tall entries wanting a statement |
| Natural light | Moderate, via sidelights | Moderate, via glass panels | High, via arched glazing or transom |
| Furniture clearance | Limited to one panel width | Full double-panel width | Full double-panel width |
| Typical lead time | Standard to moderate | Standard | Longest — custom radius framing |
| Relative cost | Lower | Moderate | Highest |
| Maintenance | Standard for material | Standard for material | Slightly more — curved seals and trim |
| Where it shines | Compact traditional homes | Most home styles | Mediterranean, craftsman, French country, larger traditional homes |
Design Recommendations by Home Style
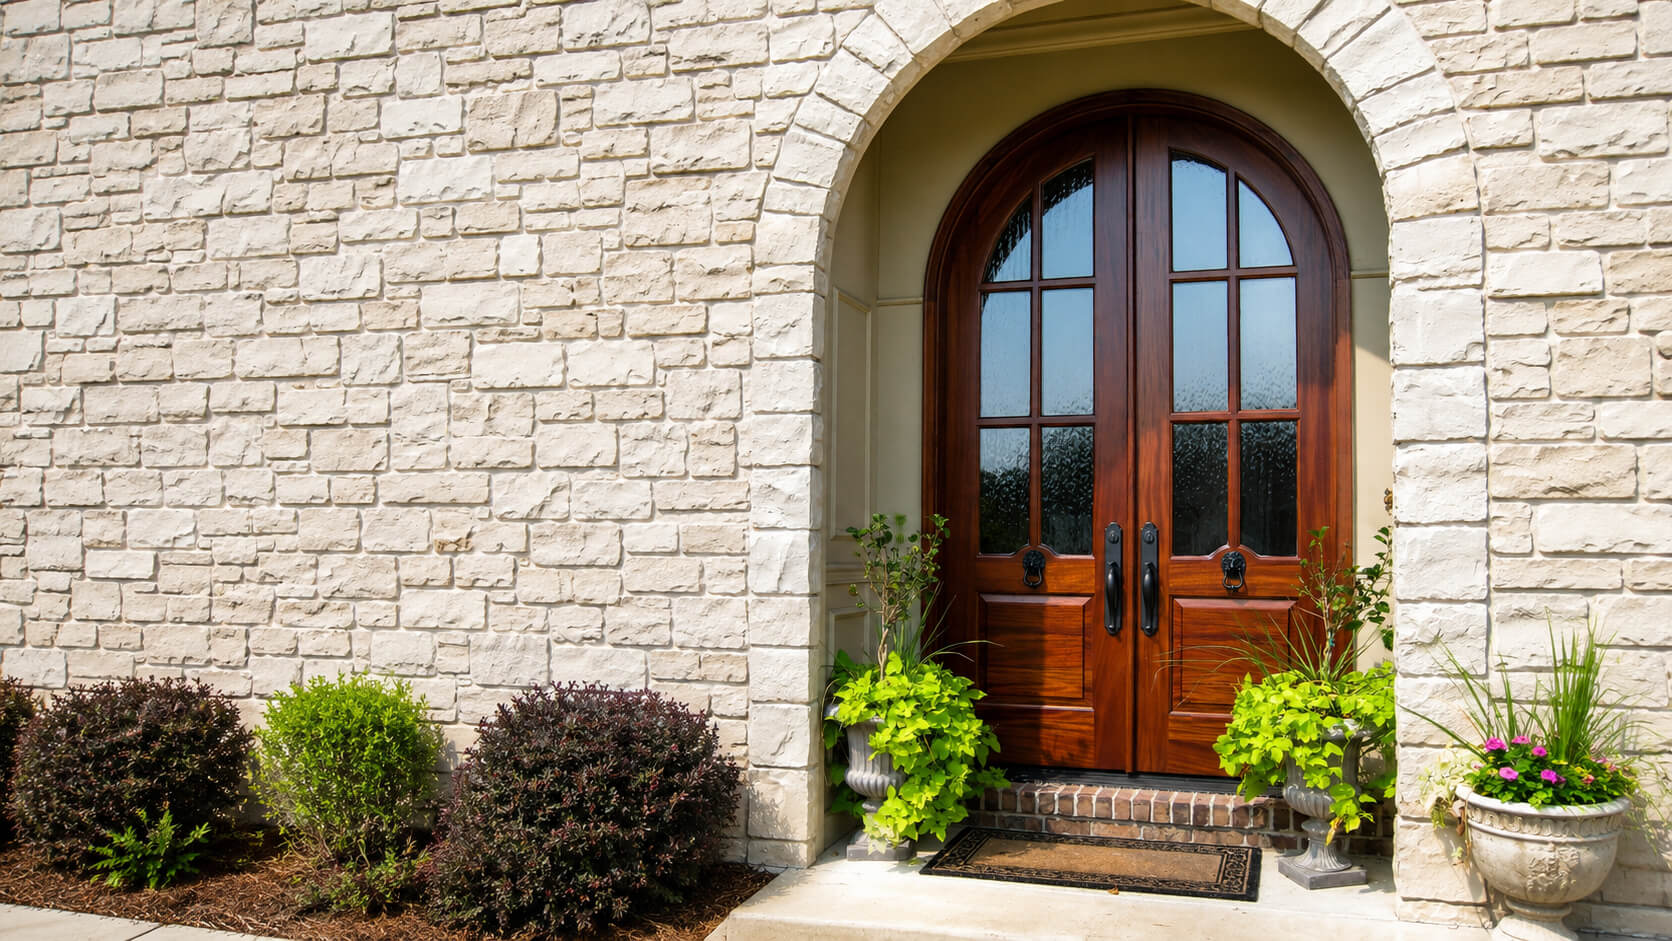
Mediterranean and Spanish-influenced homes pair well with a stained wood arch, wrought-iron accents, and a decorative or seeded glass insert that filters light without full visibility inside.
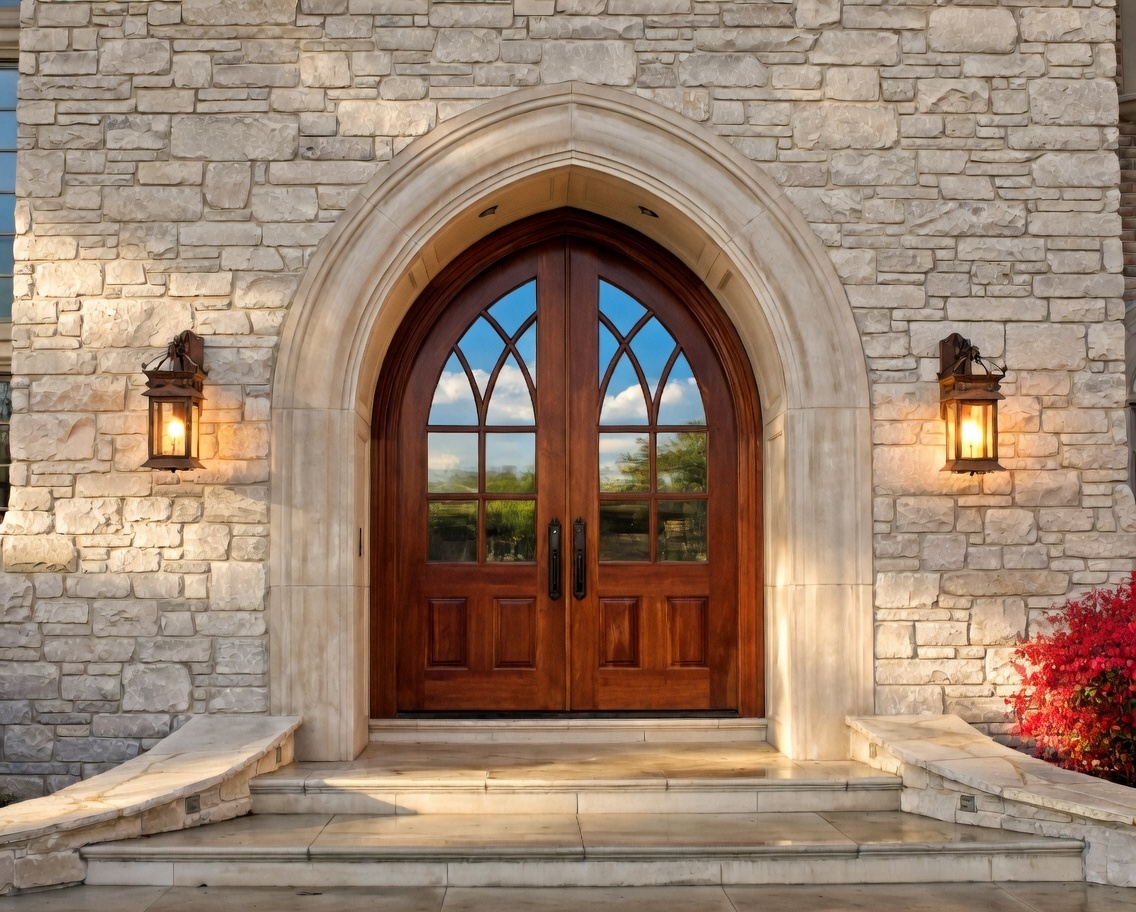
Craftsman and traditional American homes, common throughout Missouri’s older neighborhoods, tend to look best with a mahogany or oak double arch, simple muntin patterns in the glass, and a stain that matches or complements the trim rather than the siding.
Brick facades, which make up a large share of St. Louis-area housing stock, benefit from an arched door in a warm wood tone or a deep painted color (navy, black, forest green) that contrasts cleanly against the masonry. A stone or brick surround around the arch itself reads as original to the house rather than added on.
Newer construction and transitional homes can carry a double arched door with a simpler, cleaner glazing pattern with clear or lightly frosted glass in a single large lite rather than multiple small panes to keep the look from feeling overly ornate.
Building Wood Doors for a Missouri Climate
Anyone shopping for custom arched entry doors in St. Louis or elsewhere in Missouri is dealing with freeze-thaw cycles, humidity swings, and direct summer sun on south- and west-facing entries. That matters more on an arched door than a standard one, since curved framing gives a poor installation more places to let in air or moisture.
Worth confirming with any builder if the door core and glass are rated for real regional temperature swings (not just a general “energy efficient” claim), the weatherstripping is designed to seal along a curve rather than adapted from a straight-door system, and the wood species and finish match your porch’s actual sun exposure.
Contact Our Team!
Whether your door needs a professional refinish or a full custom replacement, we’d love to take a look. Don’t hesitate in contacting us and one of our experts will be in touch shortly.
Common Doubts About Double Arched Doors
Who makes custom double arched wood doors near St. Louis?
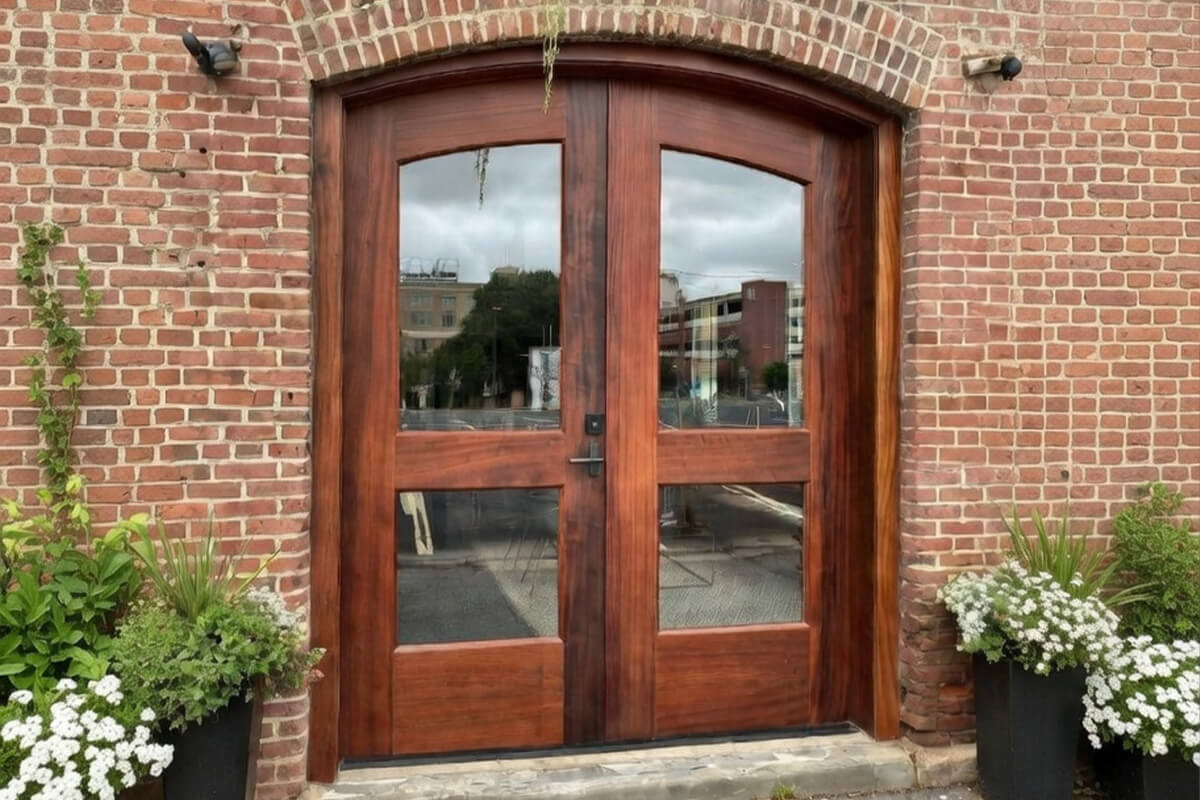
Look for a millwork shop, not a big-box retailer, that can show completed double arched installations specifically. Radius framing and panel-hanging is a distinct skill from building square custom doors.
How much does a custom double arched exterior door cost?
More than a standard double door, driven by custom radius framing, matched trim, and a longer build time. Exact pricing depends on wood species, glass, and opening size, so a site measurement is the only reliable way to get a number.
How long does a custom arched door take to build?
These are built to order, so plan for months rather than weeks, particularly if the opening requires custom templating.
Do arched doors perform as well as standard doors in cold or humid climates?
Yes, when the core, glass, and weatherstripping are specified for the climate and installed by someone experienced with curved framing. Performance problems are more often an installation issue than a design limitation.
Can a double arched door fit an older or slightly uneven opening?
Often, if the builder templates the actual opening rather than working from stock dimensions, common in older Missouri homes where framing has shifted over time.