
How to Decide Between Double Doors and a Single Entry Door
Your front door is the first part of your home anyone touches. Choosing between a pair of doors and a single door changes how your entry looks, feels, and works every day. We design and build custom wood entry doors in St. Louis, and this is one of the first questions homeowners ask us: How to decide between double doors and a single entry door for their home?
The short answer is that double entry doors are the better choice when your home has the scale to carry them, a foyer deep enough for two doors to swing open, and a real need for a wider opening. A single door is the better choice for narrower fronts, tighter entries, and homes whose style calls for something simpler. Below, we walk through how we help clients make that call.
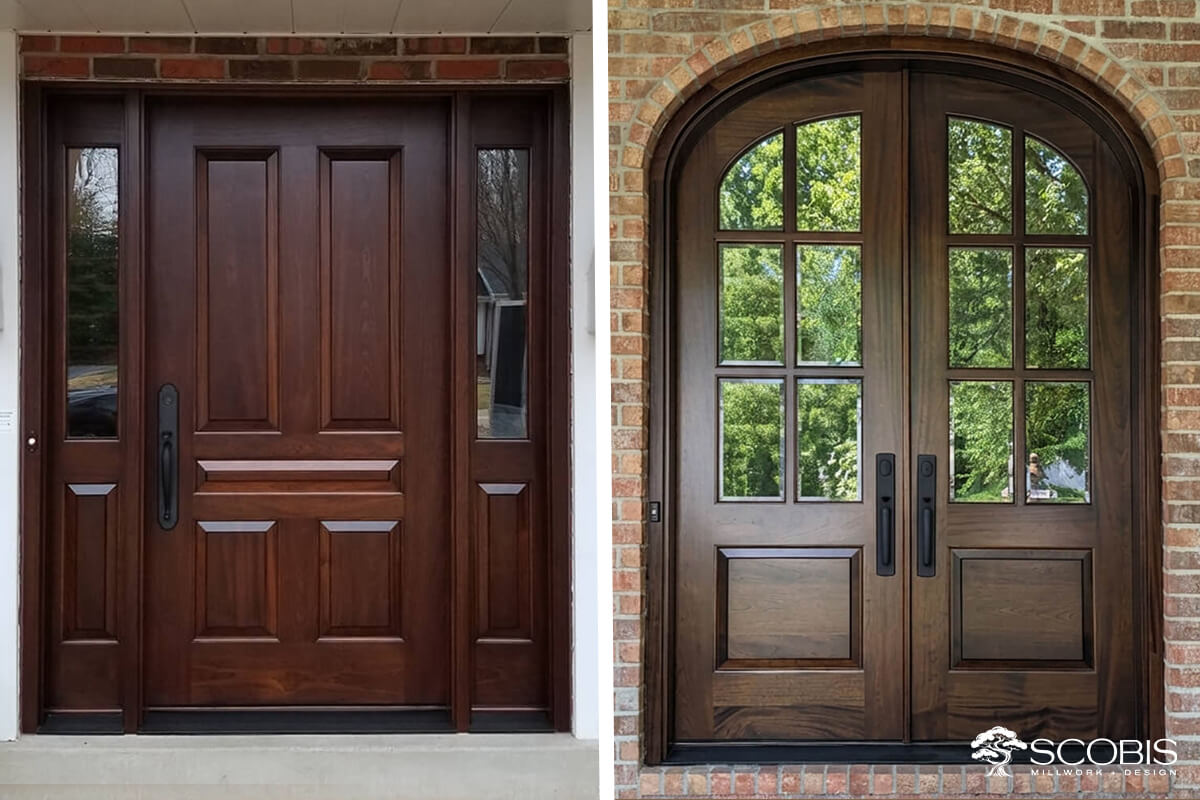
Which homes look best with double entry doors?
Double doors work when the front of the house is wide and balanced enough that a single door would look too small. In our projects, that usually means:
- Colonial, Georgian, and other formal traditional homes with a centered entry
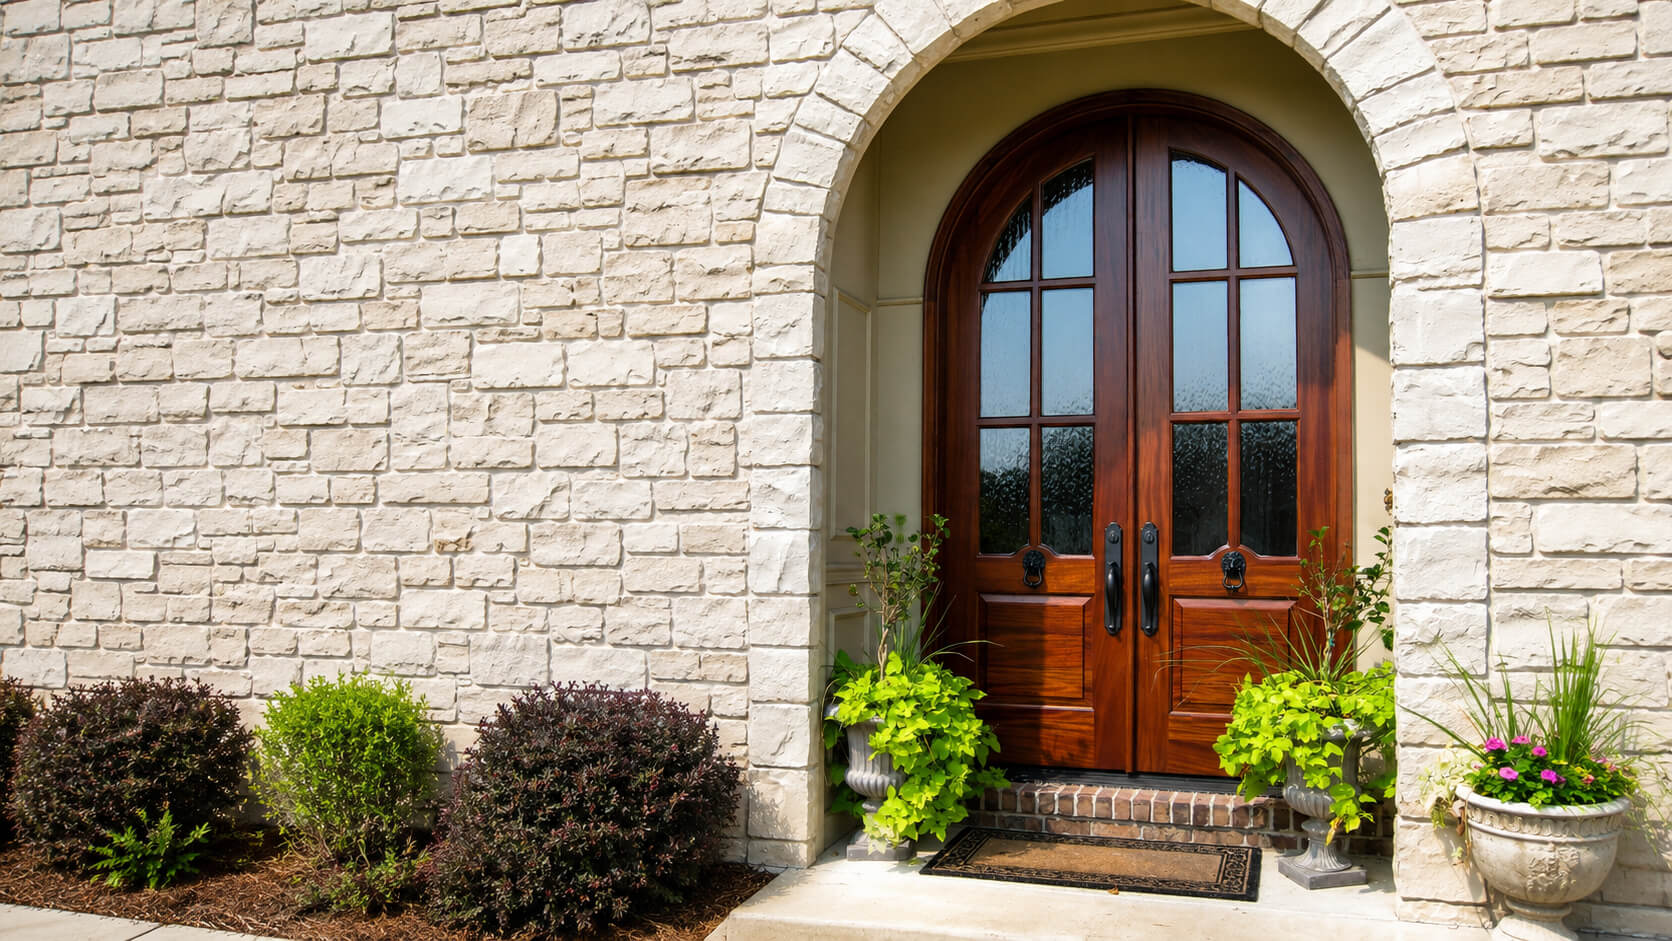
- Tudor, French Country, and Mediterranean homes, especially with arched openings
- Large ranch and modern homes with long, low fronts
- Churches and institutional buildings, where the entry has to handle crowds
Here’s a quick test we use. Stand at the curb and hold your arm straight out. If your current door looks small against the wall around it, the entry needs more width. If it already fills the space, a pair will look crowded.
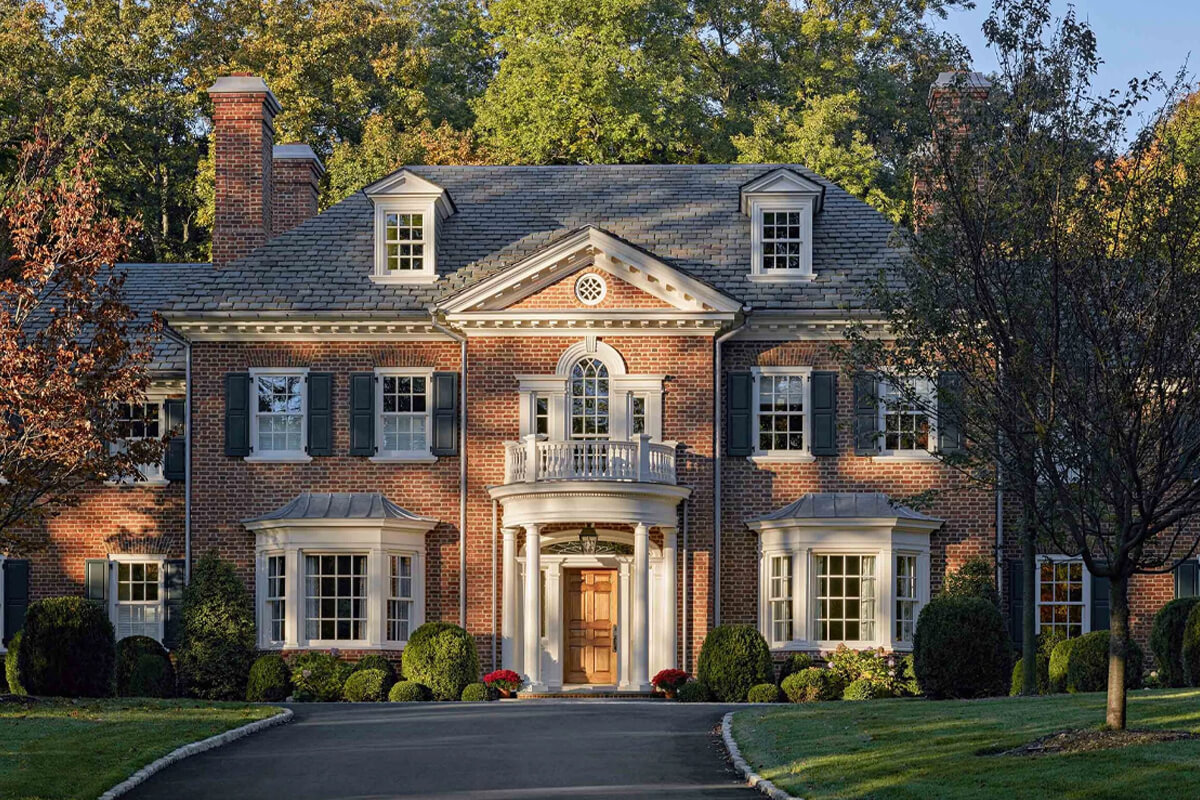
Which homes are better suited to a single entry door?
Craftsman bungalows, cottages, Victorians with narrow porches, mid-century homes, and most townhouses are designed around a single door, and their proportions depend on it. Putting a pair on a Craftsman is like putting a tuxedo on a bungalow. It doesn’t make the house grander. It just makes the door look out of place.
A single door is also the smarter pick when the entry opens straight into a hallway, a staircase, or a room with furniture close to the door.
How much space do you need for double doors?
This is where many plans change. Before we draw anything, we check three things.
- Opening width. A standard single entry door is 36 inches wide. A pair of 36-inch doors needs a framed opening of about 75 inches before trim. Many pairs use 30- or 32-inch doors instead, for a 60- to 64-inch opening.
- Swing clearance. Most American entry doors swing inward. Each door needs open floor space at least as deep as its own width, on both sides of the center. Two 36-inch doors need about 3 feet of clear floor to the left and right of center.
- Structure. Widening an opening almost always means a new header (the beam over the opening), and often a permit. Changing a single entry to a pair is a framing project as well as a door project.
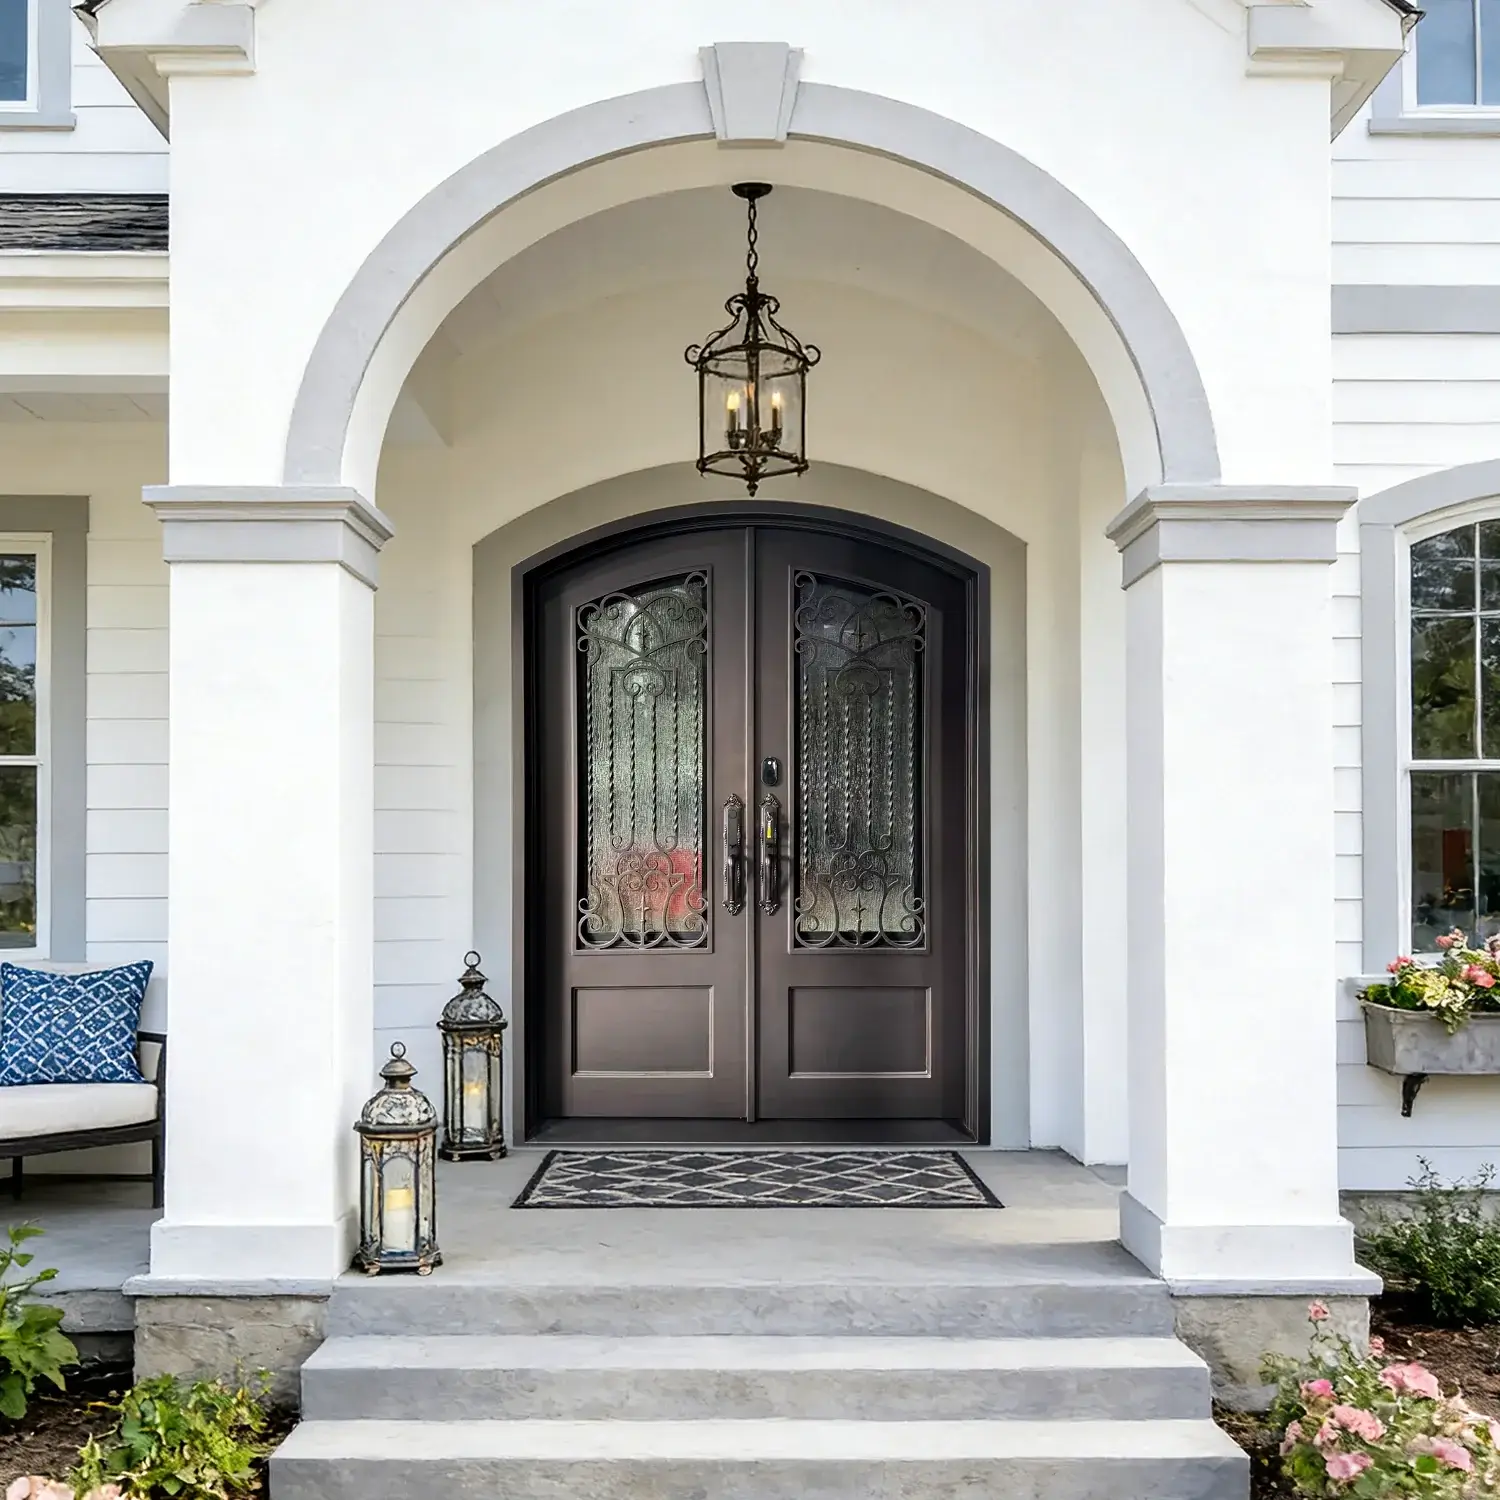
Comparing Double Doors vs. a Single Entry Door
| Factor | Single Entry Door | Double Entry Doors |
|---|---|---|
| Best-fit homes | Craftsman, bungalow, cottage, townhouse, mid-century | Colonial, Georgian, Tudor, Mediterranean, large ranch, church |
| Typical opening | 36 in. | 60 to 72 in. |
| Visual impact | Clean and in proportion | Formal, balanced, grand |
| Natural light | Moderate, more with side windows or a window above | High, especially with full-glass doors |
| Moving furniture | Limited to one door width | Wide open when both doors open |
| Weather sealing | One seal around the edge | Adds a center seam that needs a sealing strip |
| Security | One lock | Needs bolts on the second door or a multipoint lock |
| Upfront cost | Lower | Higher, plus framing if the opening changes |
| Maintenance | One door to finish and adjust | Two doors, more hinges and seals |
How do you keep double doors secure and weathertight?
Every double door has one weak point, the seam where the two doors meet. On the doors we build, that’s where most of the engineering goes.
- Pick a main door and a fixed door. You use one door every day. The other stays locked with bolts into the top and bottom of the frame, and opens only for parties or moving furniture.
- Use a quality astragal. This is the strip that covers the center seam. A well-fitted astragal with weatherstripping is what keeps drafts out.
- Consider a multipoint lock. It locks the door at the top, middle, and bottom, which improves both security and sealing.
- Protect the wood. A wider entry exposes more wood to sun and rain. We seal all six sides of every exterior door with a marine-grade finish. A porch roof or overhang also makes a big difference in how well any wood door ages.
One thing that surprises clients is that two narrower doors often hold their shape better than one very wide door. A single door 42 inches or wider is heavy and more likely to sag over time. Two 30-inch doors each put less weight on their hinges.
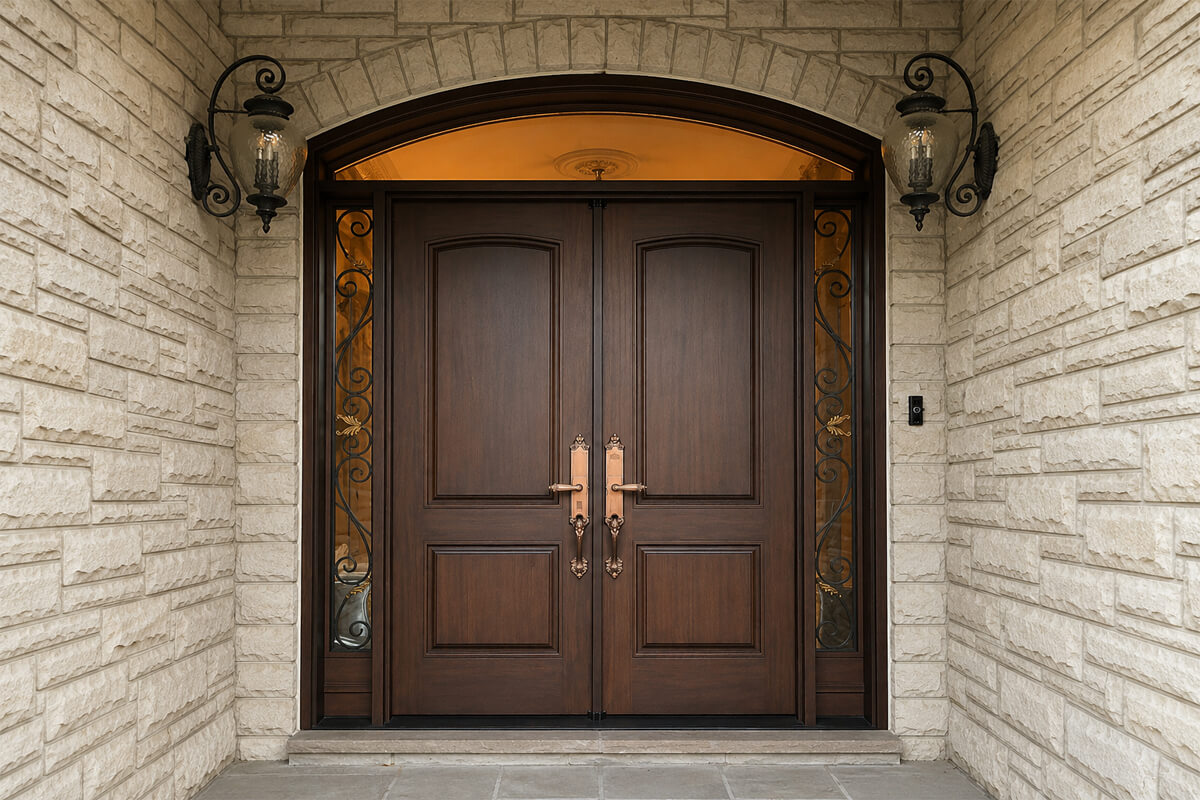
When is a single door the better choice?
We recommend a single door when:
- The front of the house is narrow or the entry is off-center
- The foyer is shallow, or opens directly into a hall or staircase
- There’s no porch or overhang and the entry takes direct weather
- You want the tightest possible seal with the least upkeep
- The budget is better spent on a premium wood, carved detail, or custom glass
A well-designed single door is not a compromise. In mahogany or white oak, with the right panel layout and hardware, it can be the best feature on the house.
Are there options between a single and a double door?
Yes, and we build many of them. They’re the answer when you want more presence but don’t have room for a full pair.
- A single door with sidelights. Tall, narrow windows on each side give you the width and light of a double entry with only one door to open.
- A single door with a transom. A window above the door adds height and light where you can’t add width. It works well on arched openings.
- An uneven pair. A full-width main door sits beside a narrow second door, often 36 inches plus 12 to 18 inches. It works like one door day to day and opens wide on moving day.
- An extra-wide single door. This is a strong look on modern homes, but it needs heavy-duty hinges or a pivot system.
Need to replicate a historic door?
If you have a historic door, window, mantel or molding that needs to be saved or recreated, we would love to see it.
What we've learned from the double doors we've built
For one St. Louis home, we built a mahogany double entry door with full glass in both doors. It replaced a heavy beveled-glass door that no longer suited the rebuilt porch. The glass brought daylight deep into the foyer, which a single door couldn’t have done at that size.
At Assumption Church, the job was matching three existing arched entries. We cover that work in our guide to double arched wood doors. More than twenty years later, the finish is still holding up through Missouri winters.
That’s the real test of whether a pair was built right. Both projects taught us the same thing. Double doors succeed or fail on the details you can’t see from the curb, like how well the center strip fits, how the hidden edges are finished, and the quality of the hardware.
FAQs: Double Entry Doors and Single Entry Doors
Are double entry doors worth it?
Double entry doors are worth it when your home is wide enough to carry them, your foyer has room for both doors to swing, and you’ll actually use the wider opening. On formal homes in Ladue, Clayton, and Kirkwood, a well-built pair often becomes the defining feature of the house. On a narrow bungalow, the money is usually better spent on a stronger single door.
How much do custom double entry doors cost in St. Louis?
Custom wood double entry doors in St. Louis depend on the wood, glass, hardware, and whether the opening needs new framing. A pair usually costs more than a single door because it needs two doors, extra hardware to secure the second door, and more install time. We give a firm number after we measure and draw your entry.
Can I change my single front door to double doors?
Yes, but it’s a structural project. Widening the opening usually means a new header and changes to the framing around it. In St. Louis County and the City of St. Louis, that work typically needs a building permit. We confirm the opening and structure before we design, so you know the full scope up front.
Are double doors less energy efficient than a single door?
Double doors have one more seam, where the two doors meet, so they can leak more air if they’re poorly built. A tight-fitting astragal, good weatherstripping, bolts that lock the second door, and insulated glass close that gap. Built right, a pair seals well enough for Missouri’s cold winters and humid summers.
Will a wood double door hold up in St. Louis weather?
Yes, if it’s built and finished for it. St. Louis swings from freezing winters to humid summers, and wood moves with the seasons. We seal all six sides of every exterior door with a marine-grade finish. A porch or overhang protects it further. Some of our double doors have been through more than twenty Missouri winters.
Contact Our Team!