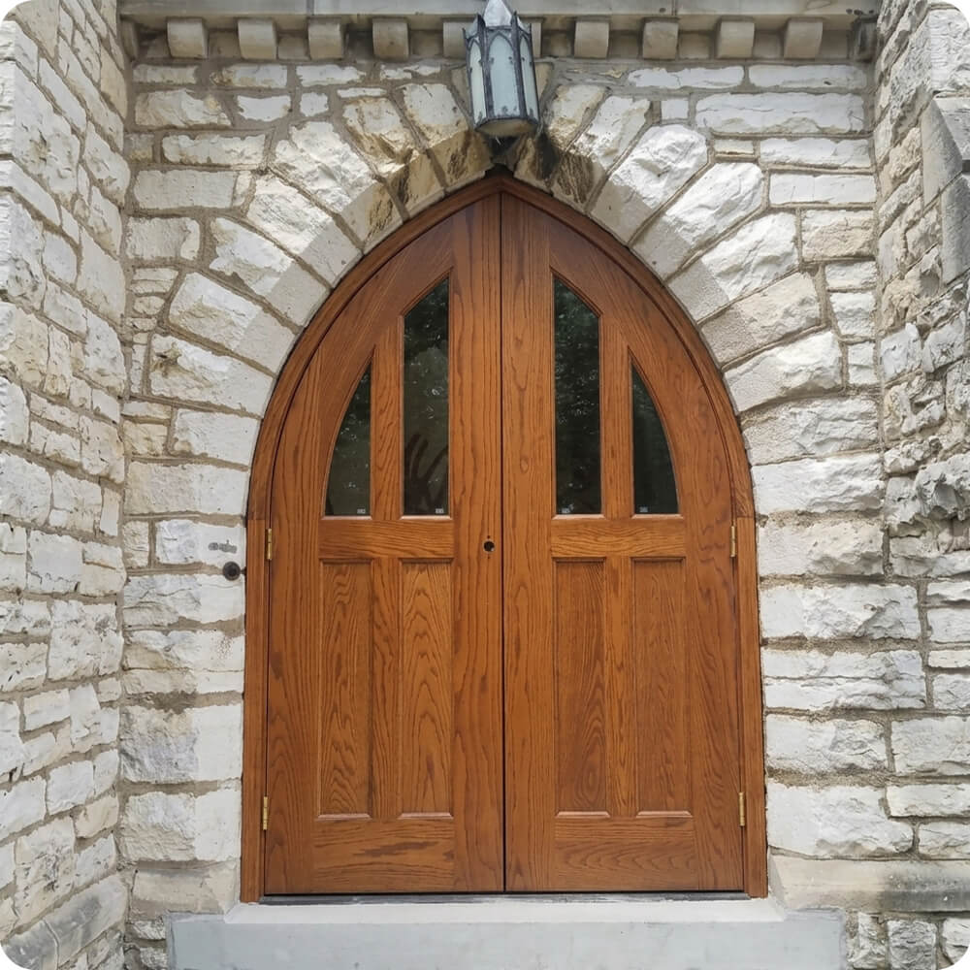
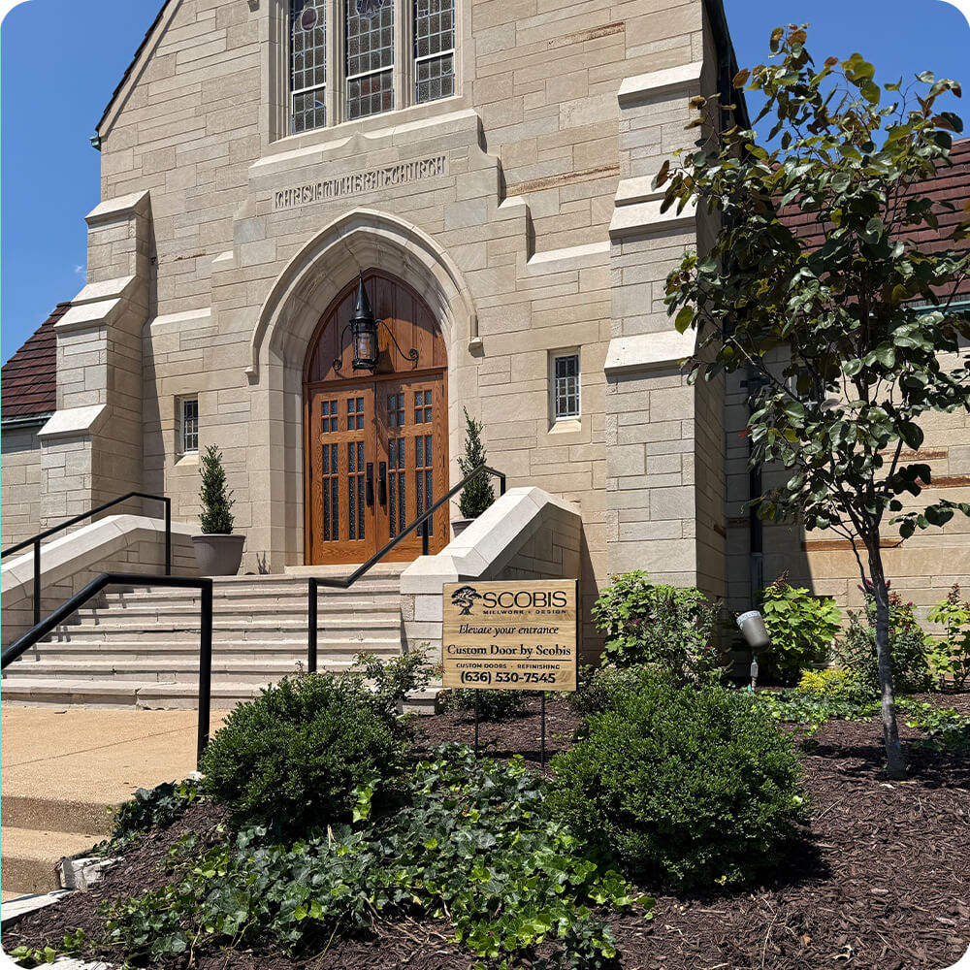
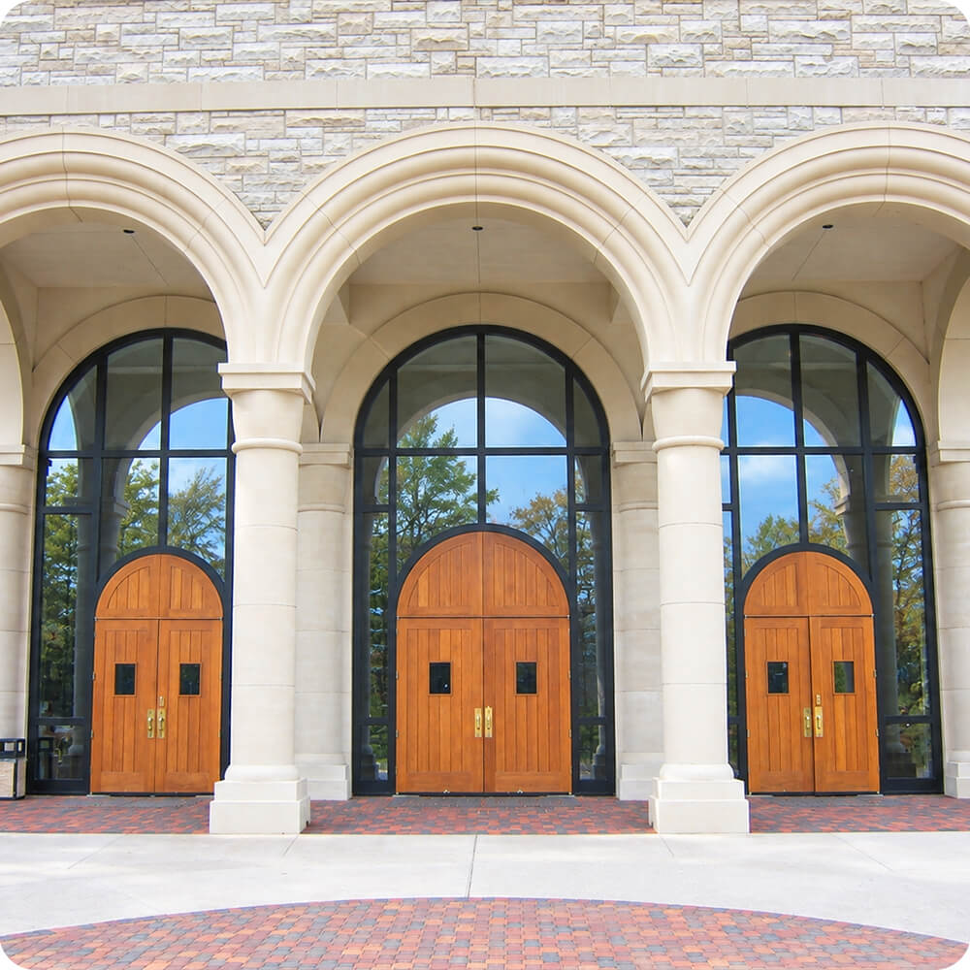
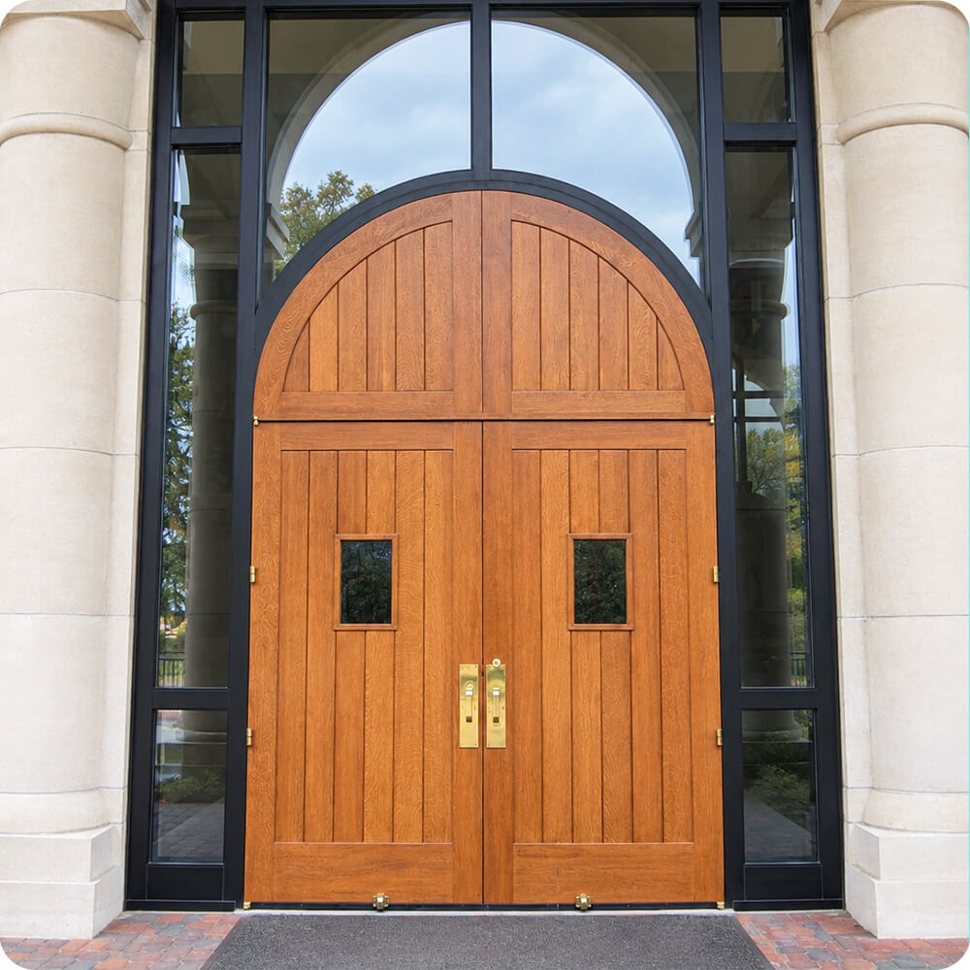
Three matching arched entries needed doors built to the same exacting standard — same board width, same arch radius, same hardware line — so that from the street they'd read as one continuous design rather than three separate installs. As the primary entrance to a high-traffic church building, the doors also had to hold up to constant foot traffic and full exposure to weather and direct sun.
Project Story
The thinking behind the work
The Starting Point
The Thinking
Getting three doors to match perfectly across three separate openings is a tighter tolerance problem than building one. Any variation in board spacing or arch curvature would be immediately visible side by side. Solid oak was chosen for the strength a high-traffic entry door demands, and a marine-grade finish system for the UV and weather exposure that comes with an uncovered, south-facing public entrance. Brass hardware — hinges, push-pull bars, and locksets — was selected both for durability under daily use and to match the traditional character of the stone archway itself.
The Execution
Each door was built with vertical board construction and a hand-shaped arched header matching the radius of its stone opening exactly, repeated three times with no visible variation between sets. Small square vision lites were set at eye level in each leaf for sightline safety on a high-traffic entrance. Brass mortise hardware was fitted throughout, and each door received a multi-coat marine-grade finish for long-term protection against sun and weather.
The Result
Three matching arched entries in continuous daily use, built to hold their finish and function under the wear of a high-traffic public entrance.
Specification
Unit Size
6'-0" x 11'-0"
Panel Thickness
2¼"
Joinery
Mortise-and-tenon, no mechanical fasteners
Glass
N/A
Finish System
Marine-grade exterior finish, six sides
Hardware
Brass butt hinges and a long vertical brass pull bar
Common Questions
Why was matching three separate doors harder than building just one?
Each door sits in its own stone archway, so any inconsistency in board spacing, arch curvature, or hardware placement would be immediately visible side by side across the three openings. Building one door to a spec is straightforward; building three from three separate stone openings to read as a single continuous design took tighter tolerance control across the whole set.
Why solid Fir instead of a hardwood like oak or mahogany?
These are the primary public entrances to a high-traffic church building, taking constant foot traffic and full, uncovered sun and weather exposure on a south-facing facade. Fir was chosen for the strength and stability that demands, paired with a marine-grade, six-side finish system to handle the UV and weather load rather than relying on the wood species alone.
Why small square vision lites instead of larger glass panels?
At eye level, a small cutout gives sightline safety on a high-traffic public entrance, someone opening the door from either side can see if a person is on the other side, without turning the door into a mostly-glass panel, which would have worked against the solid, traditional board-and-arch look the design called for.
More Projects Like This