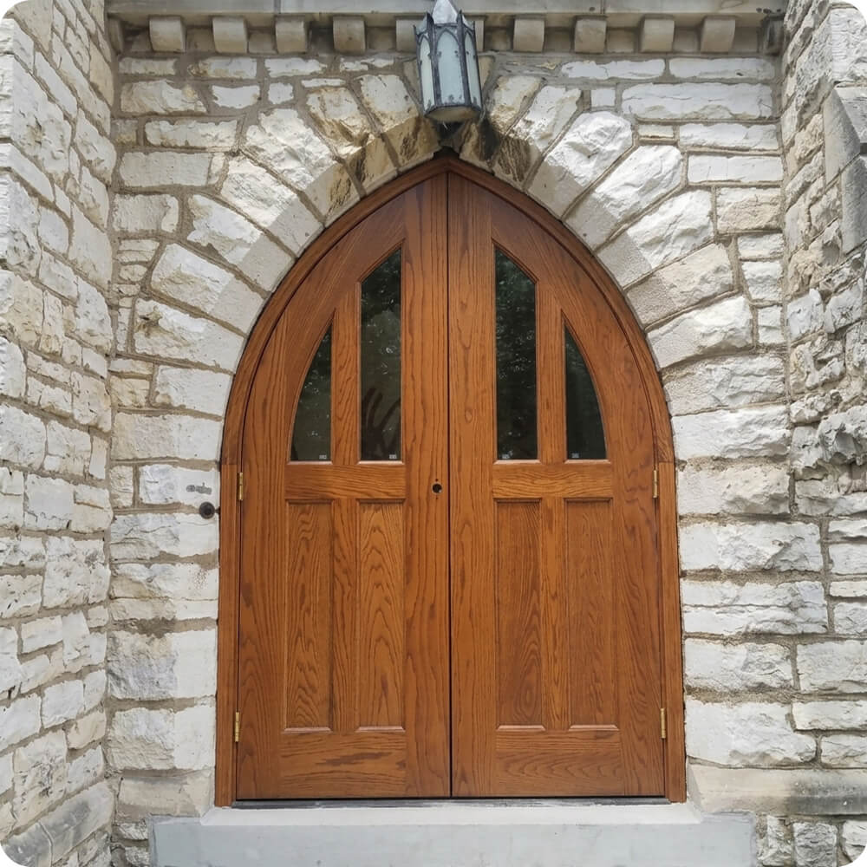
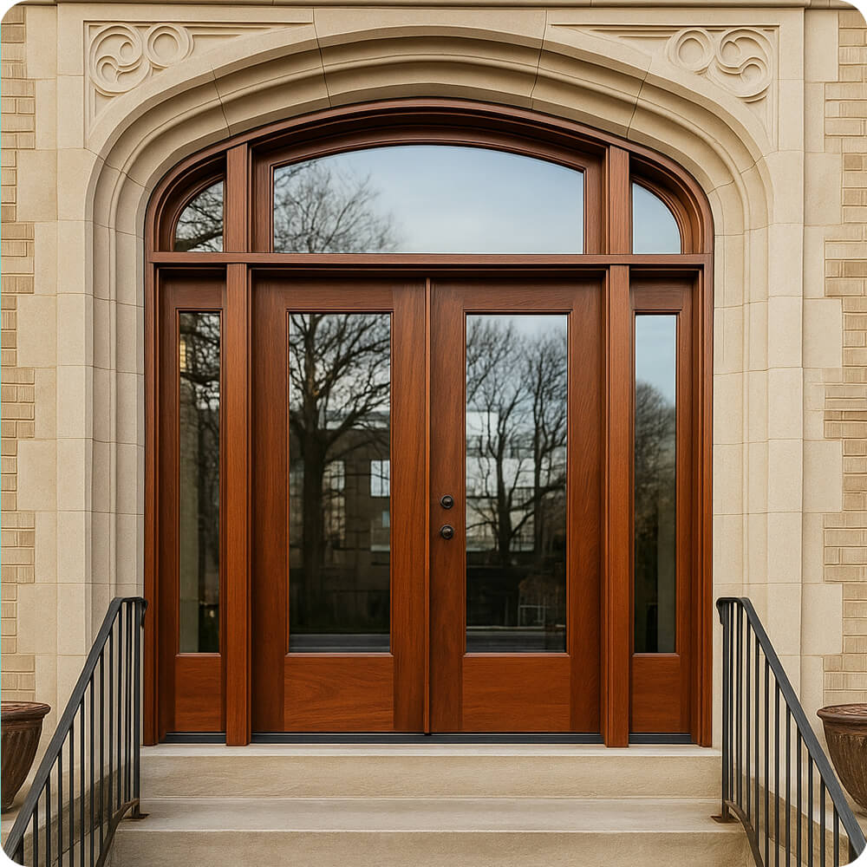
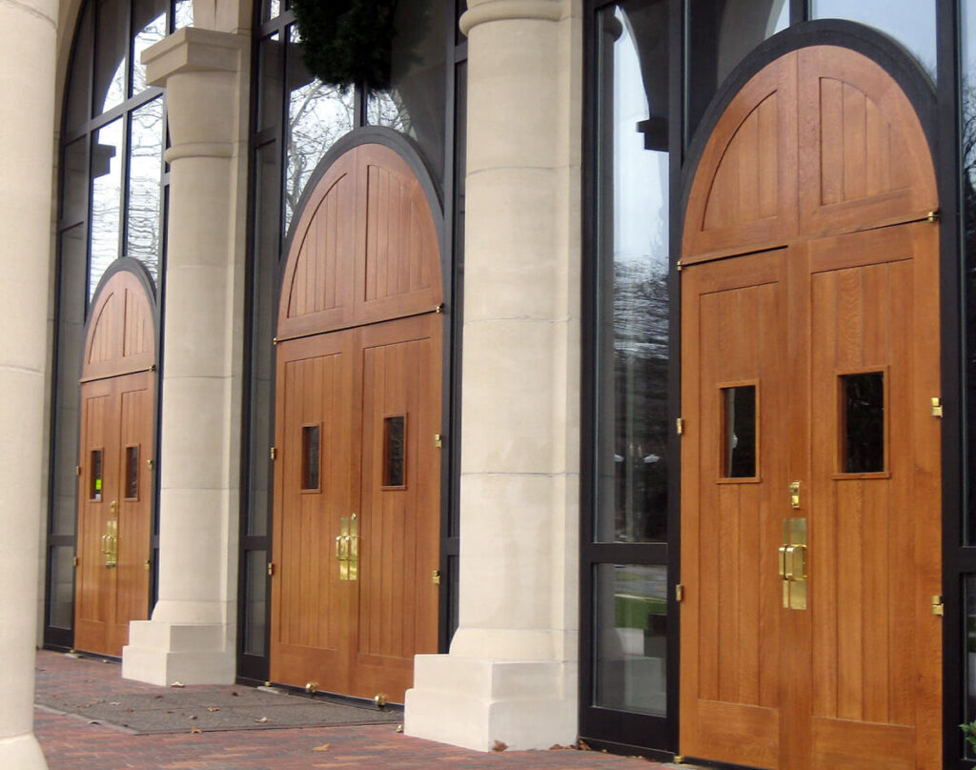
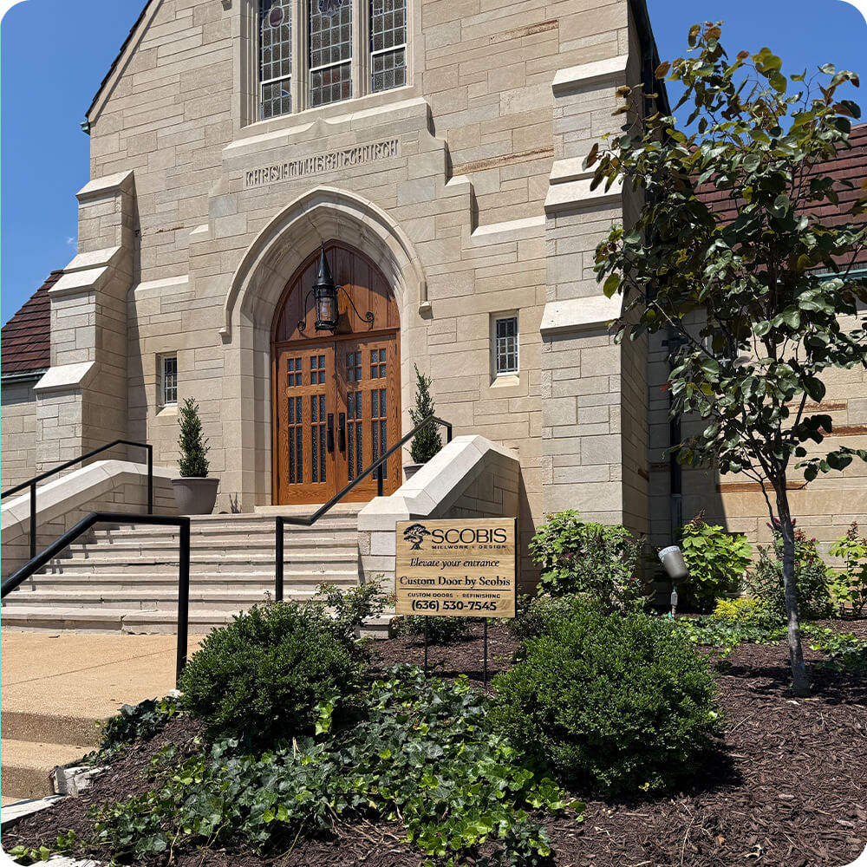
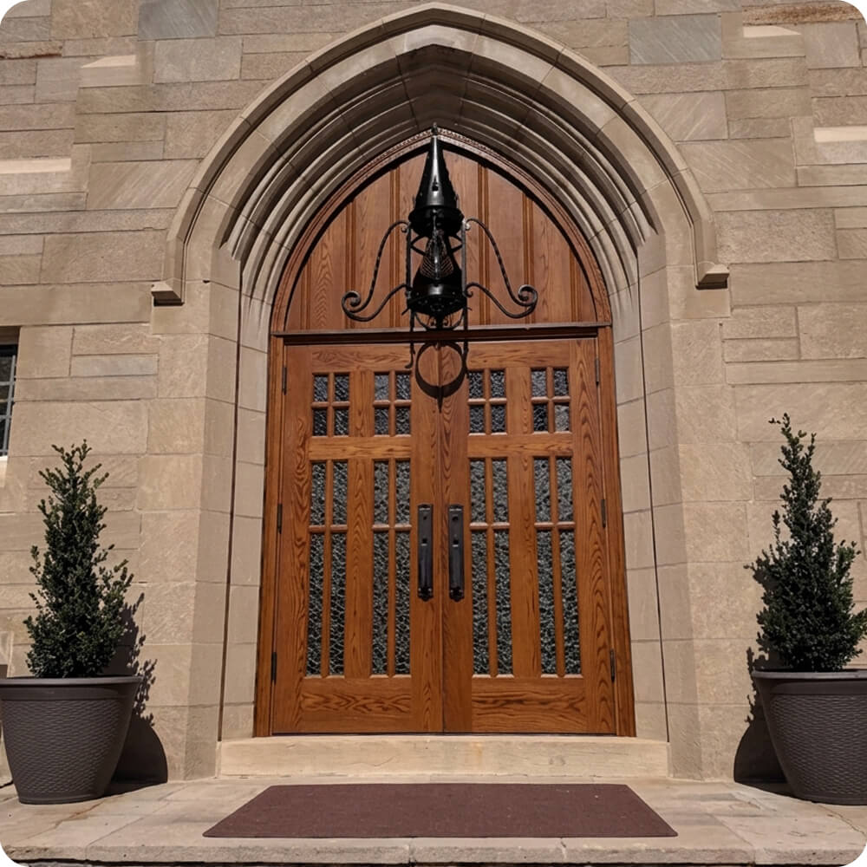
A fitted stone Gothic archway on the church's main facade, calling for a prehung entry unit built to match rather than an existing door being swapped out. The surrounding stonework sets a high bar on its own: a pointed Gothic arch, tooled stone voussoirs, and a wrought-iron light fixture already installed above the opening. The door had to hold its own against that stonework, not just fill the hole.
Project Story
The thinking behind the work
The Starting Point
The Thinking
A flush or flat-panel modern door would have looked out of place under a Gothic stone arch like this one. The brief called for something that reads as traditional ecclesiastical millwork with vertical board-and-batten style paneling in the arched head to echo old timber door construction, divided-lite glass panels instead of one large clear pane, and dark, substantial hardware that reads as wrought rather than decorative. Something that could plausibly hang next to hand-forged ironwork like the light fixture above it.
The Execution
Built as a double door unit in North American White Oak, an open, straight-grained hardwood with the strength and stability to hold up as a full-height exterior entry, and a warm, traditional tone that works with stone rather than fighting it. Each leaf delivered as a complete new prehung unit rather than retrofit into an existing frame. The upper portion of each leaf carries a grid of small insulated glass lites, giving the door the divided, hand-built look of a traditional Gothic entry while still meeting modern insulated-glazing performance. Hardware is an Emtek mortise entry set, mounted on NRP (non-removable-pin) hinges, a security-grade hinge choice appropriate for an exterior door on a public building, where a standard pin hinge could otherwise be lifted from the outside.
The Result
The finished door reads as if it belongs to the stone archway rather than being installed into it, the vertical paneling and divided lites pick up the rhythm of the surrounding masonry and ironwork, and the oil-rubbed hardware sits comfortably next to the wrought lantern above. It's a door built to look like it's always been there, while running modern insulated glass and security hinges underneath that traditional face.
Specification
Unit Size
6'-9" x 11'-0"
Panel Thickness
2¼"
Joinery
Mortise-and-tenon, no mechanical fasteners
Glass
Insulated glass
Finish System
Marine-grade exterior finish, six sides
Hardware
Emtek mortise entry set on NRP hinges
Common Questions
Why divided lites instead of one large glass panel?
A single large pane would have looked flat against the Gothic stone arch and the ironwork lantern above it. The grid of small insulated lites echoes the rhythm of traditional tracery windows, so the door reads as part of the building's architecture rather than a modern insert, while still using insulated glass for weather performance.
Why NRP hinges specifically, rather than standard hinges?
NRP (non-removable-pin) hinges are a security detail, not a style one. On a public building's exterior entry, standard hinge pins mounted on the outside face can be tapped out to lift the door, NRP hinges prevent that. It's the kind of choice that doesn't show up visually but matters for a building open to the public.
Why a new prehung unit instead of building into the existing opening?
This wasn't a door replacement, it was a new opening built into the church's stone facade, so there was no existing frame to match. A prehung unit meant the door, frame, and hardware could be built and aligned as one square, plumb assembly off-site, then set into the stone opening as a single unit rather than fitting a door to a frame that had already settled or shifted.
More Projects Like This