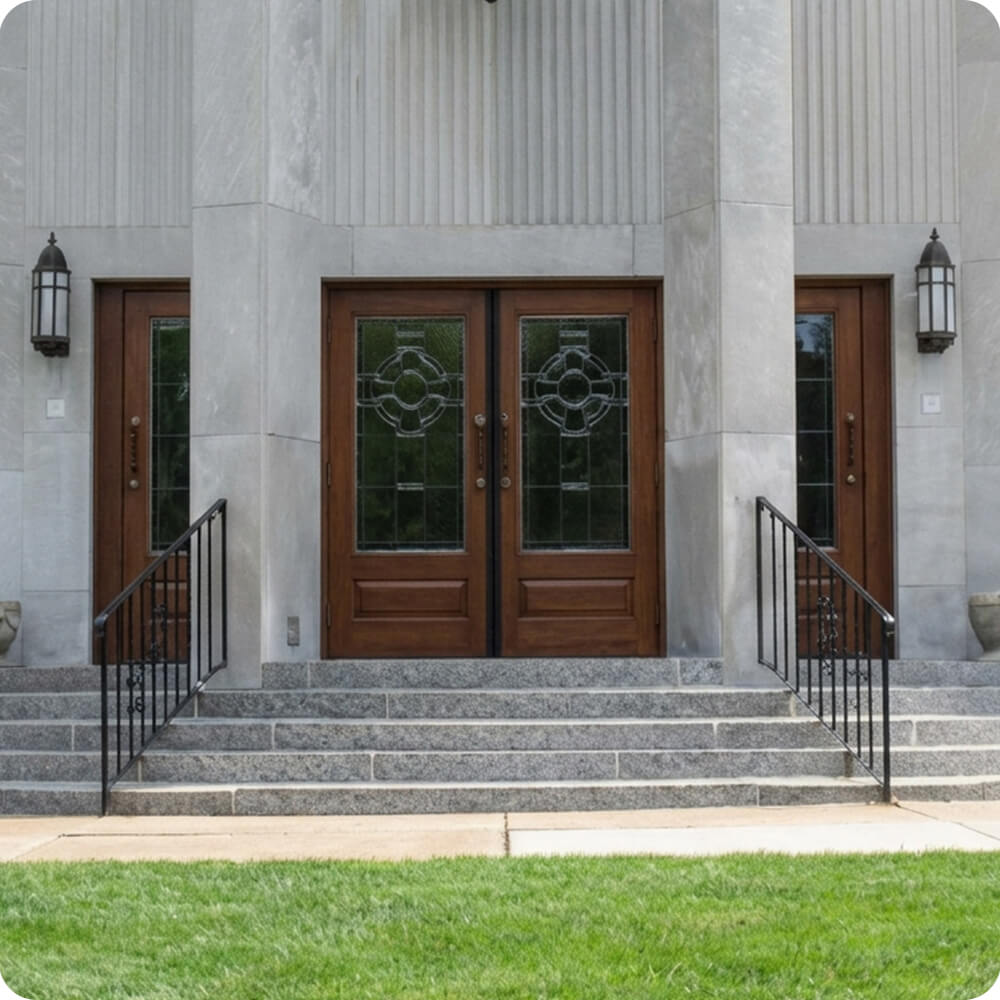
Washington University’s campus is built in the Collegiate Gothic tradition: pointed and round arches, carved stone trim, and masonry in red brick and granite. That architecture is beautiful and unforgiving for a door maker. No two arched openings are quite the same, nothing about them is a standard size, and every door has to look like it has been there as long as the stone around it. A campus door is also a working door. It sees thousands of students a day, it has to integrate with exit devices and card access, and it has to keep doing all of that for decades.
Project Story
The thinking behind the work
The Starting Point
The Thinking
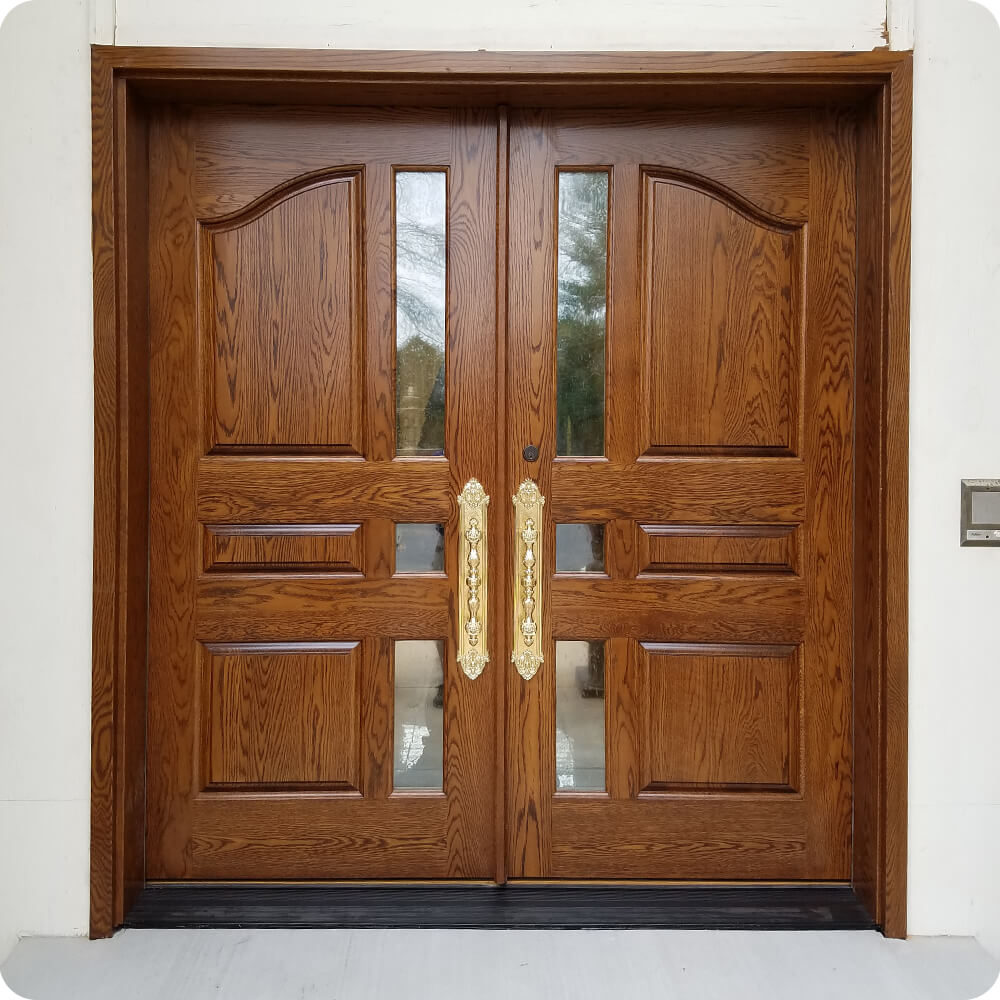
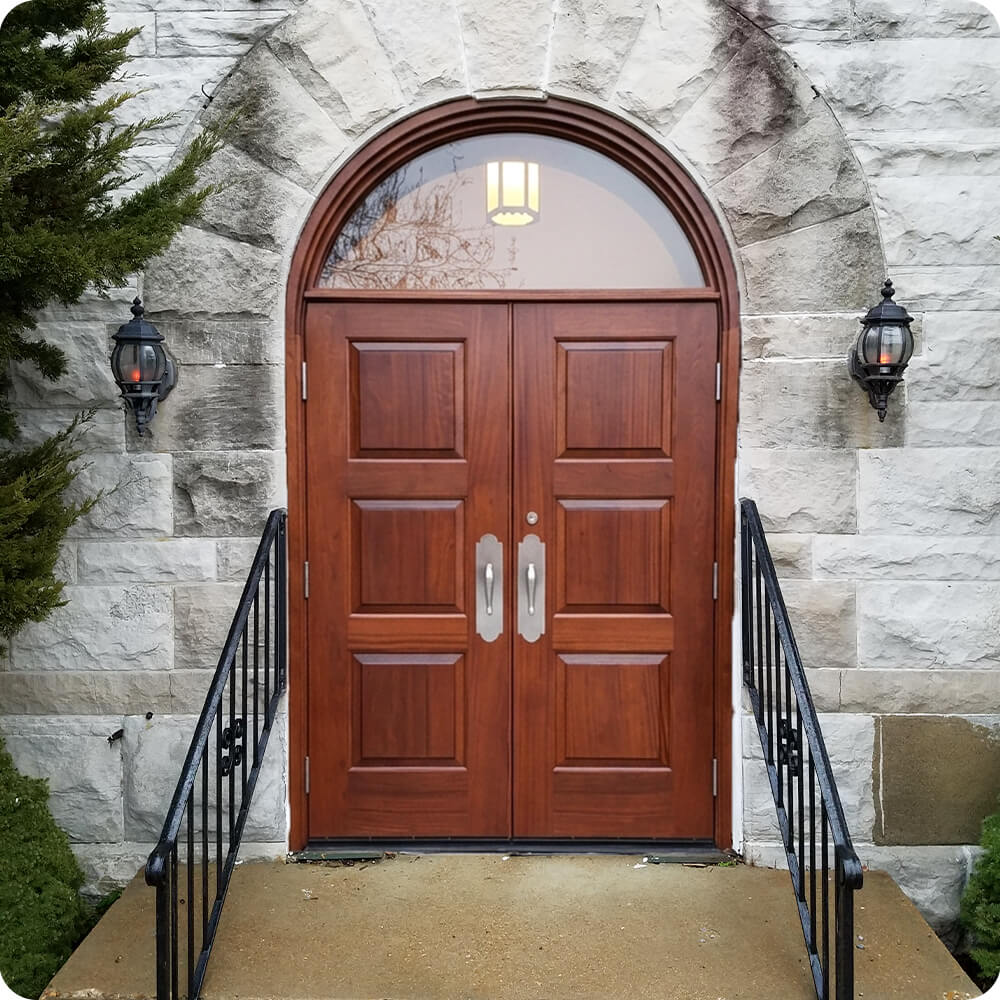
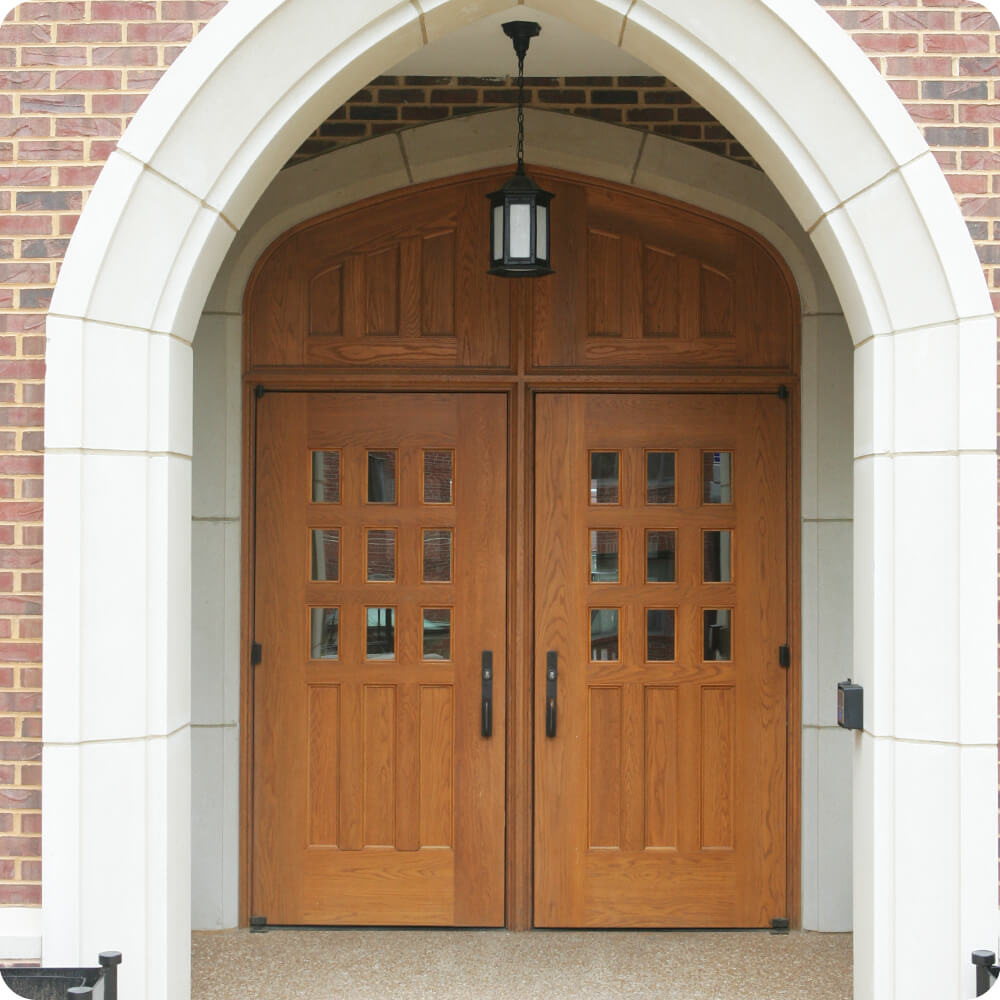
The approach was to design the doors the way the buildings were designed: solid oak, traditional panel and lite proportions, and shapes that follow the stone rather than fill a rectangle cut into it. The institutional demands were treated as part of the design, not as hardware added afterward. Under the pointed brick arch, the doors are a square-topped pair with a separate paneled transom shaped to the arch. That keeps the working leaves a practical size for heavy hardware and traffic, while the woodwork still fills the full opening.
The Execution
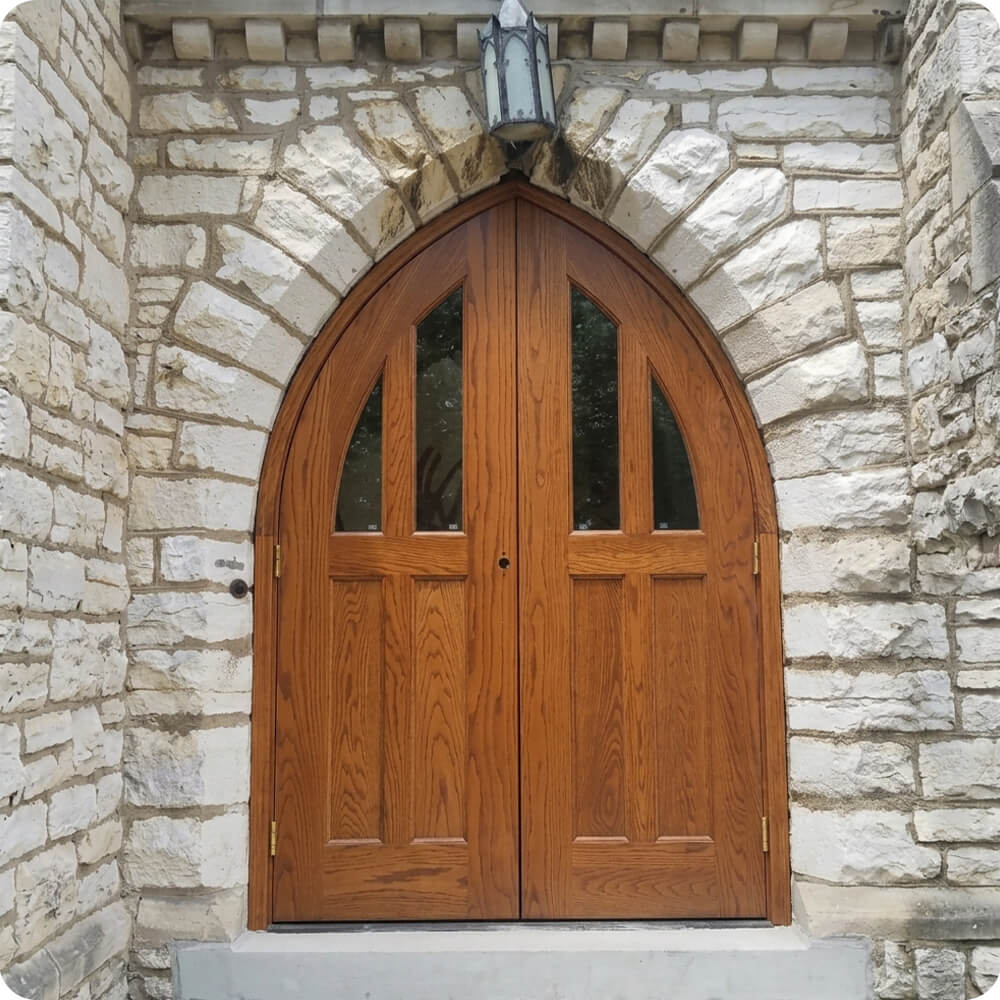
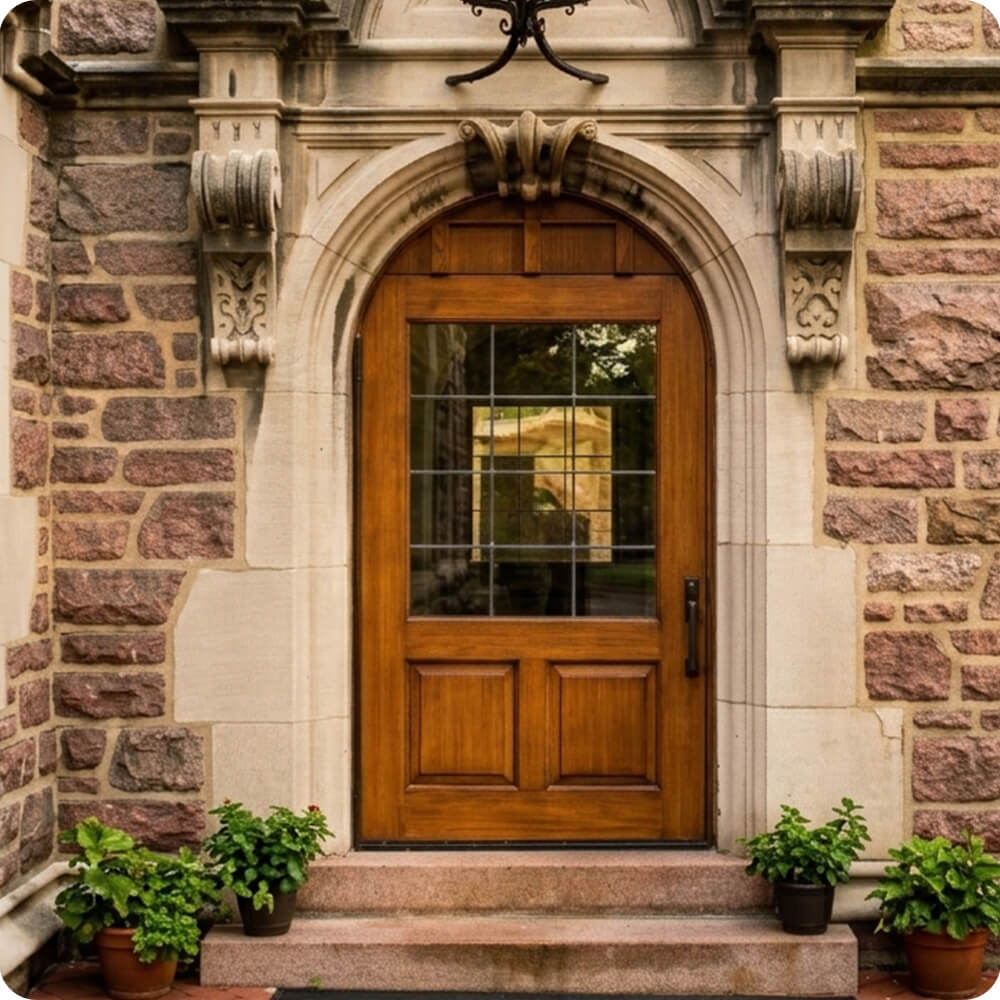
The pair is white oak in a warm golden stain that shows off the grain. Each leaf has a 3×3 grid of small clear glass lites above three tall recessed vertical panels. Above them, a heavy transom bar carries a fixed arched transom of recessed vertical panels following the curve of the stone. Dark bronze vertical pulls sit at the meeting stiles, and the doors work alongside the building’s card access. The single door follows a round arch. Its upper half is clear glass divided into a fine grid by slim metal cames, with two raised panels below.
The Result
The doors look like they came with the buildings. The golden oak warms up against the brick, granite, and pale limestone, and both units follow their arches exactly, so the stone frames them instead of exposing a mismatched fit. They meet every practical demand of a busy campus, from traffic to code-required exit hardware to security, without looking like it. That combination is why the university has kept coming back for more.
Specification
Unit Size
Double doors: 8'-4" × 11'-6" at crown (doors 8'-0" × 8'-0"). Single door: 4'-0" × 7'-6" at crown
Panel Thickness
2¼"
Joinery
Stile-and-rail construction
Glass
Double doors: clear glass, nine divided lites per leaf (3×3). Single door: clear glass in a slim metal-came grid
Finish System
Golden oak stain with a satin exterior clear topcoat
Hardware
Dark bronze pull trim; rim exit devices; heavy-duty hinges
Installed By
Scobis
Common Questions
How do custom wood doors handle institutional hardware like exit devices and card access?
They’re designed around it from the start. Rails, stiles, and blocking are sized for where exit devices, closers, and pulls will mount, so the hardware is secured into solid wood instead of being forced onto a door built for a home. That’s what lets a traditional-looking oak door meet life-safety code and stand up to thousands of uses a day.
Why small divided lites instead of one large glass panel?
On a campus, people need to see who’s on the other side of the door before pushing it open. The 3×3 grid provides that visibility at eye level, but each lite is small, so the door keeps its strength and the wood frame carries most of the load. The grid also fits the traditional Gothic look, where large plate glass would read as modern.
Why white oak for a university campus?
White oak is the traditional wood of Collegiate Gothic architecture, going back to English college doors. It’s dense, durable, and naturally rot-resistant, which matters on doors that see heavy traffic and weather year after year. Its strong grain under a golden stain also has the warmth and weight that brick and stone call for.
More Projects Like This