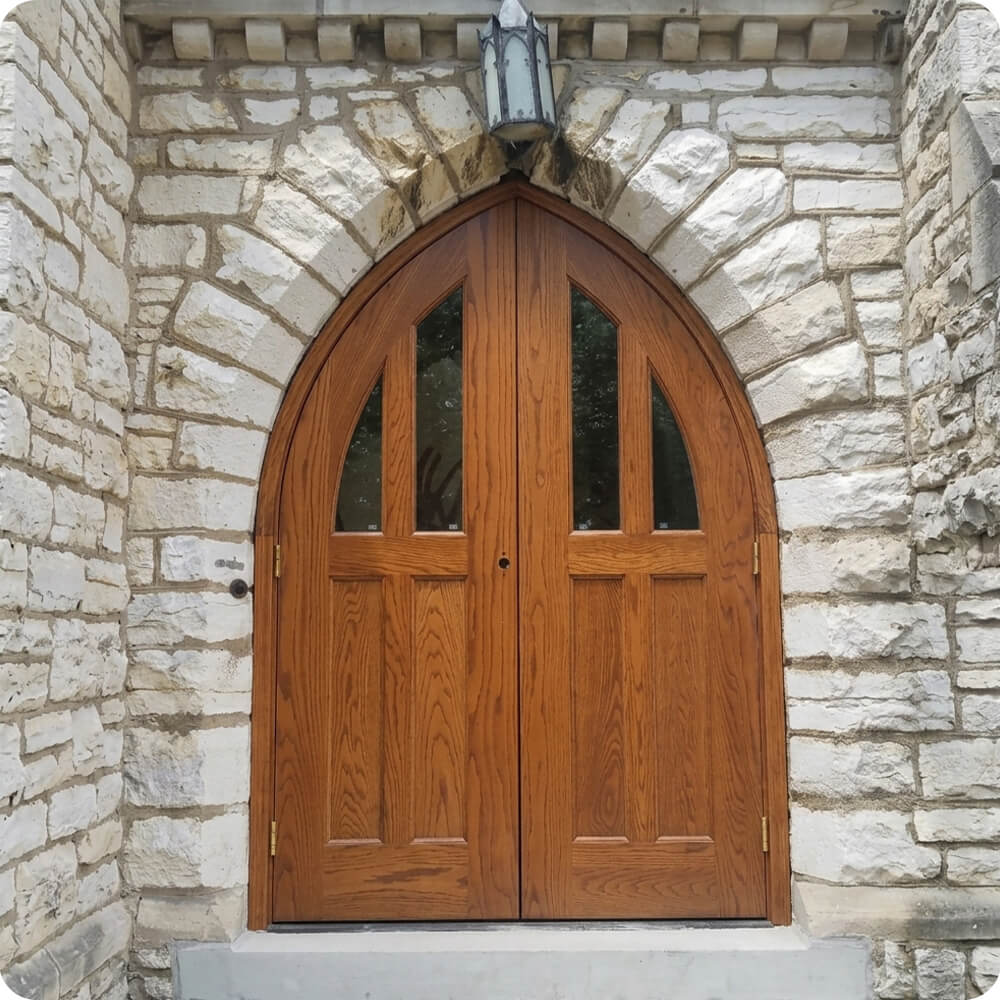
A pointed Gothic stone archway on the church's exterior, narrower and more sharply peaked than a rounded Roman arch, tapering to a point rather than a curve. This wasn't a door swap; the exterior photo shows the unit being fitted into the stone opening mid-install, with hinge plates and mounting hardware still exposed, consistent with a new or reworked opening rather than a straightforward existing-door replacement.
Project Story
The thinking behind the work
The Starting Point
The Thinking
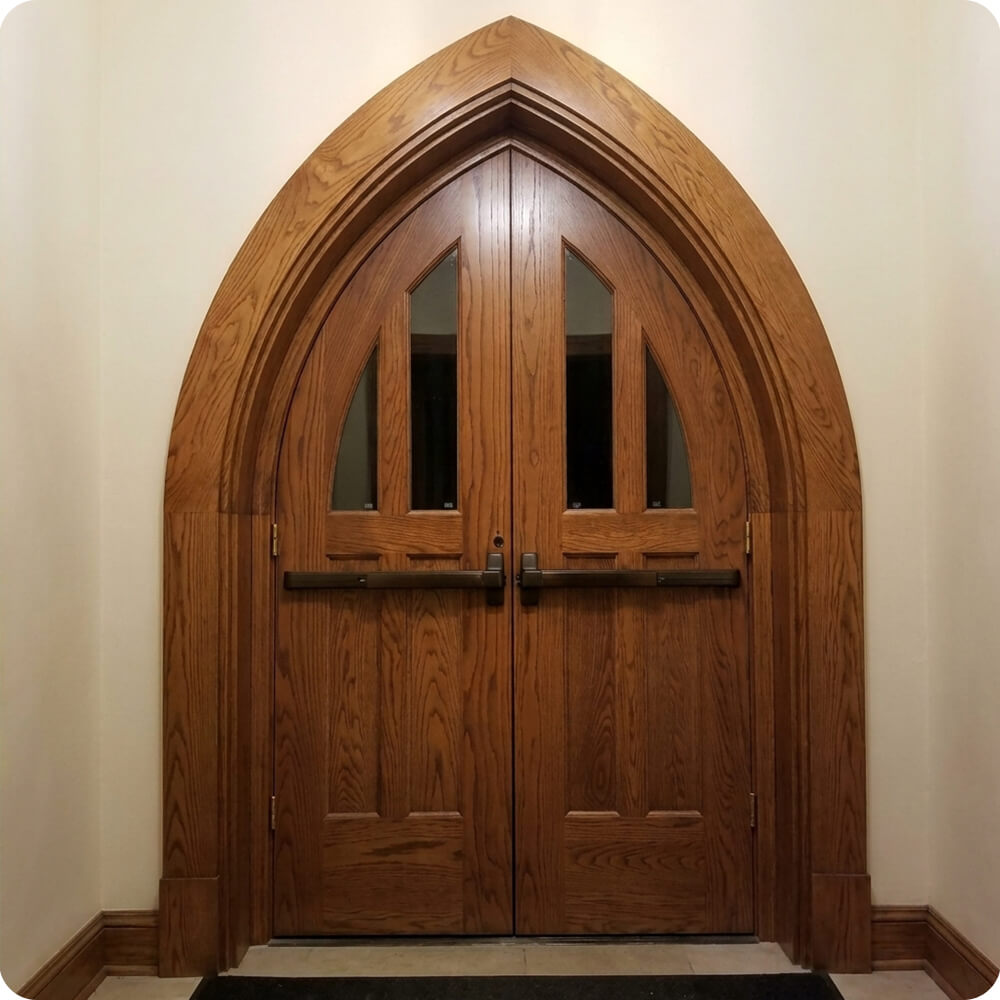
A pointed Gothic arch is a more demanding shape to build into than a rounded one, the peak has to be precise or the door reads as ill-fitting against the stone. The design carries that pointed arch through the door itself rather than squaring it off: each leaf's glass lite is cut to a matching pointed-arch shape, narrow and tall, echoing lancet window tracery rather than using a plain rectangular pane. Because this is a public assembly building, the interior hardware had to satisfy life-safety egress requirements, a panic/crash bar on the active leaf, without looking like a retrofit bolted onto traditional millwork.
The Execution
Built in North American White Oak as a double door with a shared pointed arch peak, fitted into the stone Gothic opening. Each leaf carries a narrow, arch-topped vision lite in clear glass near the top, with solid raised panels below. Exterior hardware includes brass butt hinges. On the interior, the active leaf is fitted with a panic exit device (crash bar) — commercial fire-life-safety hardware appropriate for a public assembly building, while the inactive leaf uses a flush bolt at the head to secure it when not in active use.
The Result
The finished door lets the pointed Gothic arch read all the way through the opening — stone, door frame, and glass lites all sharing the same peaked geometry, while the panic hardware inside means the door meets commercial code requirements without looking institutional from either side.
Specification
Unit Size
6'-0" x 11'-0"
Panel Thickness
2¼"
Joinery
Mortise-and-tenon, no mechanical fasteners.
Glass
Clear glass, arch-topped vision lites.
Finish System
Marine-grade exterior finish, six sides.
Hardware
Brass butt hinges (exterior); panic exit device / crash bar with flush bolt on inactive leaf (interior).
Installed By
Scobis
Common Questions
Why does the door's glass follow a pointed arch shape instead of a standard rectangle?
The stone opening itself is a pointed Gothic arch, tapering to a peak rather than curving. Cutting each door leaf's vision lite to match that same pointed shape carries the architecture's geometry all the way through the door, echoing traditional lancet window tracery instead of looking like a rectangular pane awkwardly set inside a curved frame.
Why is there a panic bar on a traditional wood church door?
As a public assembly building, the entry has to meet life-safety egress code, which typically requires panic hardware on doors serving occupied spaces, allowing anyone inside to exit immediately by pushing the bar, without needing to know how to operate a lock. The goal was fitting that commercial hardware onto traditional oak millwork so it functions correctly without looking like a retrofit bolted onto the door.
Why fit a new door into the existing stone arch rather than replacing it with something structurally simpler?
The pointed stone archway is part of the building's architectural character, and squaring off the opening or using a simpler rectangular door would have broken that continuity. Building the door to match the stone's exact peak and taper takes more precision, but it's what keeps the entry looking original to the building rather than like a modern insert dropped into an older wall.
More Projects Like This