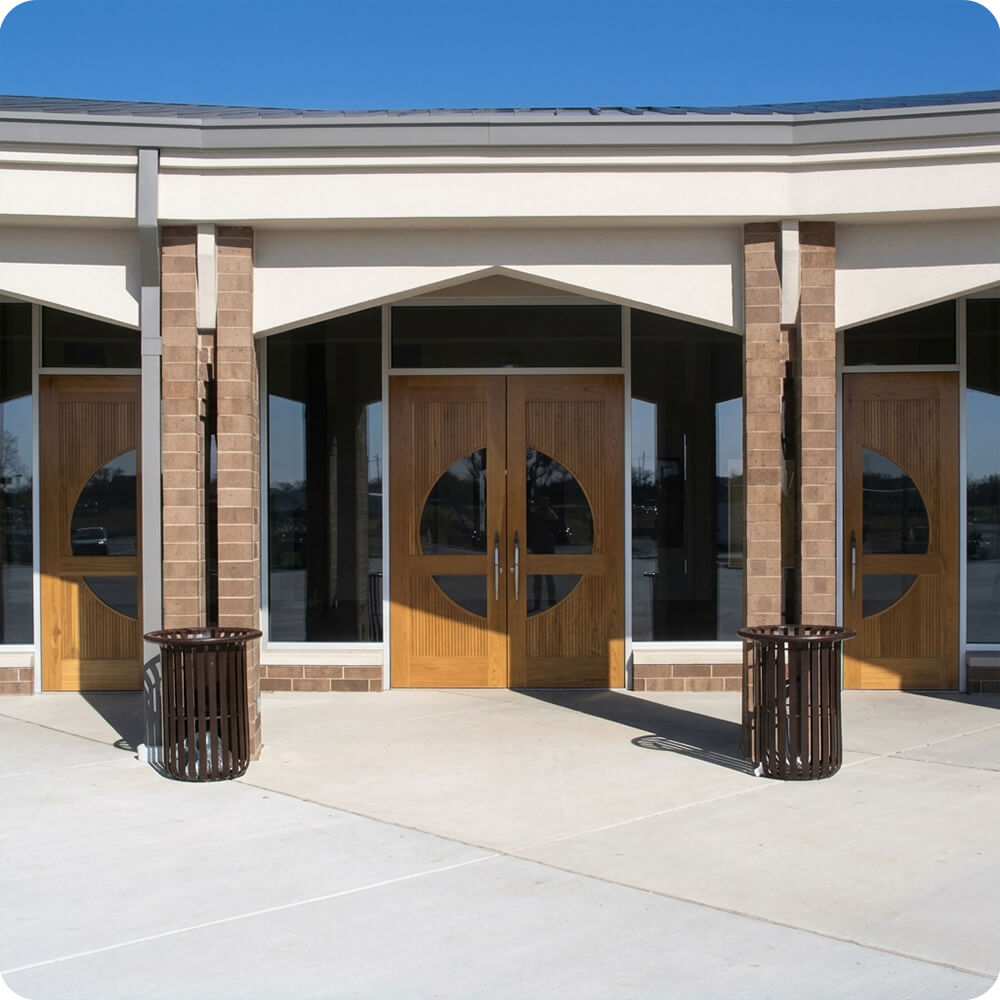
This modern church building's entry facade called for three separate wood door openings across one continuous glass storefront wall, a center double door beneath its own small gable, flanked by a single door at each end under the flat canopy roof. Rather than three unrelated doors, the design needed one consistent visual language that could repeat across all three openings and still read as a unified entrance.
Project Story
The thinking behind the work
The Starting Point
The Thinking
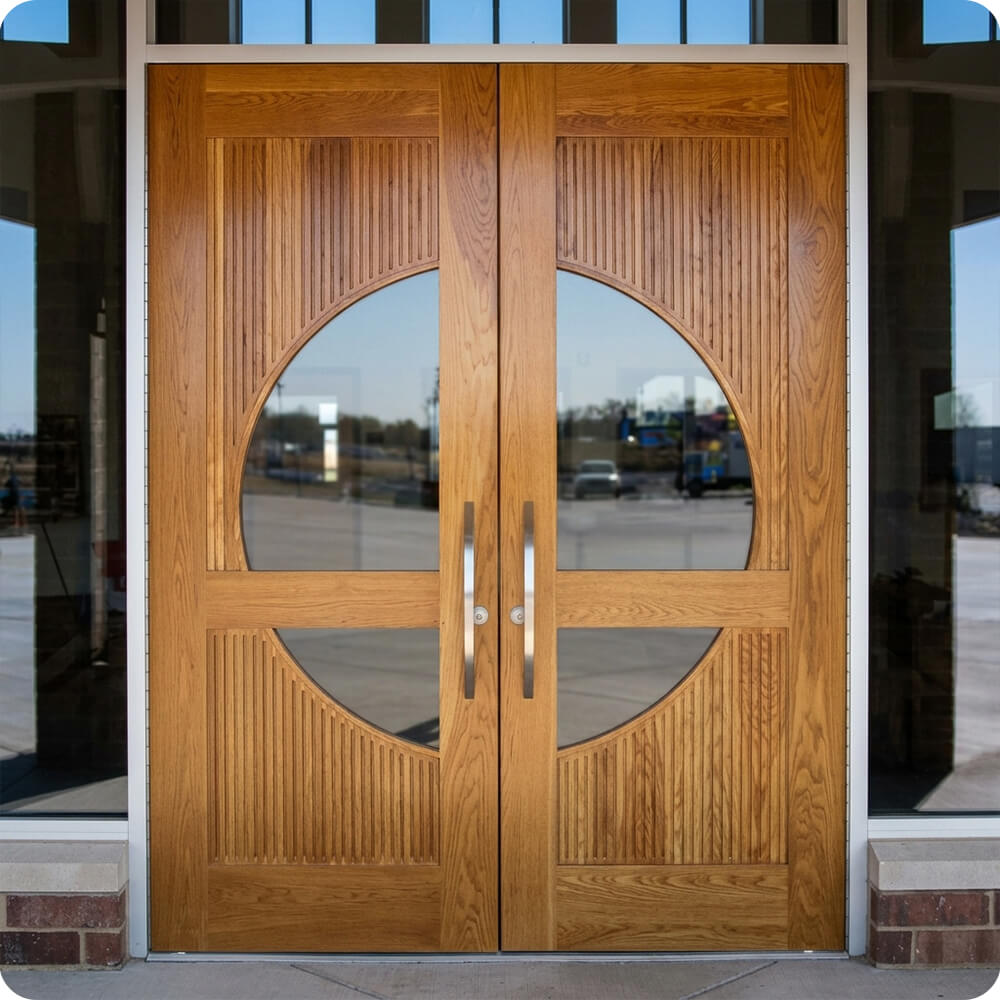
A large circular glass cutout became the signature move, a full circle bisected by the meeting point of each door, quartered further by a horizontal crossbar, with the surrounding wood surface finished in a vertical reeded/fluted texture rather than a flat panel. That same circular motif and reeded detailing repeats identically across the center double doors and both single side doors, so all three openings read as one family of doors despite their different widths and locations on the facade. A natural golden-oak stain was chosen to stand out warmly against the building's cool glass, aluminum, and brick materials. Simple straight stainless pull handles keep the hardware minimal, letting the circular glass cutout and the reeded wood texture carry the design.
The Execution
Built as a matched set. One double door at the center entrance and one single door at each end of the facade, all sharing the same design language. Each door leaf combines a large circular glass cutout, quartered by a crossbar where applicable, with a vertically reeded/fluted wood surface surrounding the glass. Finished in a natural golden-oak stain. Hardware is straight stainless steel pull handles, mounted at the vertical center of each door.
The Result
Three separate entry points read as one cohesive design instead of unrelated doors scattered across a long glass facade, the repeated circular glass motif and reeded wood texture tie the center double doors and both single side doors together as a matched set, giving the building's entrance a consistent, modern identity.
Specification
Unit Size
Double Door: 6'-0" x 8'-0" | Single Door: 3'-0" x 8'-0"
Panel Thickness
2¼"
Joinery
Mortise-and-tenon, no mechanical fasteners.
Glass
Large circular glass cutout per door, quartered by a horizontal crossbar on the double door leaves
Finish System
Marine-grade exterior finish, six sides, natural golden-oak stain
Hardware
Straight stainless steel pull handles
Installed By
Scobis
Common Questions
Why use the same circular glass design across three separate doors?
With three door openings spread across one long glass facade, using a matched design on all of them keeps the entrance reading as one unified statement instead of three unrelated doors that happen to share a building. The repeated circle motif ties the center double doors and both side doors together visually, even though they're different widths in different locations.
Why a golden-oak stain instead of a darker traditional finish?
The surrounding facade is mostly glass, aluminum, and brick, cool, modern materials. A lighter, warmer oak stain stands out and adds warmth against that palette, rather than a dark stain that could recede or feel heavy next to so much glass.
Why fluted wood texture around the glass instead of a flat panel?
The vertical reeding adds a subtle texture and shadow line that plays well with the curve of the circular glass cutout, giving the door surface some depth and craftsmanship rather than a plain flat surface. It's a detail that reads differently depending on the light and viewing angle, adding interest without competing with the main circular design.
More Projects Like This