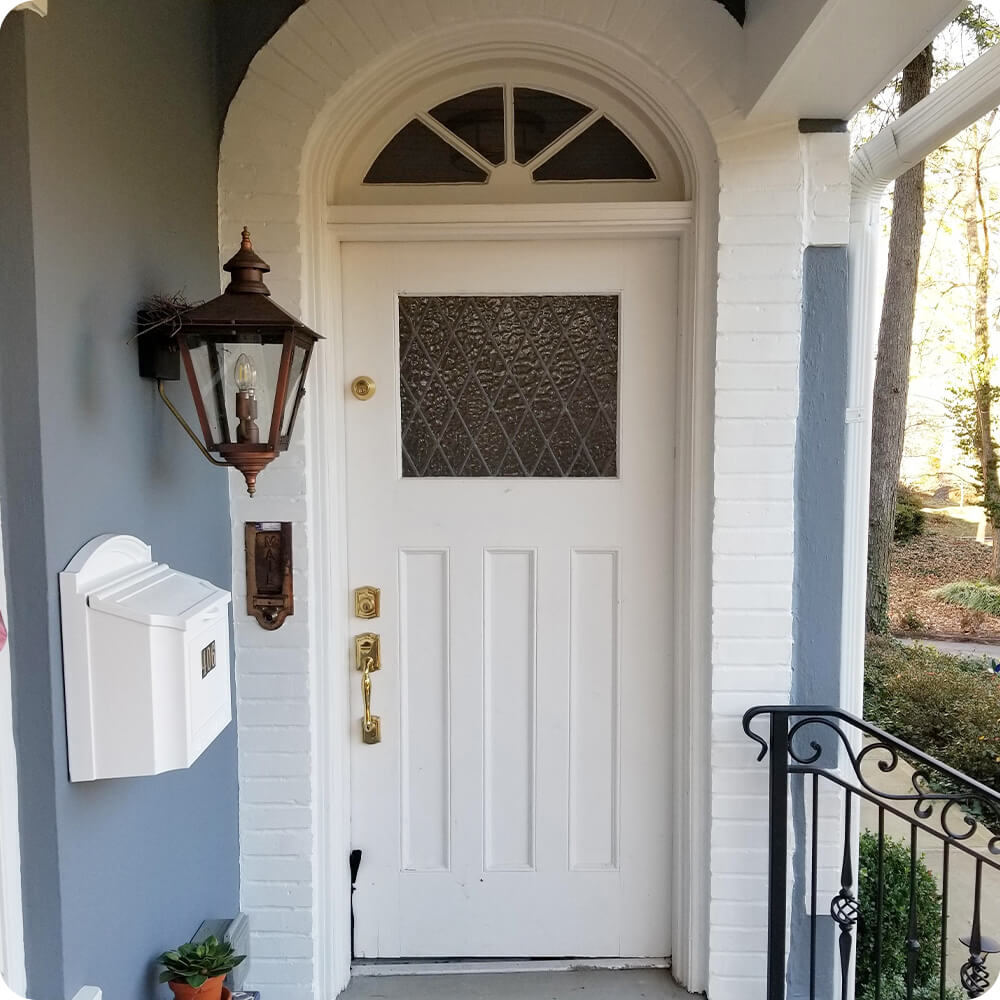
This Webster Groves home has a charming entry: a white-painted brick arch, a blue-gray porch with a chevron-tile landing, and a copper lantern beside the door. The door itself had been patched together over time. A painted panel door with a single lite of diamond-pattern textured glass sat beneath a separate half-round fanlight with sunburst muntins. The polished brass handleset and deadbolt didn't match, and the door and transom read as two pieces fitted into one arch. The homeowners wanted an entry with personality, and a door that felt like a piece of art.
Project Story
The thinking behind the work
The Starting Point
The Thinking
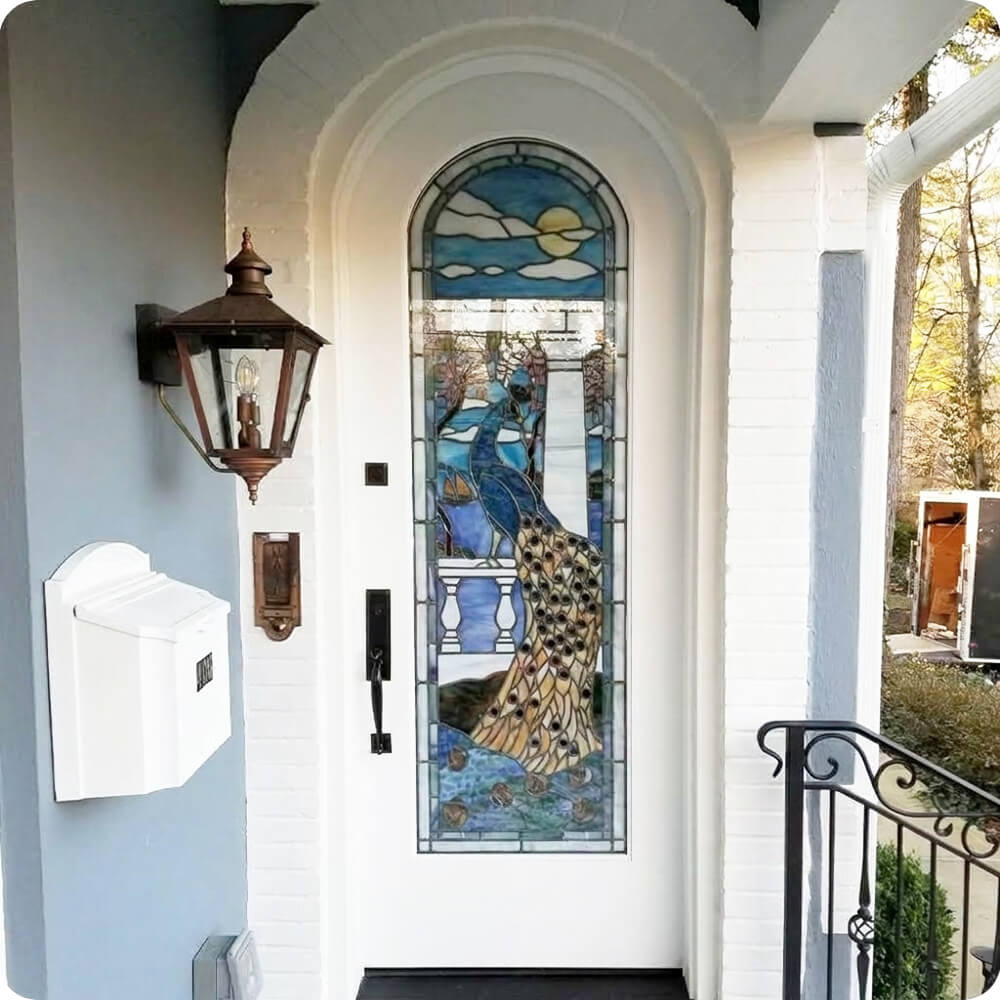
The arch already had the right shape, so the new door simply took it over. One arch-top door fills the full opening, with no separate transom and no transom bar. That turns the door into a single tall canvas, and the glass is what fills it. A custom stained glass panel runs nearly the full height of the door, its arched top following the curve of the brick. The scene is a peacock perched on a balustrade, its gold tail scattered with jewel-toned "eyes," beneath a full moon and white birch trees in the arched crown. The door itself is painted crisp white to match the brick and trim, so the glass is the only color in the entry.
The Execution
The door is built in solid mahogany, 1¾" thick, with mortise-and-tenon joinery, chosen for its stability under paint. It's finished in a multi-coat white exterior paint system to match the surrounding trim. The 3'-0" arch-top leaf carries a single tall arch-top stained glass panel, set within protective insulated glazing. The panel is built in opalescent and cathedral glass with lead came: a cobalt and turquoise peacock with an amber-gold tail and faceted glass jewels for its eyes, a moonlit crown with birch trees and pink blossoms, and a narrow border band framing the scene.
The Result
The front door is now the most memorable thing on the street. In daylight, the peacock glows against the white door and brick. At night, with the lights on inside, the whole panel lights up like a lantern. The arch-top shape makes the door and the brick read as one, and the white paint keeps every bit of attention on the glass. It's a one-of-a-kind entry made for a homeowner who wanted their front door to say something.
Specification
Unit Size
3'-4" × 8'-2"
Panel Thickness
1¾"
Joinery
Mortise-and-tenon, no mechanical fasteners.
Glass
Custom arch-top stained glass panel: peacock and moonlit landscape in opalescent and cathedral glass with faceted glass jewels and lead came, set within protective insulated glazing
Finish System
Multi-coat white exterior paint system
Hardware
Matte black thumb-latch handleset with separate square deadbolt
Installed By
Scobis
Common Questions
Why paint the door white instead of staining it?
With a stained glass panel this colorful, the door's job is to frame it. White paint matches the brick and trim, so the glass is the only color in the entry and the peacock becomes the focal point from the street.
How is stained glass protected in an exterior door?
The leaded panel is set within insulated glazing, so a protective layer of glass sits on each side. That shields the lead and the jewels from weather and impact, improves energy performance, and makes the panel far easier to clean.
Why combine the door and transom into one arch-top door?
The old door and fanlight read as two separate pieces. An arch-top door follows the brick arch in one continuous shape and gives the stained glass a single tall canvas, so the design can run nearly the full height of the opening.
More Projects Like This