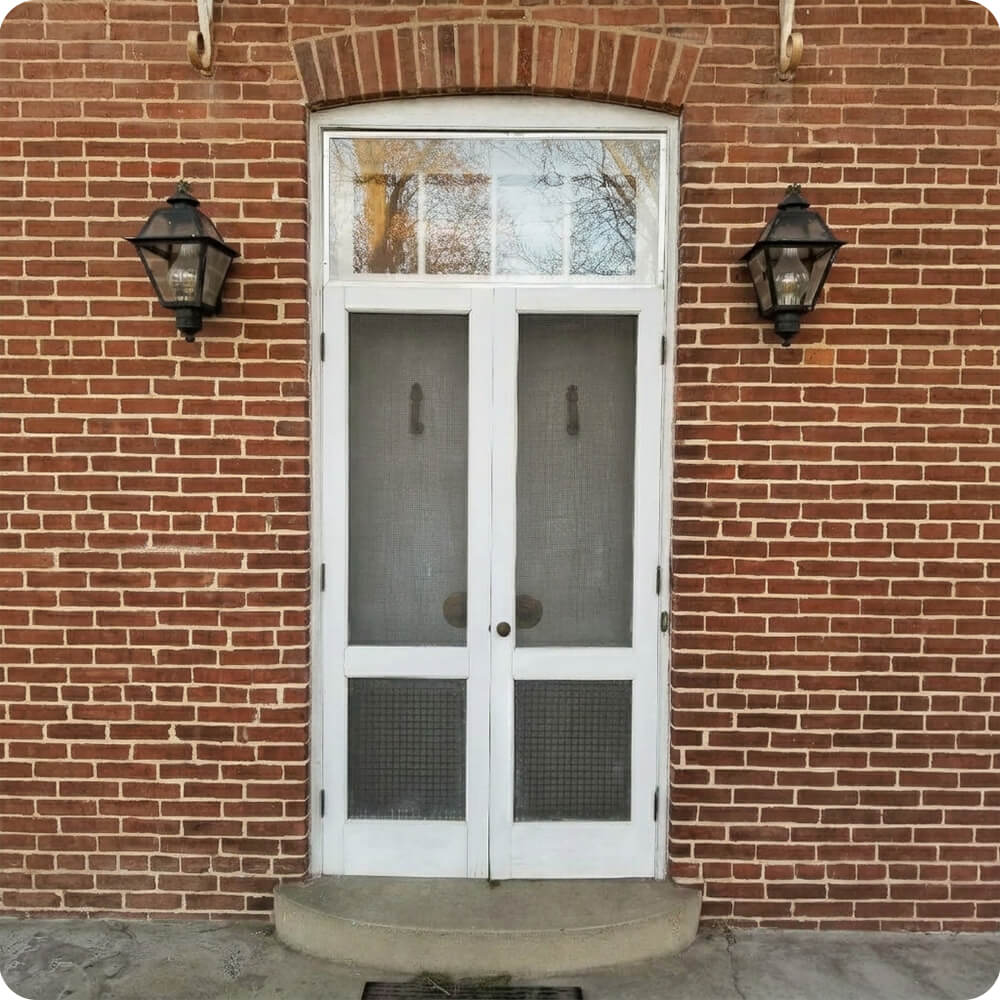
This is an old brick façade with real character: soft red brick laid with wide mortar joints, a segmental arch over the door, scroll brackets above, and a pair of gas-style lanterns. The doorway had been patched together over the years. A pair of white screen doors covered the entry, with screens up top and square wire grilles below, so the actual doors behind them were barely visible. Above, a flat rectangular transom sat in an aluminum frame, and white infill boxed off the curve of the arch. The brick arch was still there, but the opening inside it had been squared off.
Project Story
The thinking behind the work
The Starting Point
The Thinking
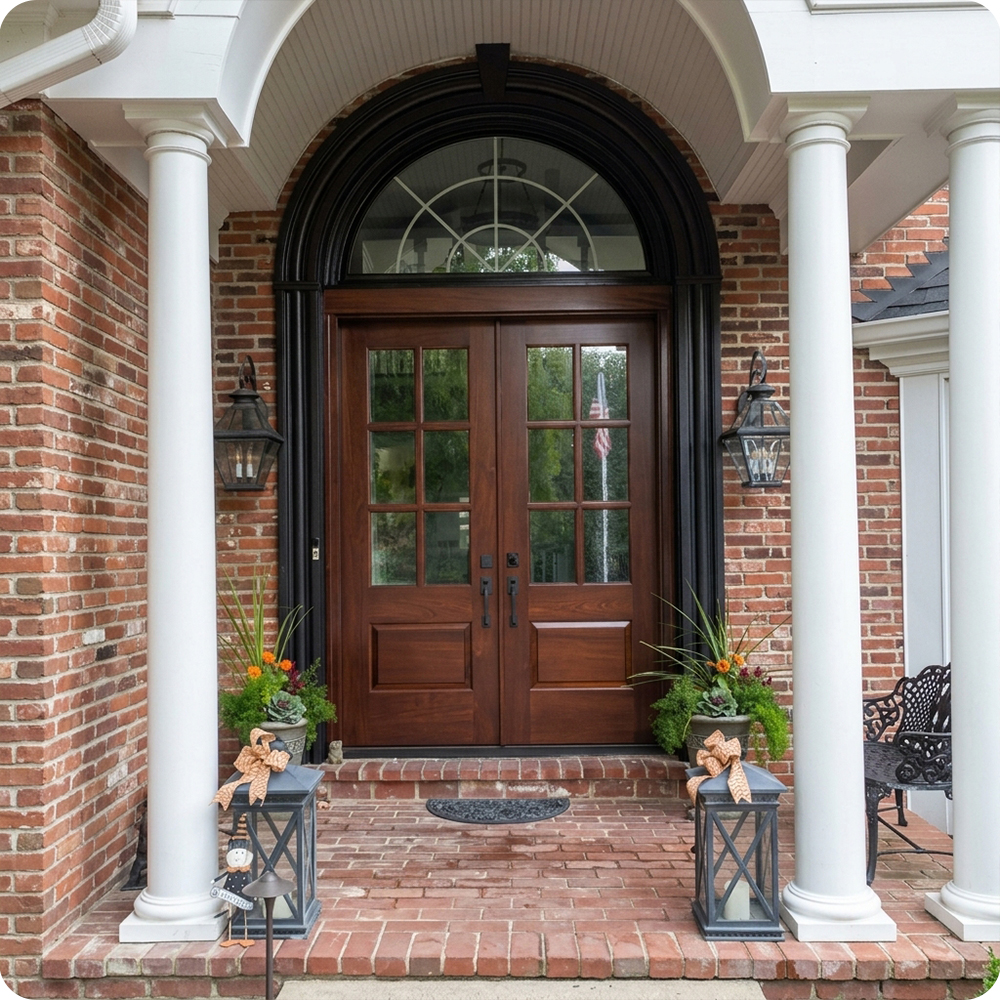
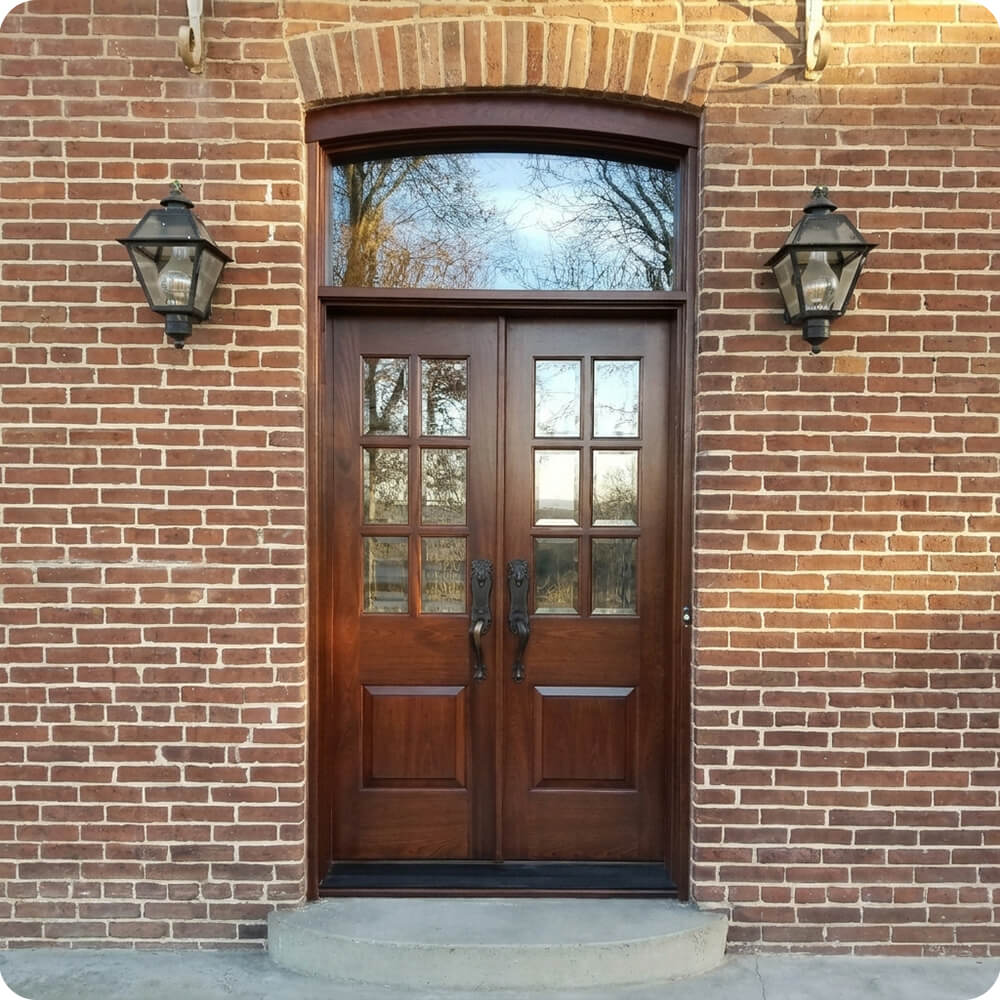
The goal was to give the opening back the shape the masons built. The new transom follows the segmental arch all the way to the brick, so the curve reads from the street again instead of stopping at a flat white panel. The screen doors went, and the new doors were designed to be seen: a classic pair with divided glass up top and raised panels below, the kind of door this building would have had when it was new. Six lites per leaf bring light into the hall while keeping the doors traditional, and stained wood instead of white paint gives the entry the warmth and weight to stand up to the brick around it.
The Execution
The doors are mahogany in a warm reddish-brown stain with a satin exterior clear topcoat. Each leaf has six clear glass lites, two across and three high, above a lock rail and a single raised panel. The leaves meet at a center astragal. Above a solid transom bar, a single clear glass transom fills the opening, with a head shaped to the segmental arch and a matching arched wood casing set tight to the brick. Both leaves carry antique bronze handlesets with sculpted, Art Nouveau–style grips and thumb latches.
The Result
The doorway now looks like it belongs to the building. The arched transom finishes the curve of the brick, and the warm mahogany pair stands out against the red brick and pale mortar without fighting either. The bronze handlesets add a period touch you notice up close. With the screen doors and aluminum frame gone, the entry reads as one piece of woodwork from the step to the arch, and the hall behind it gets daylight through twelve lites and the tall transom above.
Specification
Unit Size
4'-3" × 10'-4"
Panel Thickness
1¾"
Joinery
Stile-and-rail perimeter with diagonal board field
Glass
Doors: clear glass, six lites per leaf (2×3). Transom: single clear lite with segmental-arch head
Finish System
Warm reddish-brown stain with a satin exterior clear topcoat
Hardware
Antique bronze Art Nouveau–style handlesets with sculpted thumb-latch grips on both leaves
Installed By
Scobis
Common Questions
Why shape the transom to the brick arch instead of keeping a rectangle?
The masons built a segmental arch over this door, and the old flat transom hid its curve behind white infill. A transom with an arched head follows the brick all the way up, so the arch reads clearly from the street again and the woodwork fills the whole opening. It also brings in more light than the squared-off frame did.
Why a pair of narrow doors rather than one wider door?
The opening was built for a pair, and a pair suits the proportions of an older brick façade: tall and narrow, with a strong center line under the arch. Two leaves keep each door light enough to swing easily, and both can open when furniture needs to come through. It also keeps the symmetry with the two lanterns on either side.
Why six lites per leaf instead of a single pane?
Divided lites match the age and style of the building, where a single large pane would read as modern. The grid breaks the glass into smaller pieces, which keeps the doors traditional and sturdy while still letting plenty of daylight into the hall. Paired with the clear transom above, the entry gets light from top to middle without the doors feeling exposed.
More Projects Like This