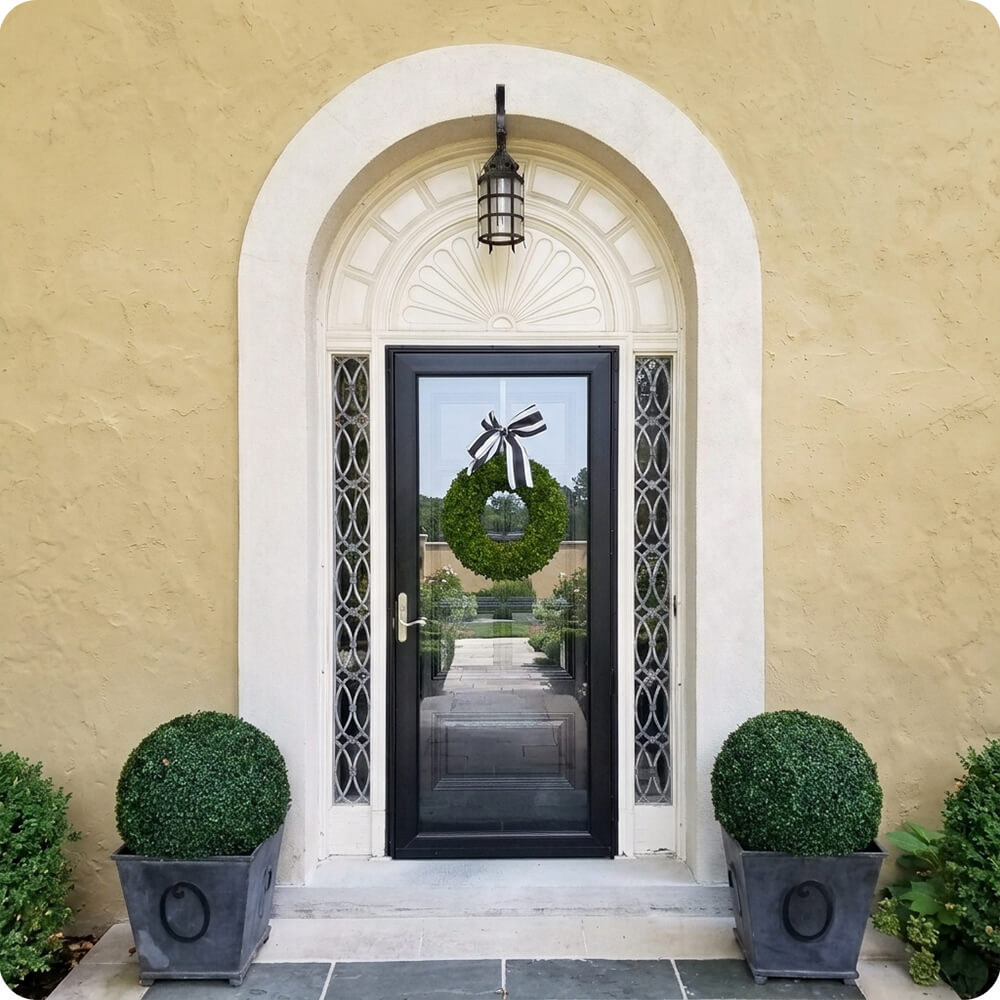
This entry already had one great move: a tall, rounded stucco arch crowned by a carved sunburst fan, with a wrought-iron lantern hanging dead center. Everything below the fan was working against it. The black panel door sat behind a full-view storm door, so from the street you mostly saw reflections. The leaded sidelights had a delicate interlocking-oval pattern, but between them, the white-painted frame, and the black door, the opening had three separate looks competing beneath a fan that deserved to be the star.
Project Story
The thinking behind the work
The Starting Point
The Thinking
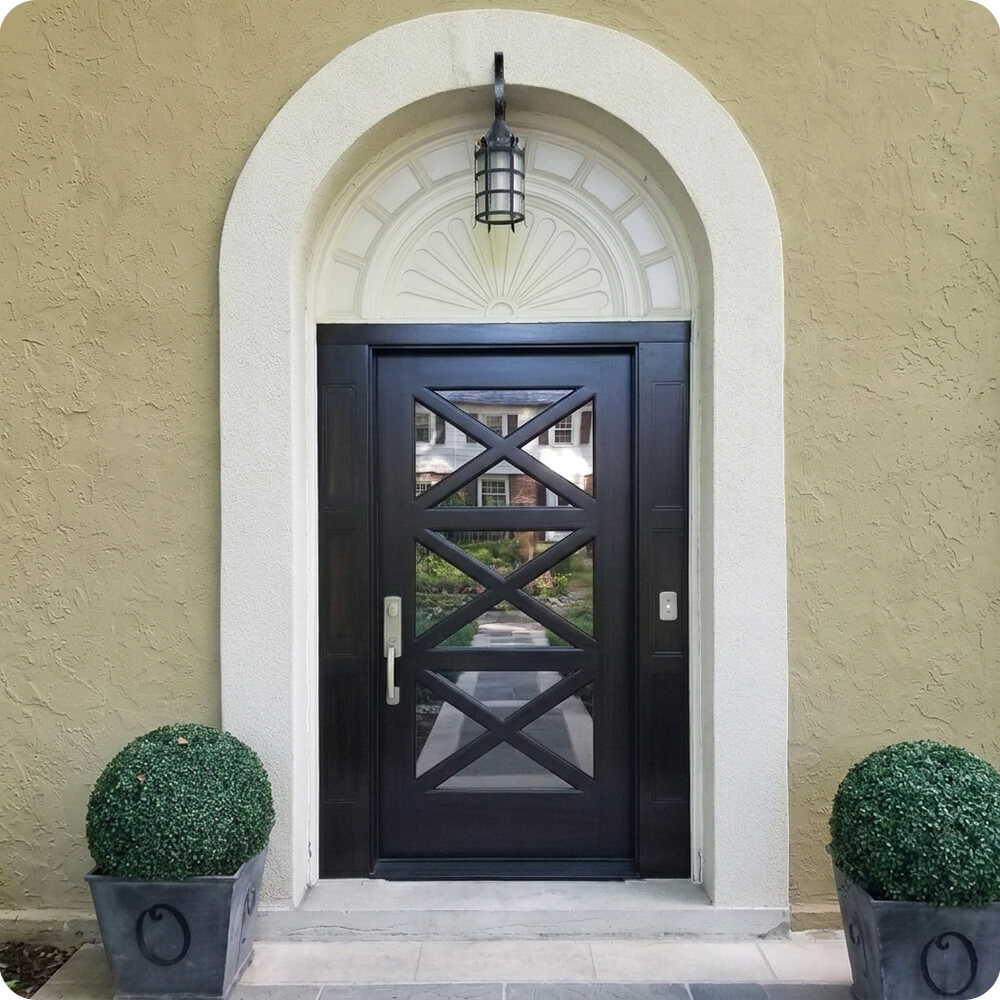
The fan and the arch were staying, so the job was to give them a calm, unified base. That meant treating everything below the fan as one piece of dark woodwork: door, sidelights, and frame in a single stain, so the cream arch and white fan read clearly as the frame around it. The glass moved out of the sidelights and into the door itself, which keeps the daylight and puts the view where you actually walk in. The crossbuck pattern came straight from the fan above.
The Execution
The door is mahogany in a deep espresso stain, with a large clear-glass field divided into three stacked sections, each crossed by a bold X-pattern muntin with a profiled edge. The sidelights are solid wood with recessed raised panels in the same stain, built as one continuous unit with the door frame. The hardware is a satin nickel handleset with a rectangular backplate, thumb-latch grip, and keyed deadbolt. A matching satin nickel doorbell plate is set into the right sidelight.
The Result
The fan finally has the stage to itself. With one dark, quiet unit beneath it, the sunburst stands out against the cream stucco from across the street, and the crossbucks pick up its geometry without copying it. The entry looks finished rather than layered. Inside, the foyer gets light through the door’s three glass sections, while the solid sidelights keep the opening from feeling exposed.
Specification
Unit Size
5'-0" × 7'-4"
Panel Thickness
1¾"
Joinery
Mortise-and-tenon, no mechanical fasteners.
Glass
Clear glass, three stacked sections with X-pattern muntins
Finish System
Espresso stain with a satin exterior clear topcoat
Hardware
Satin nickel rectangular-backplate handleset with thumb-latch grip and keyed deadbolt; matching doorbell plate in right sidelight
Installed By
Scobis
Common Questions
Why make the sidelights solid instead of keeping glass in them?
Moving the glass into the door keeps the daylight but puts it where it’s most useful, at eye level in the opening you walk through. Solid sidelights keep the entry from becoming a wall of glass facing the street, and they give the door a substantial, grounded frame. They also provide a clean spot for the doorbell, so it’s no longer stuck to the stucco.
Why the stacked X pattern in the glass?
The sunburst fan above is built entirely from radiating diagonals. Crossbucks bring that diagonal geometry down into the door, so the door and fan read as related instead of unrelated. Stacking three of them breaks up the glass into smaller fields, which adds a bit of privacy and keeps a tall glass door from looking flat.
Why keep the existing fan transom rather than replacing it?
The carved sunburst is the most distinctive thing on this façade, and it’s in a class most new millwork can’t match. The arch, fan, and lantern already worked together. The opening only needed a better door beneath them, so the new unit was built to fit under the existing transom and frame it rather than compete with it.
More Projects Like This