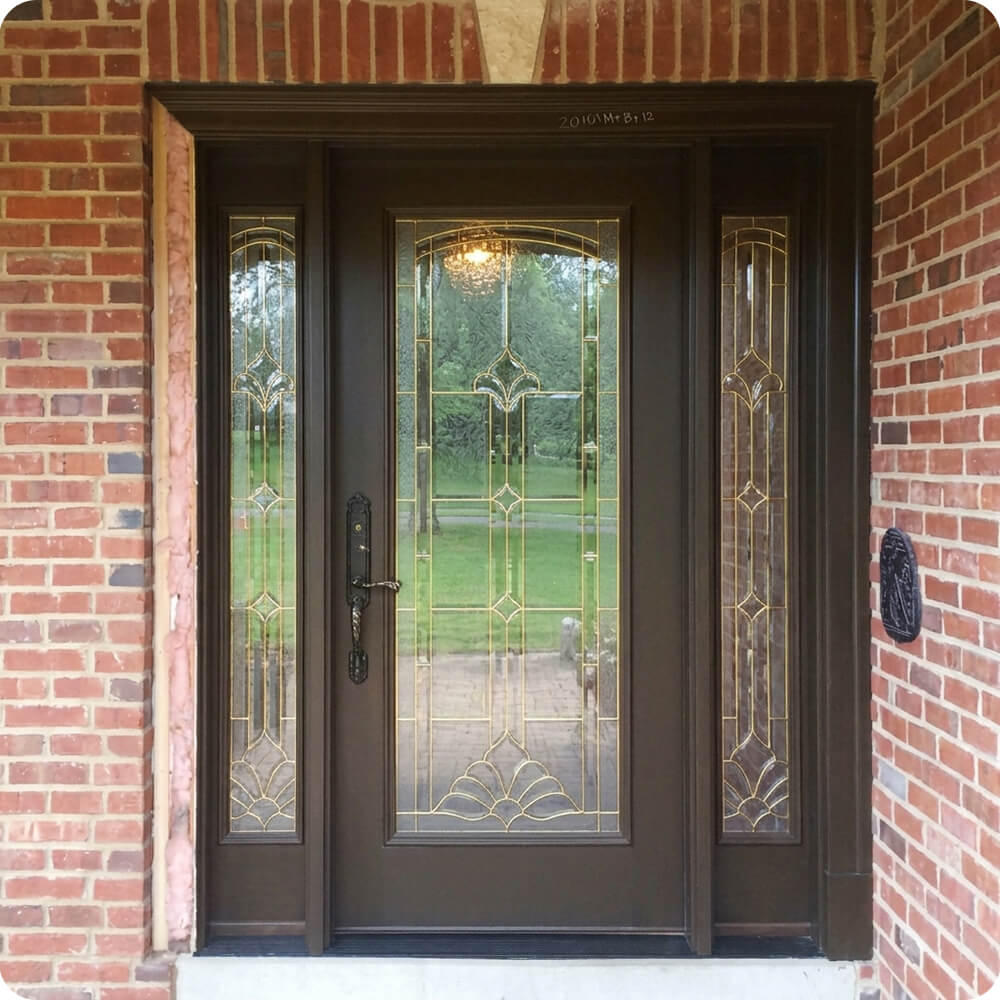
The entry sits in a deep brick recess under a soldier-course header with a carved stone keystone, a detail with real old-world character. The doors didn't share it. A pair of narrow full-lite doors, each only 2'-6" wide, carried floor-to-ceiling panels of brass-caming leaded glass in a busy fan-and-tulip pattern. The painted brown finish had gone flat and dull. The two ornate lever handlesets no longer matched: one was still dark bronze, and the other had worn through to brass. The brickmould around the frame had failed, so the whole opening needed to be rebuilt, not just refitted.
Project Story
The thinking behind the work
The Starting Point
The Thinking
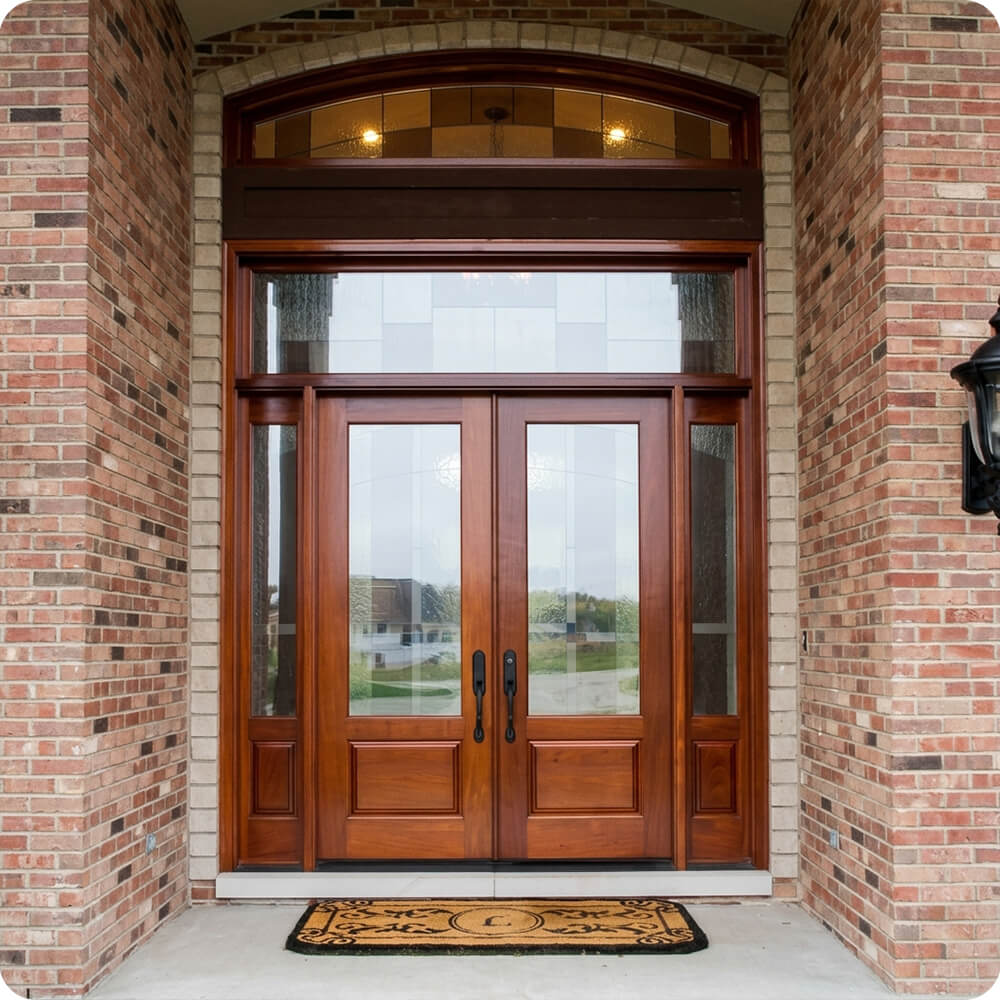
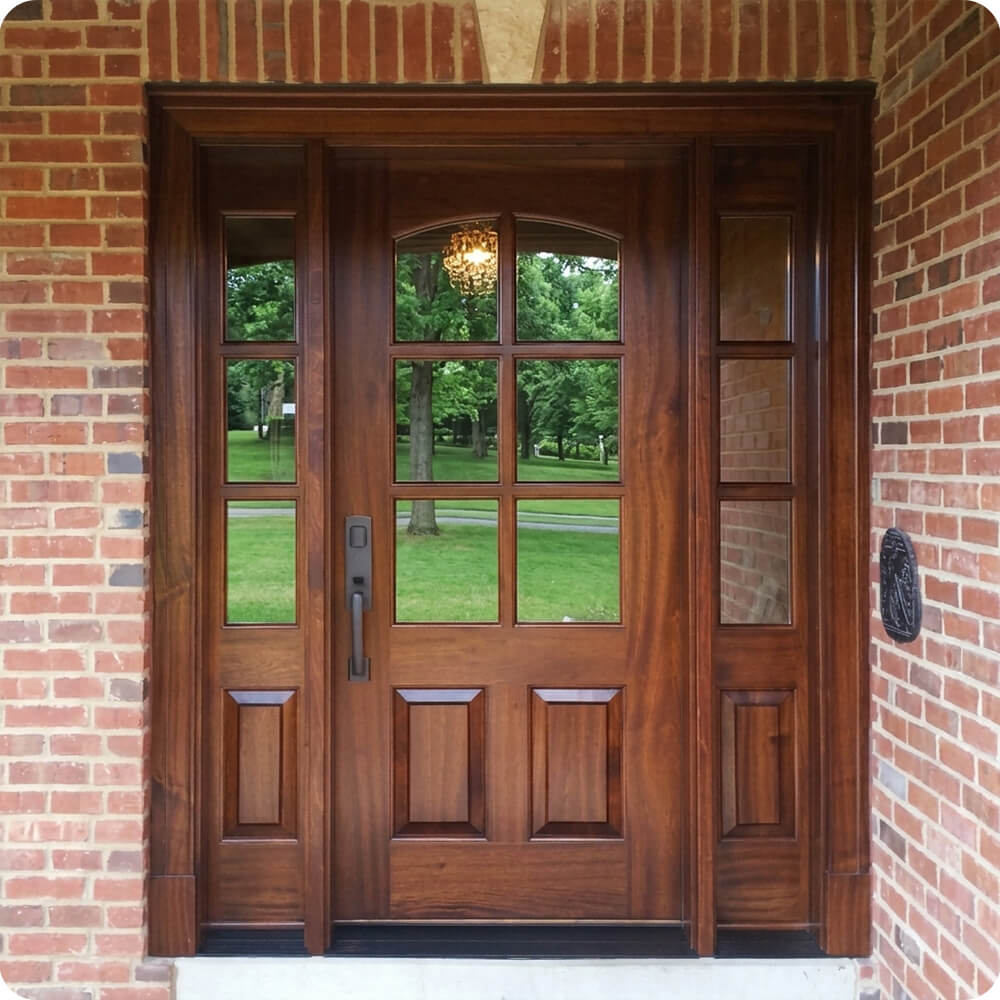
The goal was a front door that felt as solid and traditional as the brick around it. Replacing the narrow pair with one 3'-0" door and two sidelights gave the entry a proper main door and moved the extra width into glass. The glass itself became simpler and more honest. Clear divided lites in the upper half of the door and sidelights replaced the full-height leaded panels, so the view is crisp and the lower half stays solid wood. A gentle segmental arch across the top of the door's glass softens the grid and sits naturally beneath the keystone above.
The Execution
The unit is built in solid mahogany, 1¾" thick, with mortise-and-tenon joinery. It's stained a rich reddish-brown and sealed with an exterior clear topcoat that brings out the ribbon figure. The 3'-0" × 6'-8" door carries six clear insulated lites, two across and three high, beneath an arched top rail, over two raised panels. Each 1'-0" sidelight has three matching lites over a single raised panel, with every rail aligned to the door's. The door, sidelights, and frame are built as one mahogany assembly, trimmed with a new mahogany casing with plinth blocks and set over dark bronze thresholds.
The Result
The entry finally looks as permanent as the brick that frames it. The arched glass and aligned rails give the door and sidelights a single, calm rhythm. The clear lites fill the foyer with daylight and a clean view of the yard. The mahogany casing ties the whole assembly together, and the warm stain glows against the red brick and pale keystone. A dated, narrow pair of doors has become a front entrance with presence and ease.
Specification
Unit Size
5'-9" × 7'-0"
Panel Thickness
1¾"
Joinery
Mortise-and-tenon, no mechanical fasteners.
Glass
Clear insulated glass; six lites in door with arched top rail, three lites per sidelight, rails aligned
Finish System
Natural-tone stain with exterior clear topcoat
Hardware
Dark bronze full-plate handleset with thumb latch and keyed deadbolt
Installed By
Scobis
Common Questions
Why trade a pair of doors for one door with sidelights?
Each leaf of the old pair was only 2'-6" wide, narrow for everyday use. One 3'-0" door is easier to live with, and the sidelights turn the rest of the width into glass. The entry gets a proper main door and more light at the same time.
Why clear divided lites instead of leaded glass?
Full-height leaded glass looked busy and dated, and it carried the pattern all the way to the floor. Clear divided lites set above solid panels give a crisp view and plenty of daylight, while the lower half of the door stays private and substantial.
Why add a wood casing with plinth blocks?
The old brickmould had failed, so the opening needed new trim anyway. A mahogany casing with plinth blocks seals the frame to the brick and gives the entry a finished, traditional border. It also makes the door, sidelights, and trim read as one piece of millwork.
More Projects Like This