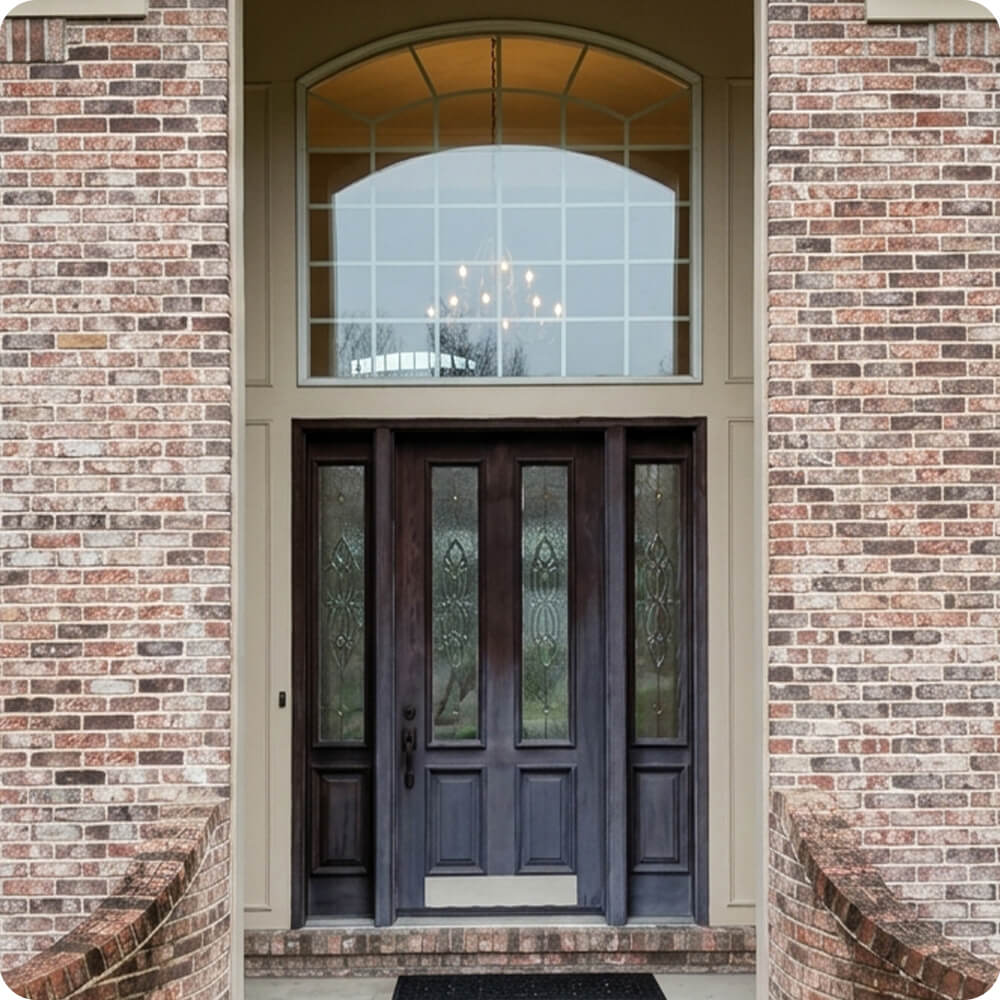
The original entry was a single door flanked by two decorative leaded-glass sidelights, topped with a finely divided arched transom. It's a traditional, detailed design, but a single door beneath such a tall, substantial brick archway left most of the opening's height and width working through the sidelights and transom rather than the door itself — the entry felt narrower than the impressive two-story arch surrounding it.
Project Story
The thinking behind the work
The Starting Point
The Thinking
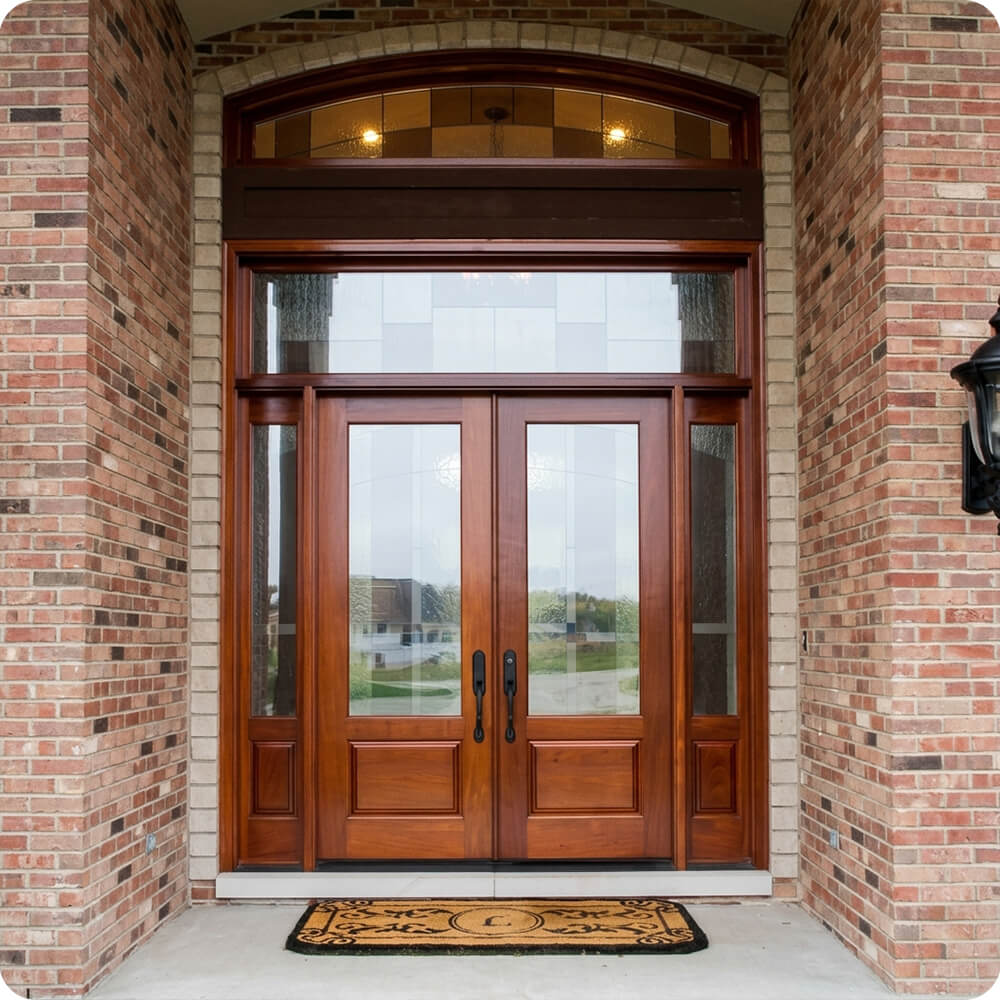
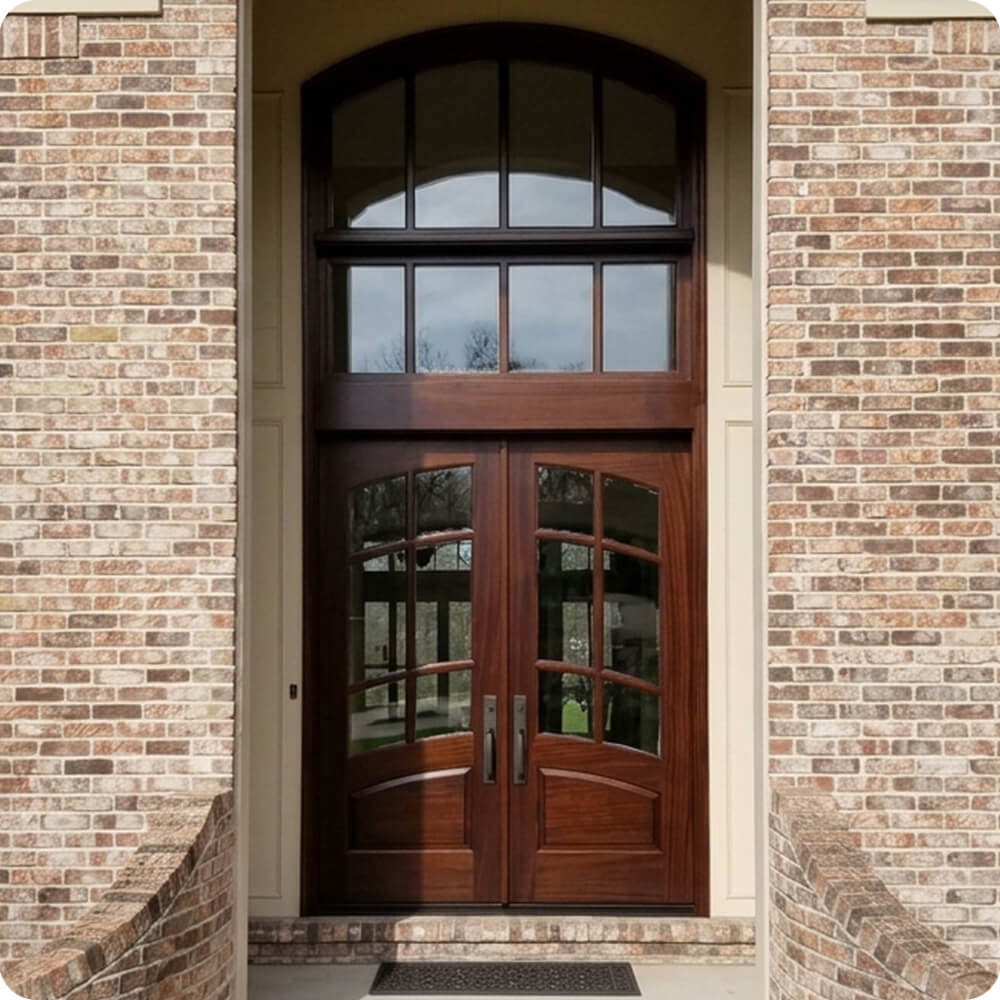
The brick archway had real vertical scale, and a single door plus decorative sidelights wasn't using that height and width as an actual entrance. Moving to a true double door lets the whole arch function as the doorway, with a matching 9-lite glass grid on each leaf continuing straight up into an equally wide, similarly gridded transom above, so the glass reads as one tall, continuous composition rather than three separate glazed pieces (door, sidelights, transom) with different patterns.
The Execution
Built as a double door filling the full arched brick opening, each leaf glazed with a 9-lite grid in an arched header pattern, matched by an equally wide, similarly divided arched transom above. Below the glass, each door carries a single curved raised panel at the base. Finished in a deep, warm mahogany-red stain. Hardware is a matched pair of straight pull handles in a dark finish, mounted at the center of each leaf.
The Result
The entry now uses the full height and width of its arched brick opening as a genuine doorway rather than a door narrowly flanked by decorative glass. The continuous divided-lite pattern running from the door glass straight into the transom above gives the whole two-story opening one unified, substantial presence it didn't have before.
Specification
Unit Size
6'-6" x 11'-0"
Panel Thickness
1¾"
Joinery
Mortise-and-tenon, no mechanical fasteners.
Glass
Clear glass, 9-lite arched grid per leaf, matching arched transom grid above
Finish System
Marine-grade exterior finish, six sides
Hardware
Matched pair of straight pull handles, dark finish
Installed By
Scobis
Common Questions
Why replace a single door with decorative sidelights instead of just adding glass to the same layout?
The tall brick archway had real vertical scale, but a single door plus sidelights put most of that width into glass flanking the door rather than the door itself. A true double door uses the whole arch as an actual doorway, matching the scale the two-story brick archway had always called for.
Why match the door's glass grid to the transom instead of using different patterns?
The original entry split its glazing into three visually separate pieces. Carrying the same 9-lite grid from the doors straight up into the transom lets the whole tall opening read as one continuous glass composition instead of three unrelated parts.
Why keep the hardware simple when the glass pattern is this detailed?
With a busy 9-lite grid already doing significant visual work across the doors and transom, ornate hardware would compete with it rather than complement it. Straight pull handles in a dark finish let the glasswork stay the focal point while still giving the doors a substantial, quality grip.
More Projects Like This