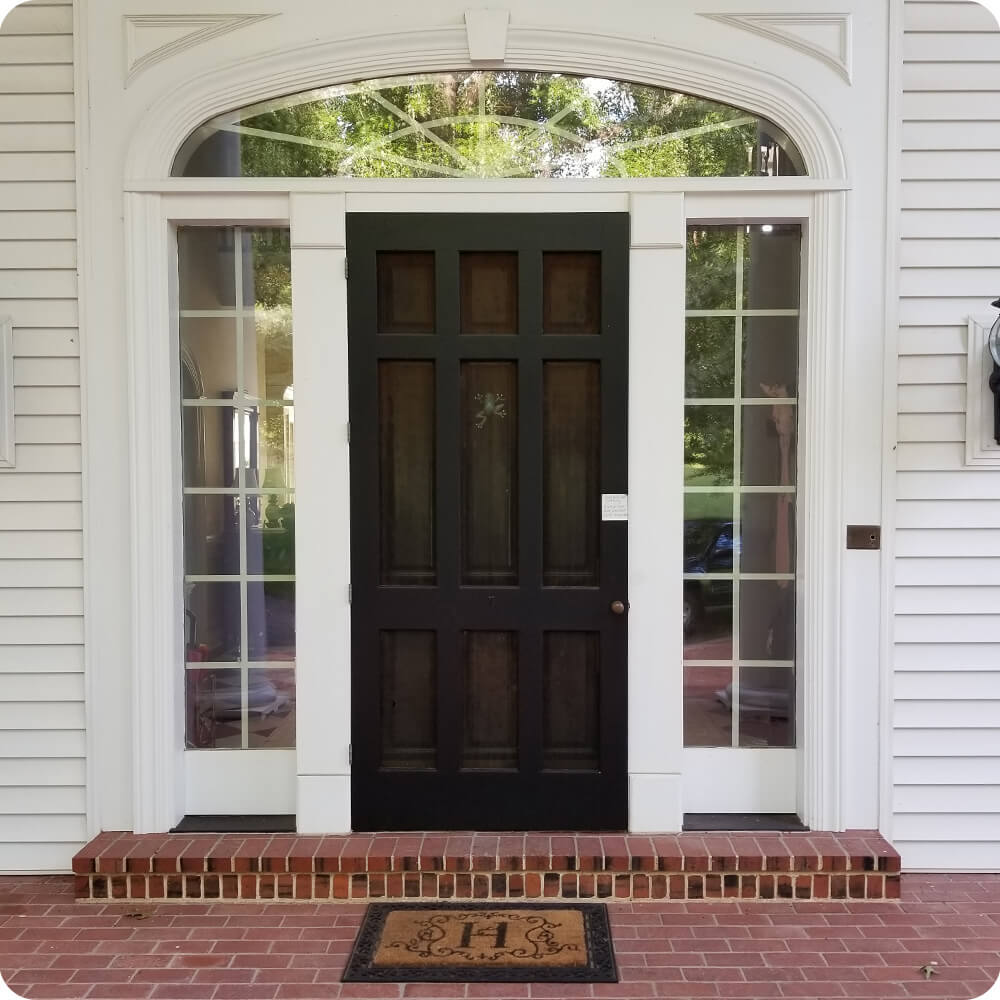
This entry is pure Colonial ambition: a two-story frontispiece with an elliptical arch, a keystone, carved spandrel panels, and a row of windows above. The elements inside the arch had lost the thread. The door was a mix of black-painted rails and dark-stained panels with a small knob, exposed hinges, and a frog ornament, with none of the formality the architecture called for. The sidelights were single sheets of glass with thin applied grilles, and the fanlight grille was so faint it nearly disappeared. The frame was grand, but everything in it read flat.
Project Story
The thinking behind the work
The Starting Point
The Thinking
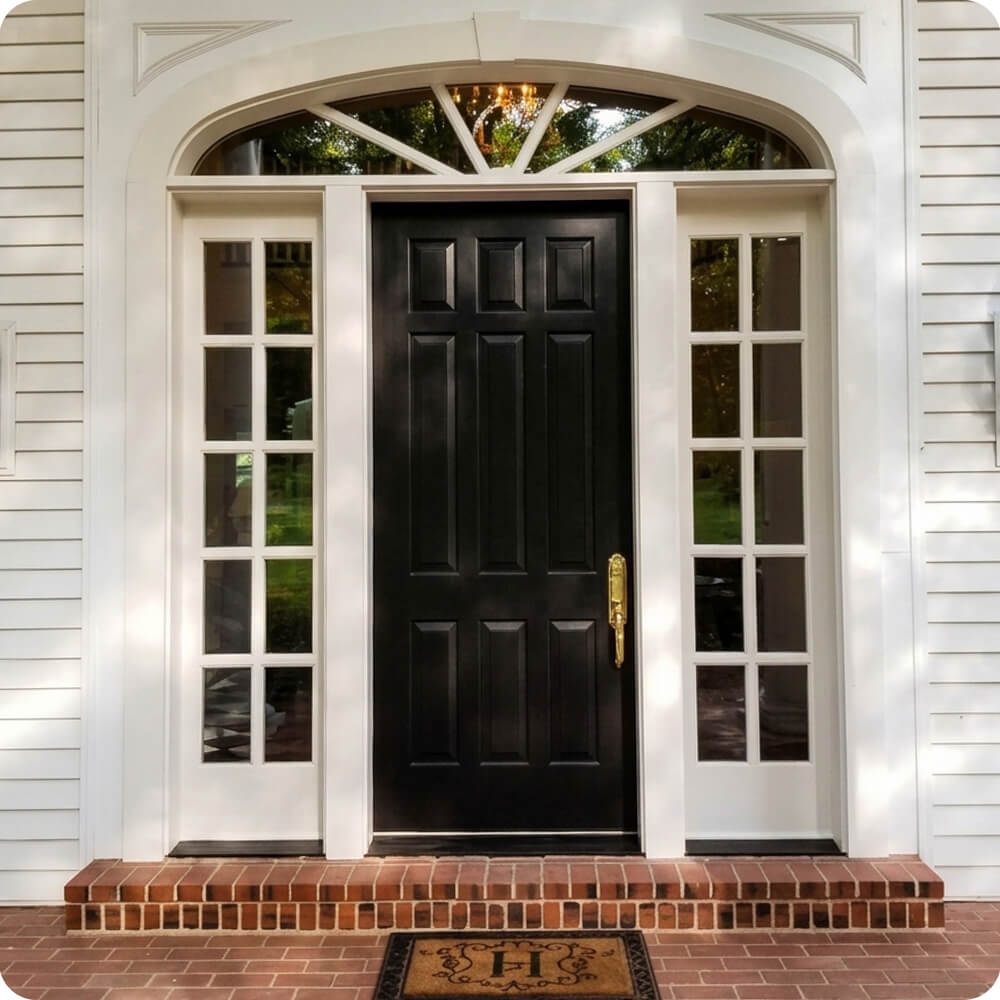
A Colonial entry this formal needed its parts to be as authentic as its trim. That meant true divided lites. Real muntins in the sidelights, two lites wide and five high, give the glass the depth and shadow lines that applied grilles can't. Above, a new fanlight sash with bold radiating muntins finally gives the arch a focal point worthy of the keystone. The door went fully traditional: a nine-panel Colonial design painted a deep, glossy black, the classic contrast against white trim. The panels bring it quiet detail, and a polished brass handleset adds the one note of warmth.
The Execution
The door is built in paint-grade hardwood, 1¾" thick, with mortise-and-tenon joinery. The 3'-4" × 8'-0" leaf has nine raised panels: a row of three short panels over two rows of three tall ones. It's finished in a multi-coat black exterior paint system. Each 1'-8" sidelight carries ten true divided lites of clear insulated glass, and the fanlight sash has radiating muntins set into the existing elliptical arch. Sidelights, transom sash, and frame are painted white to match the trim. The frontispiece, keystone, spandrel panels, and casing were all kept.
The Result
The entry finally lives up to its architecture. The black door anchors the center of the frontispiece, the divided-lite sidelights add rhythm and depth on either side, and the radiating fanlight draws the eye up to the keystone, making the whole two-story composition read as one. The polished brass catches the light against the black paint, the finishing touch of a traditional Colonial entry. It looks like the door the house was designed around.
Specification
Unit Size
8'-3" × 9'-8"
Panel Thickness
1¾"
Joinery
Mortise-and-tenon, no mechanical fasteners.
Glass
Round clear lite in door; harlequin leaded art glass in amber, rose, and blue textured panes in sidelights
Finish System
Multi-coat exterior paint: black door, white sidelights and transom
Hardware
Polished brass mortise handleset with full ornamental escutcheon
Installed By
Scobis
Common Questions
Why true divided lites instead of grilles?
Applied grilles sit flat on or between the glass, so they read thin and ghostly, especially from the street. True divided lites have real muntins with depth and shadow, which is what a formal Colonial entry was built around. The difference shows from the curb.
Why a black door with white sidelights and trim?
Black against white is the classic Colonial combination. It gives the door real weight at the center of the entry while the white sidelights and transom stay part of the surrounding trim, so the whole frontispiece reads as one composition.
Why polished brass hardware?
Polished brass is the traditional partner to a black Colonial door. Against the dark paint it reads bright and deliberate. As the only accent on the door, it gives the entry a single point of warmth.
More Projects Like This