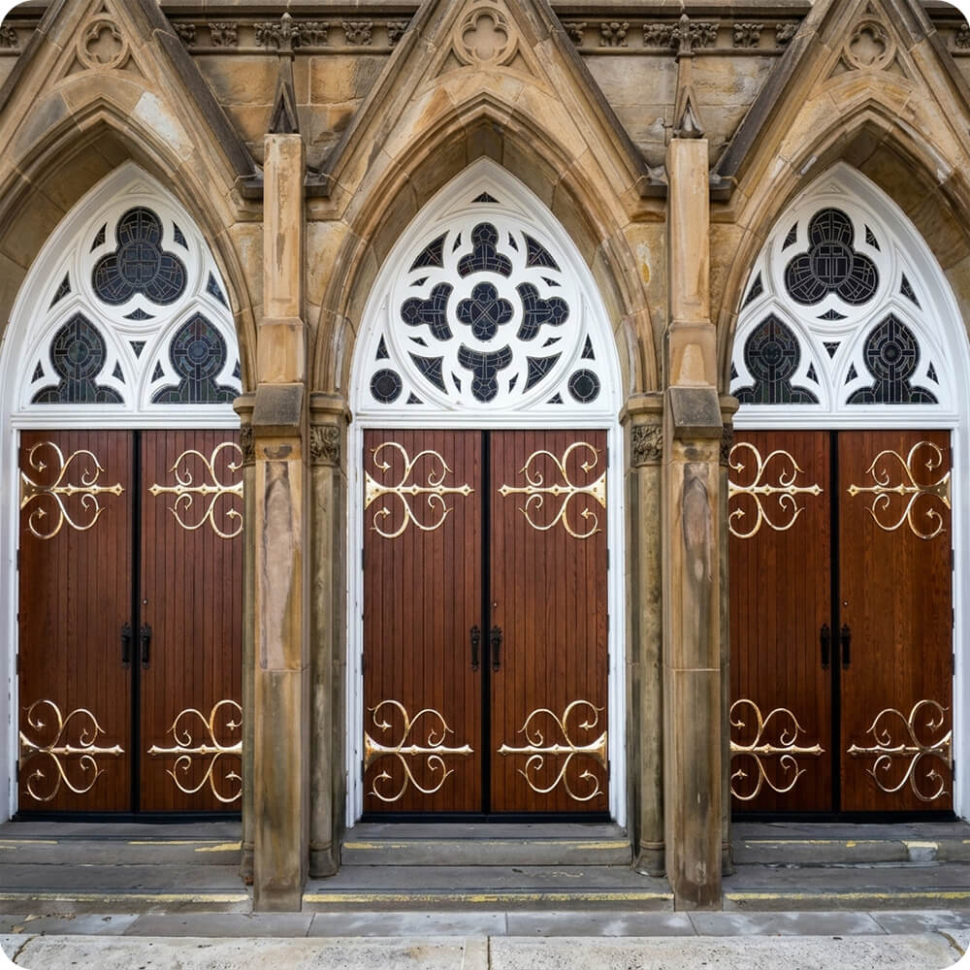
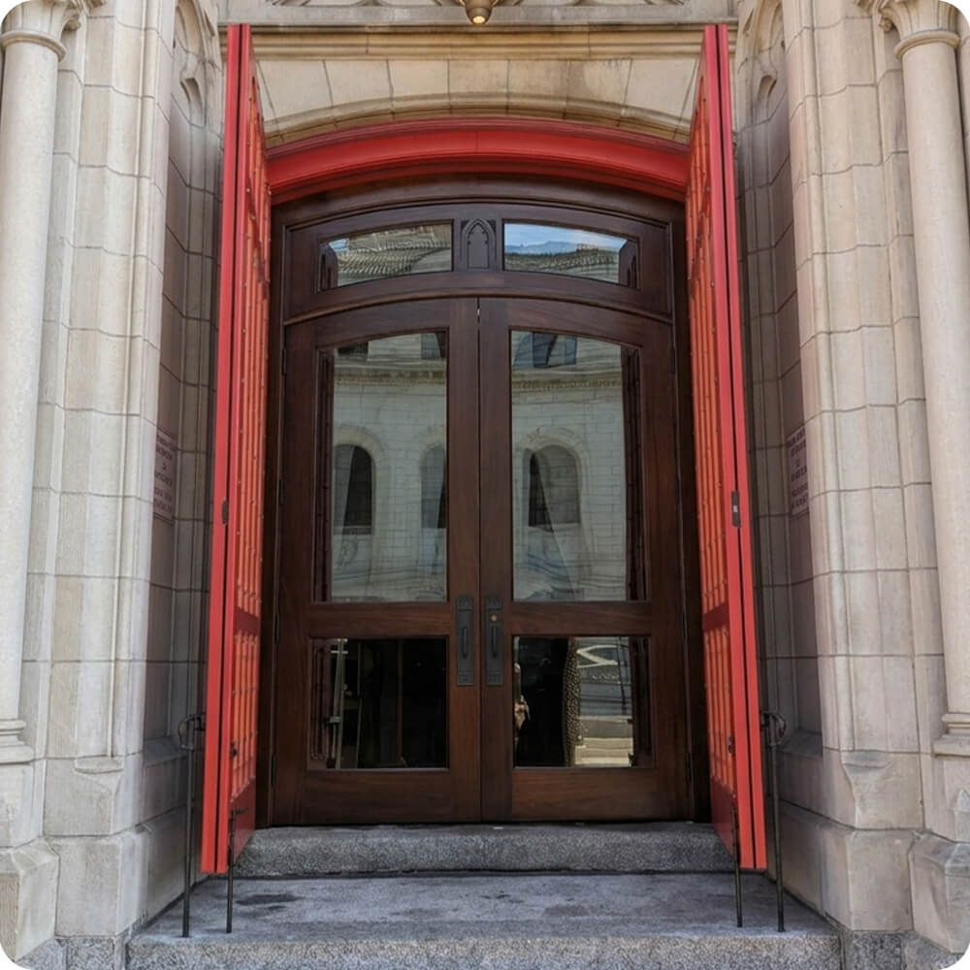
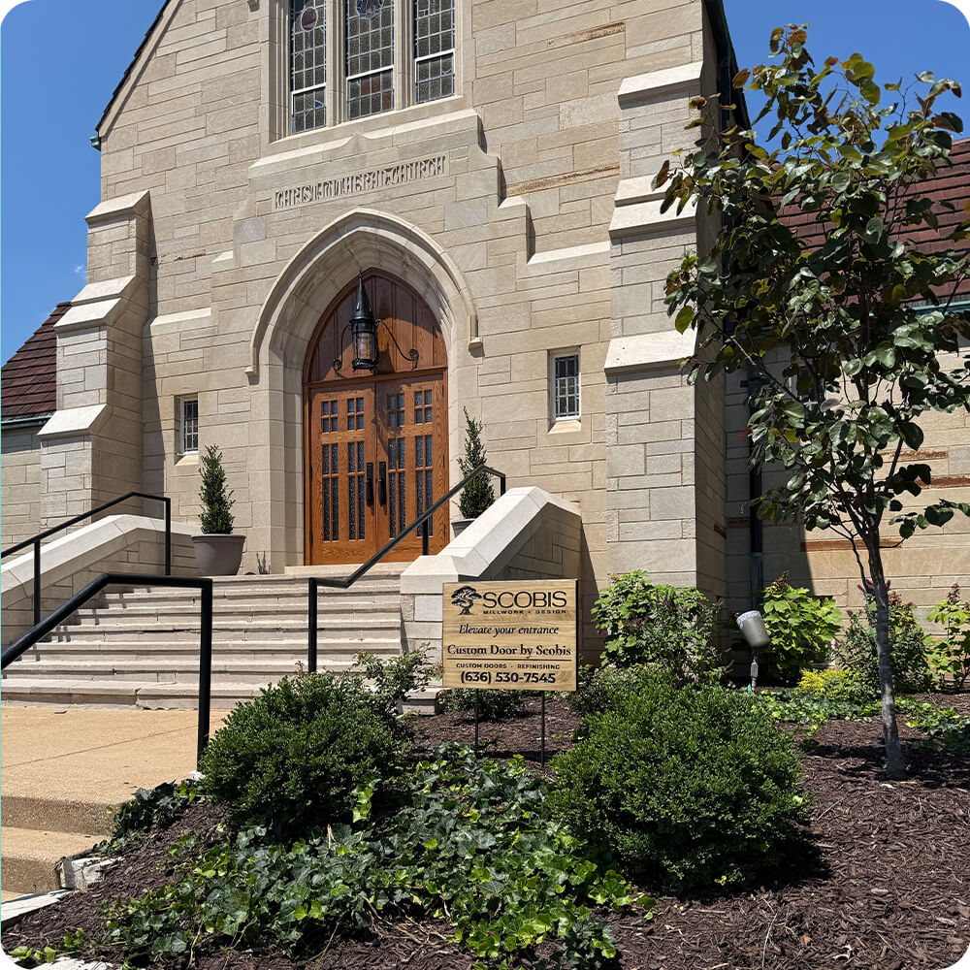
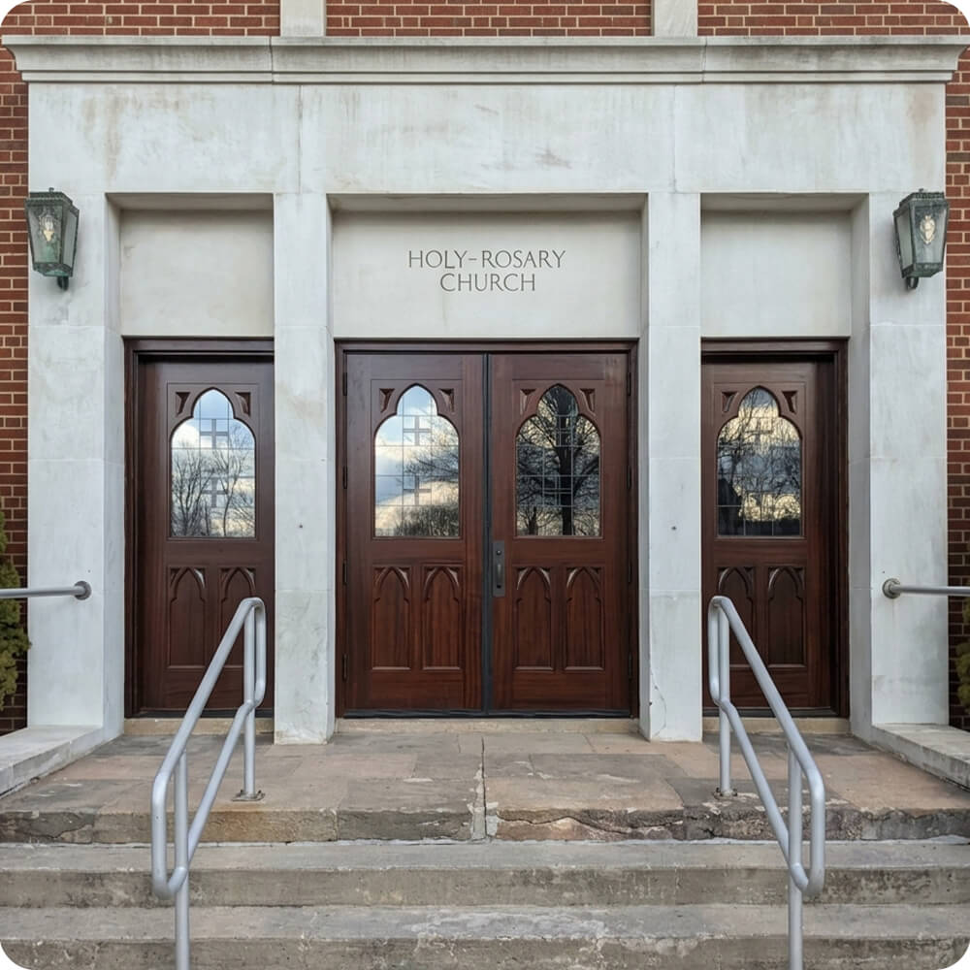
Holy Rosary Catholic Church's main entrance called for a set of doors that could carry real Gothic character beneath the carved stone lettering of the building's name. This wasn't a case of correcting a mismatch, it was building an entry substantial enough to anchor the center of a three-door facade, with the two flanking single doors already establishing the pointed-arch language the center doors needed to match.
Project Story
The thinking behind the work
The Starting Point
The Thinking
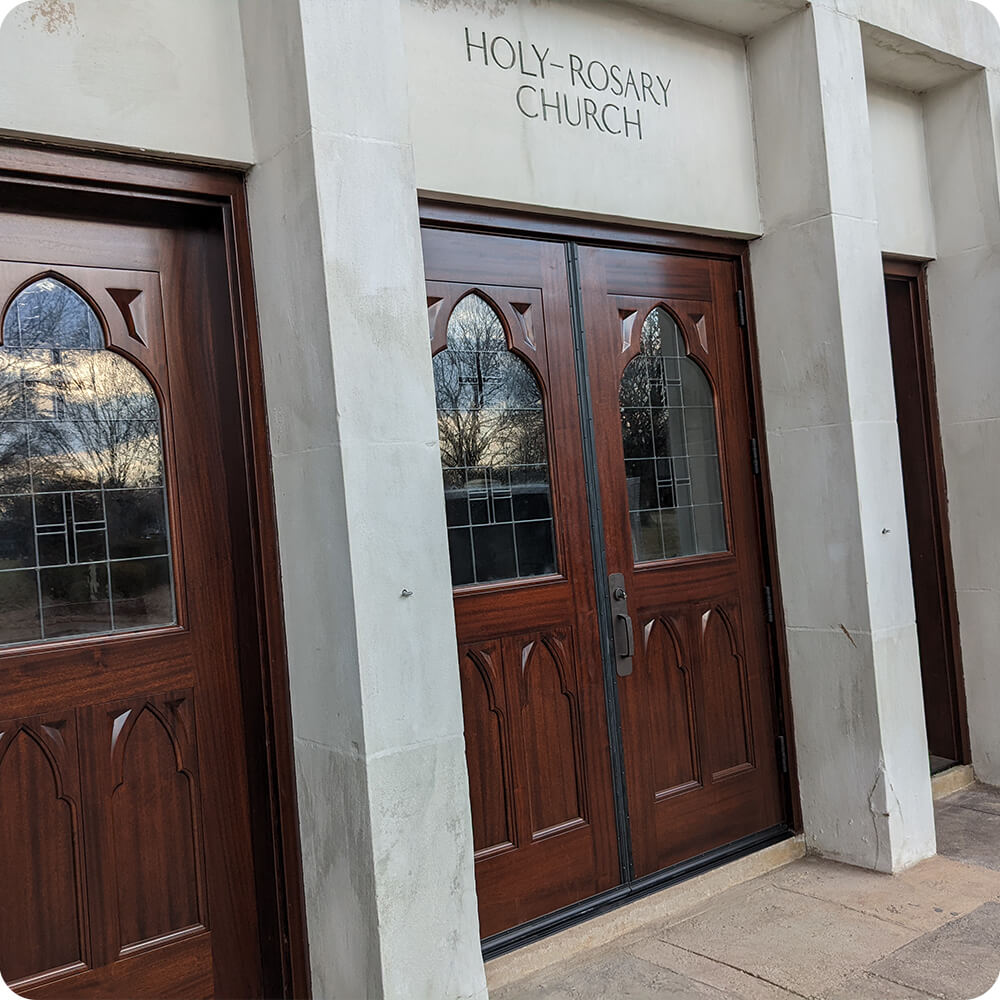
A pointed Gothic arch is a demanding shape to get right, and the design leans fully into it rather than softening the geometry. Each door leaf carries an arch-topped glass lite with a decorative cross motif in leaded glass at the peak, echoing traditional lancet window tracery. Below the glass, a cluster of narrow pointed-arch panels repeats the same Gothic silhouette in solid wood, so the door reads as consistently Gothic from top to bottom rather than switching to a plain rectangular panel partway down.
The Execution
Built in sapele as a double door, each leaf glazed with an arch-topped lite carrying a decorative cross pattern in leaded glass at the peak. Below the glass, each leaf is fitted with a cluster of narrow pointed-arch panels, repeating the same Gothic shape as the glass above in solid wood. Finished in a deep, rich mahogany-red stain. Hardware includes a mortise lockset and lever, mounted at the center of each leaf.
The Result
The finished doors give the church's main entrance real Gothic presence, consistent with the pointed-arch doors flanking it on either side. The cross motif worked into the leaded glass ties the design directly to the building's purpose, and the rich stain reads warm and inviting against the pale stone facade.
Specification
Unit Size
6'-0" x 9'-0"
Panel Thickness
2¼"
Joinery
Mortise-and-tenon, no mechanical fasteners.
Glass
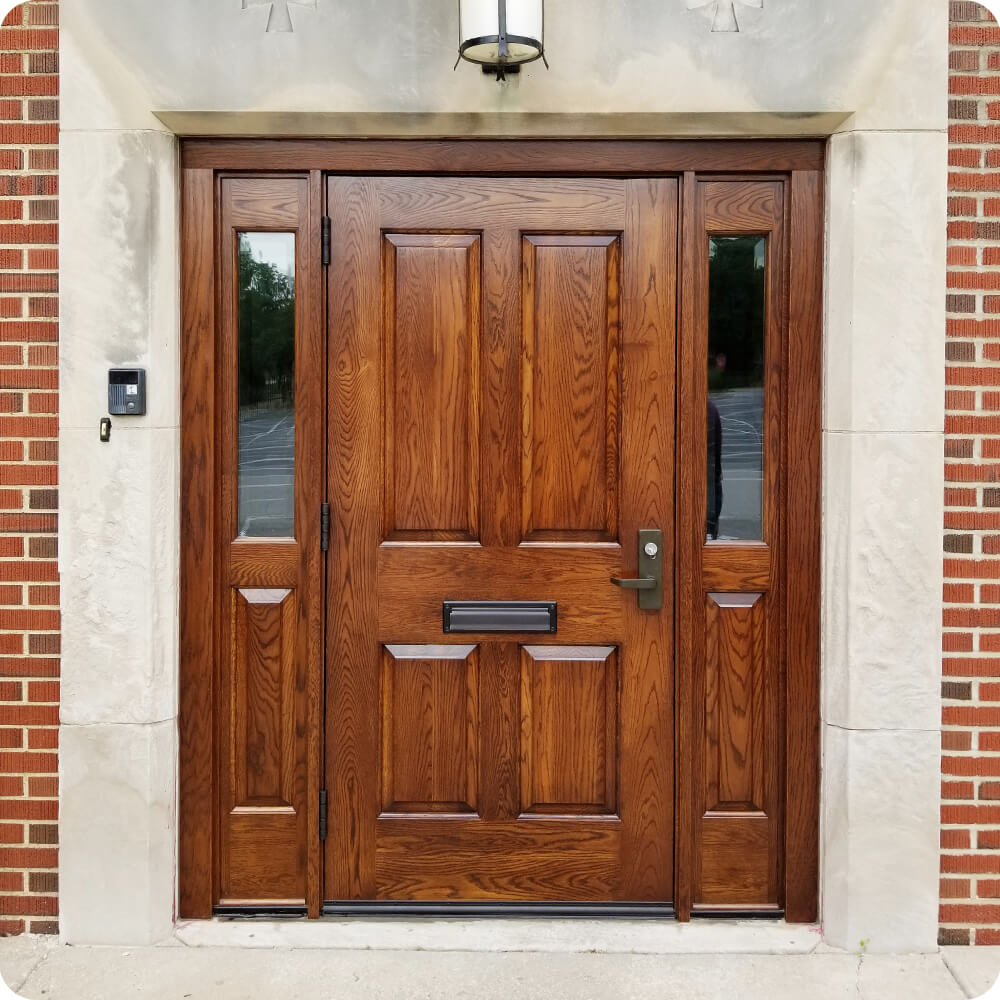
Small rectangular clear glass lite in each sidelight, no glass in the main door
Finish System
Marine-grade exterior stain finish, six sides
Hardware
Oil-rubbed bronze lever handleset with deadbolt, integrated brass mail slot
Installed By
Scobis
Common Questions
Why include a cross motif in the door's glass?
The leaded cross set into each arched lite ties the entry directly to the building's identity as a church, giving the doors a detail specific to their purpose rather than a generic decorative pattern. It's visible from the street as soon as someone approaches.
Why repeat the pointed-arch shape in the wood panels below the glass?
Carrying the same Gothic arch silhouette from the glass down into the solid panel work keeps the whole door consistent in style, rather than pairing Gothic glass with plain rectangular panels underneath. It reinforces the pointed-arch language already established by the flanking doors on either side of the facade.
Why sapele for this application?
The main entrance sits on an exposed facade with no covered portico, taking direct weather and sun. Sapele holds up well under that kind of unsheltered exposure while still taking a rich, traditional stain appropriate for a Gothic church entrance.
More Projects Like This