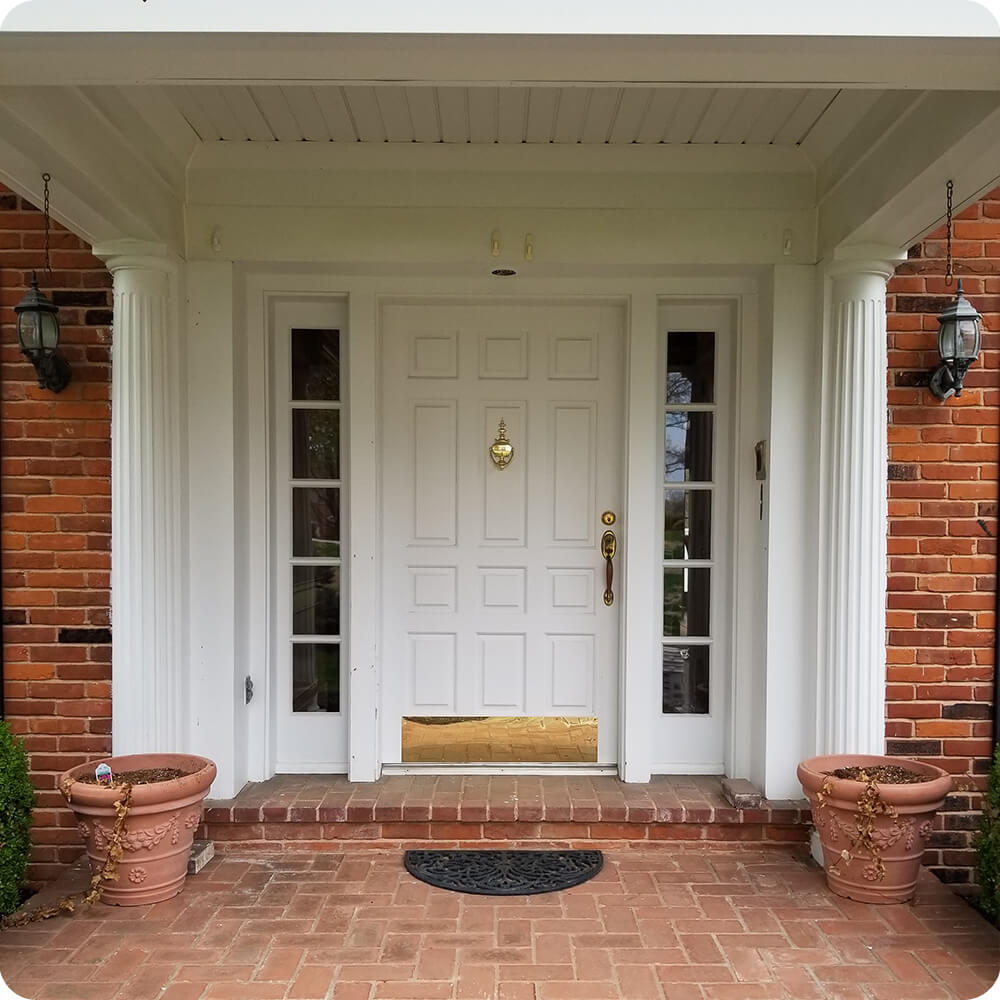
The house has a gracious front porch: fluted columns, a beadboard ceiling, and a herringbone brick floor leading to the door. But everything at the entry was white. The white twelve-panel door, white sidelights, white frame posts, and white casing disappeared into the white columns and ceiling around them, so the front door had no presence at all. The only accents were a polished brass knocker, handleset, and kick plate. The sidelights were thin strips of glass held in wide painted frames, letting in little light and offering almost no view of the porch from inside.
Project Story
The thinking behind the work
The Starting Point
The Thinking
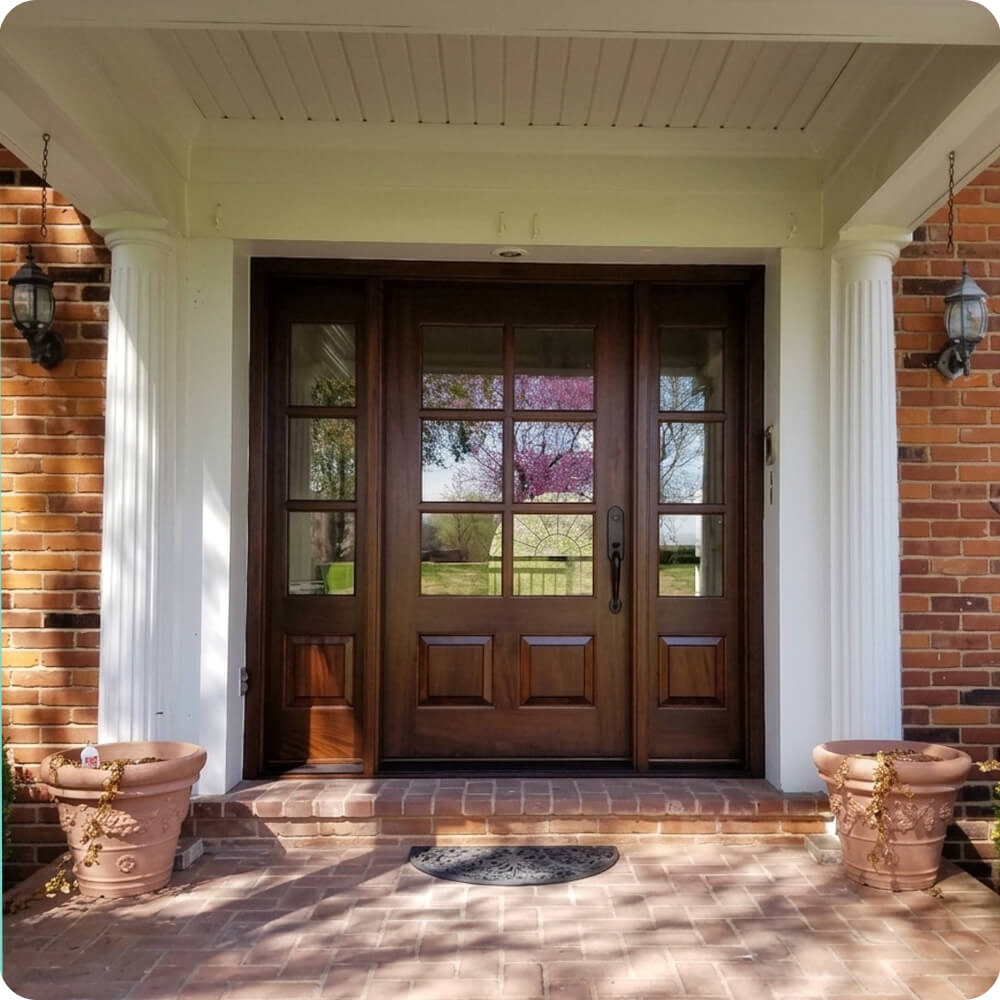
The portico was already doing the architectural work. What it needed was a focal point. Stained Sapele set against all that white gives the entry an anchor, and its warm tone ties the door to the red brick of the house and porch floor. The second goal was light. Replacing the solid panel door with a six-lite door, and the slim sidelights with wider three-lite units, turns the whole opening into a window onto the porch and front lawn. Finally, the three pieces were designed as one composition: the lite rails and raised panels of the sidelights line up exactly with those of the door, so the eye reads a single unified entry rather than a door with glass beside it.
The Execution
The unit is built in African mahogany (Sapele), 1¾" thick, with mortise-and-tenon joinery. It's stained a deep walnut-brown and sealed with an exterior clear topcoat that brings out the ribbon figure of the wood. The 3'-6" × 6'-8" door carries six clear insulated lites in a two-by-three grid, above two raised panels. Each 1'-3" sidelight has three matching lites over a single raised panel, all aligned with the door's rails. The full assembly, including the door, sidelights, mullions, and frame, is built as one Sapele unit that fills the opening edge to edge, replacing the old painted posts and casing.
The Result
The front door is now the center of the porch. Under the white columns and ceiling, the Sapele reads rich and deliberate, and it connects the entry to the brick around it. Twelve lites of glass fill the foyer with daylight and frame a view of the lawn. The aligned rails make the door and sidelights read as one handsome piece of millwork. It's the same portico, but now it leads somewhere.
Specification
Unit Size
7'-1" × 7'-2"
Panel Thickness
1¾"
Joinery
Mortise-and-tenon, no mechanical fasteners.
Glass
Clear insulated glass; six lites in door, three lites per sidelight, rails aligned across the unit.
Finish System
Multi-coat stain with exterior clear topcoat
Hardware
Dark bronze handleset with thumb latch and keyed deadbolt
Installed By
Scobis
Common Questions
Why a stained door on an all-white portico?
When the door, trim, columns, and ceiling are all white, the entry has no focal point. Stained Sapele gives the porch a clear center and picks up the red brick of the house and floor, so the door looks connected to the architecture rather than lost in it.
Why replace narrow sidelights with wider ones?
Thin sidelights inside wide painted frames let in very little light. Wider three-lite sidelights, paired with a six-lite door, turn the whole opening into glass. The foyer gets real daylight and a view of the porch while the unit keeps its traditional look.
Why line up the rails between the door and sidelights?
When the lites and panels of the sidelights sit at the same heights as the door's, the eye reads the three pieces as a single design. It's a small detail, but it's what makes the entry look built as one unit instead of assembled from parts.
More Projects Like This