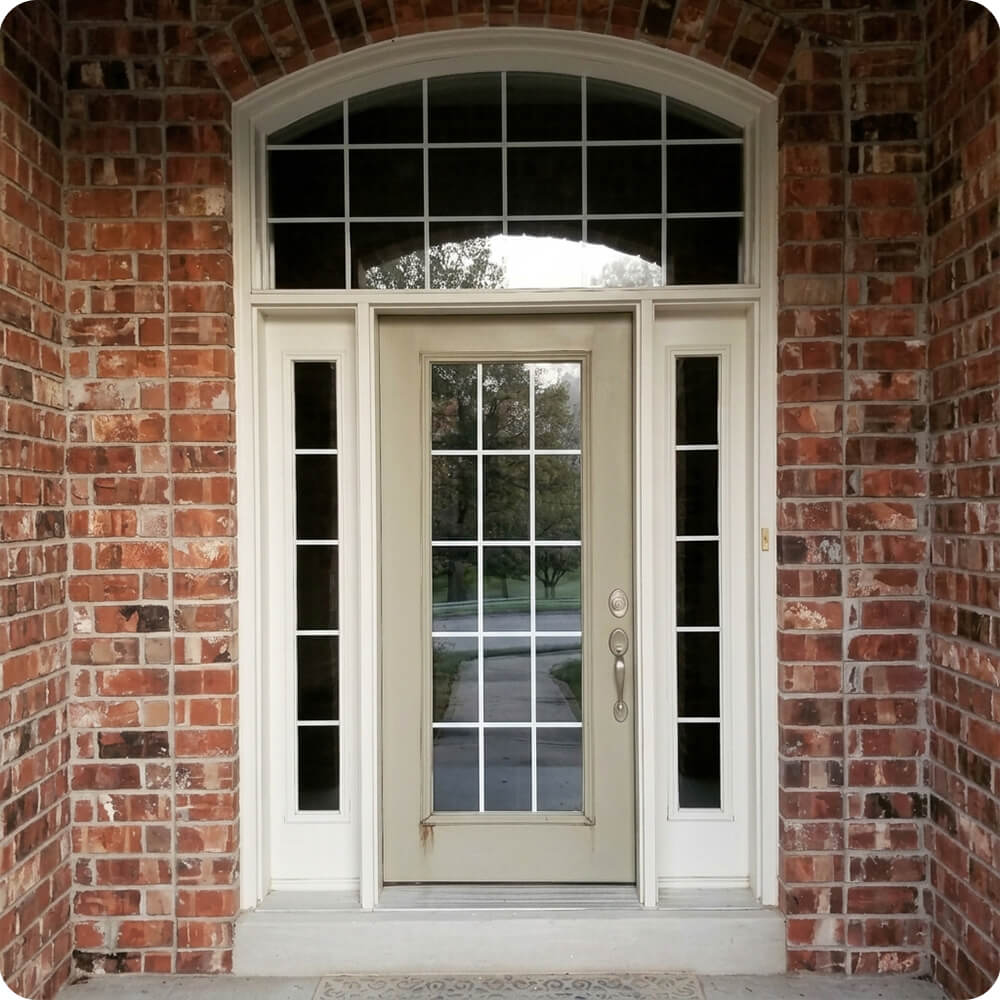
The brick arch over this entry promised something grand. What sat inside it was builder-grade: a painted steel door with a full-length pane of glass and snap-in white grilles, flanked by narrow sidelights with the same grilles and topped by a tall arched transom divided the same way. The paint had gone chalky, and rust had begun to bloom from the corner of the glass frame.
Project Story
The thinking behind the work
The Starting Point
The Thinking
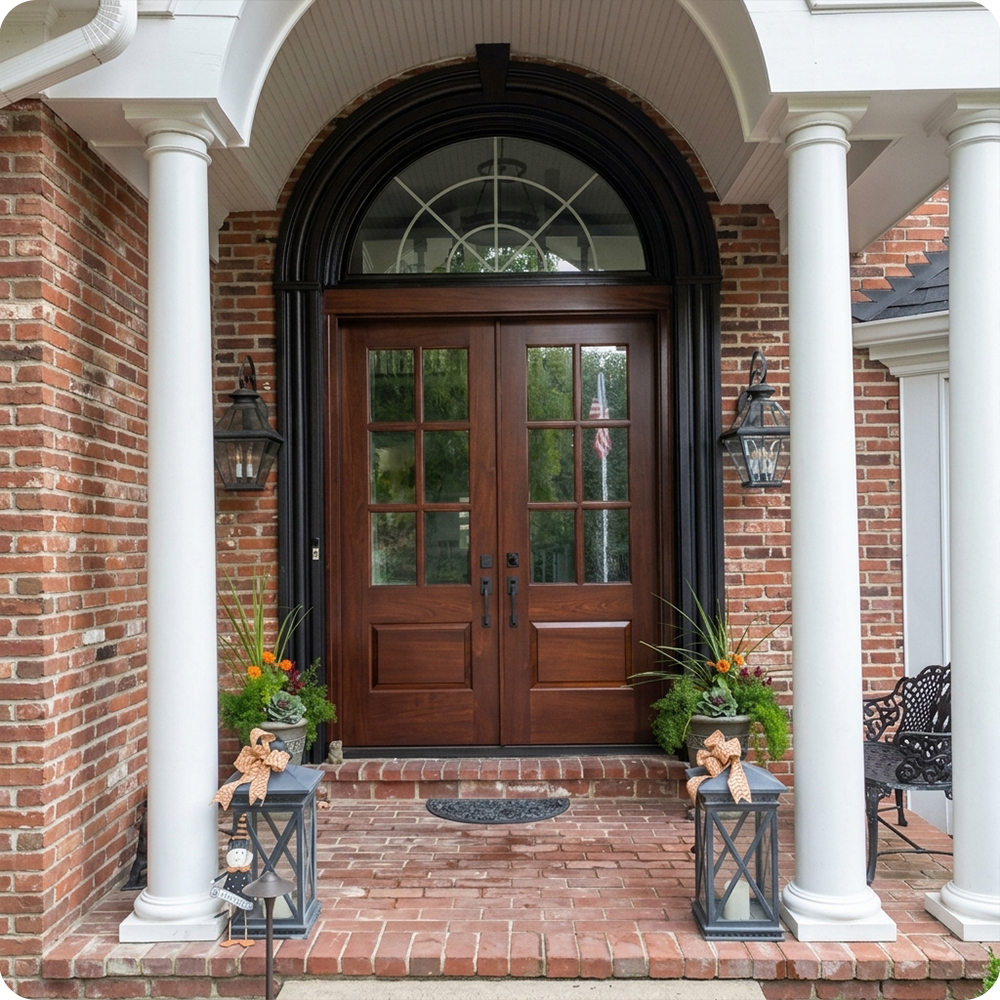
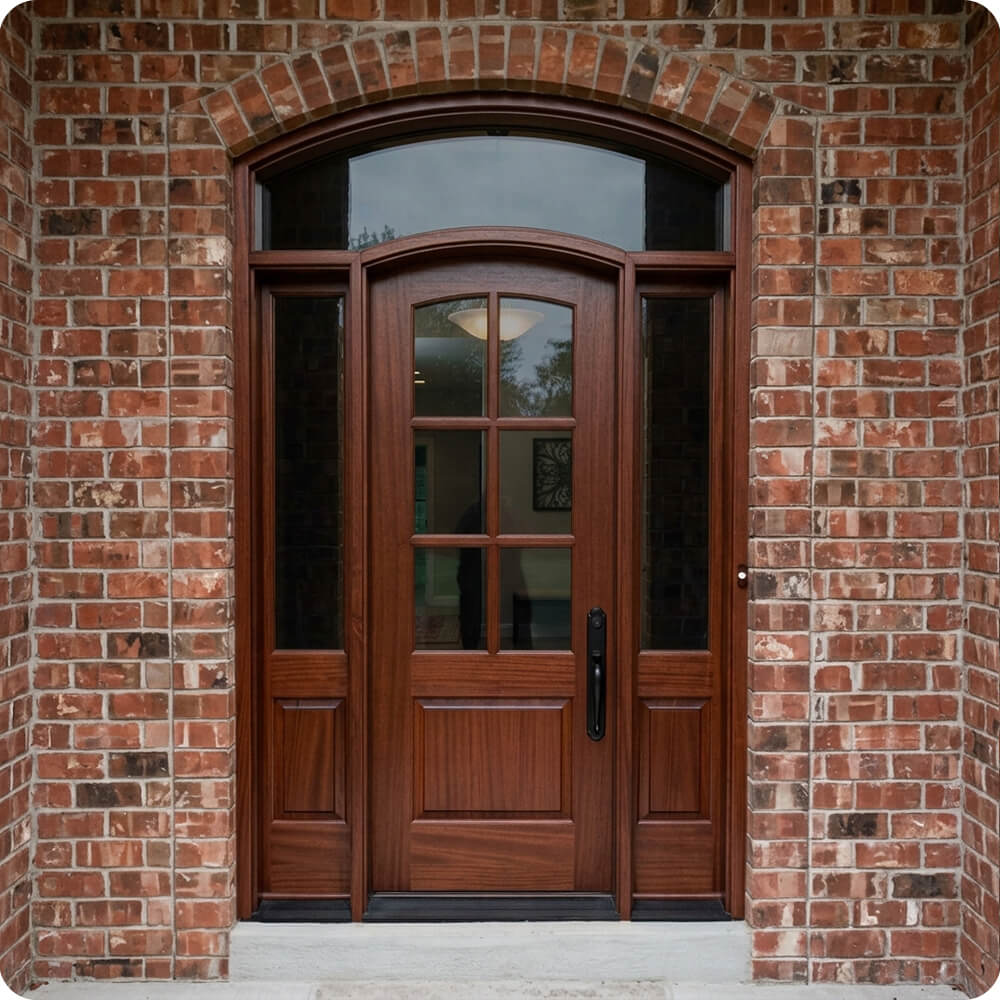
The fix was proportion. The new door rises to about eight feet, with a segmental arch at its head that echoes the brick arch above. That makes the door the dominant element in the opening rather than an afterthought beneath the glass. The sidelights rise with it, and the transom shrinks to a slim arched band of clear glass that crowns the composition. The grid pattern went away entirely. Six true divided lites in the upper door replace the snap-in grilles, and the sidelights and transom each carry a single clear pane, so the glass reads clean and deliberate instead of busy.
The Execution
The entire assembly is built in solid African mahogany (Sapele), 1¾" thick, with mortise-and-tenon joinery. It's stained a warm medium brown and sealed with an exterior clear topcoat that brings out the ribbon figure. The 3'-0" door has a segmental arch-top head with a matching arched frame moulding, six clear insulated divided lites with arched upper lites, and a single raised panel below. Each 1'-3" sidelight carries one tall clear lite over a raised panel, aligned with the door's rails. Above, a new arched transom sash holds a single clear pane. The door, sidelights, transom, and frame are built as one Sapele unit that fills the brick opening, set over dark bronze thresholds.
The Result
The door finally fills its arch. At eight feet tall with an arched head of its own, the door now leads the composition, with the sidelights and slim transom framing it rather than overwhelming it. The clear glass and true divided lites look crisp and permanent where the snap-in grilles looked flat. In warm Sapele, the entry glows against the brick, especially at dusk, when the porch light catches the grain. Same opening, entirely new proportions.
Specification
Unit Size
6'-5" × 9'-8"
Panel Thickness
1¾"
Joinery
Mortise-and-tenon, no mechanical fasteners.
Glass
Clear insulated glass; six divided lites in door with arched upper lites; single lites in sidelights and arched transom
Finish System
Multi-coat stain with exterior clear topcoat
Hardware
Dark bronze full-plate handleset with thumb latch and keyed deadbolt
Installed By
Scobis
Common Questions
Why make the door taller than the original?
A standard 6'-8" door left almost three feet of transom glass above it, which made the door look small inside the arch. Raising the door to about eight feet, with an arched head of its own, gives it the proportions of the opening and lets the transom become a slim crowning band.
Why clear glass instead of grilles?
Snap-in grilles sit flat on the glass and read thin from the street. True divided lites in the door have real depth, and single clear panes in the sidelights and transom keep the rest of the unit calm. Together they make the glass look intentional instead of busy.
Why replace the sidelights and transom along with the door?
The old door, sidelights, and transom were all builder-grade units, and the steel door had started to rust. Building the whole assembly in Sapele at once means every piece matches in species, finish, and proportion, and the entry reads as a single piece of millwork.
More Projects Like This