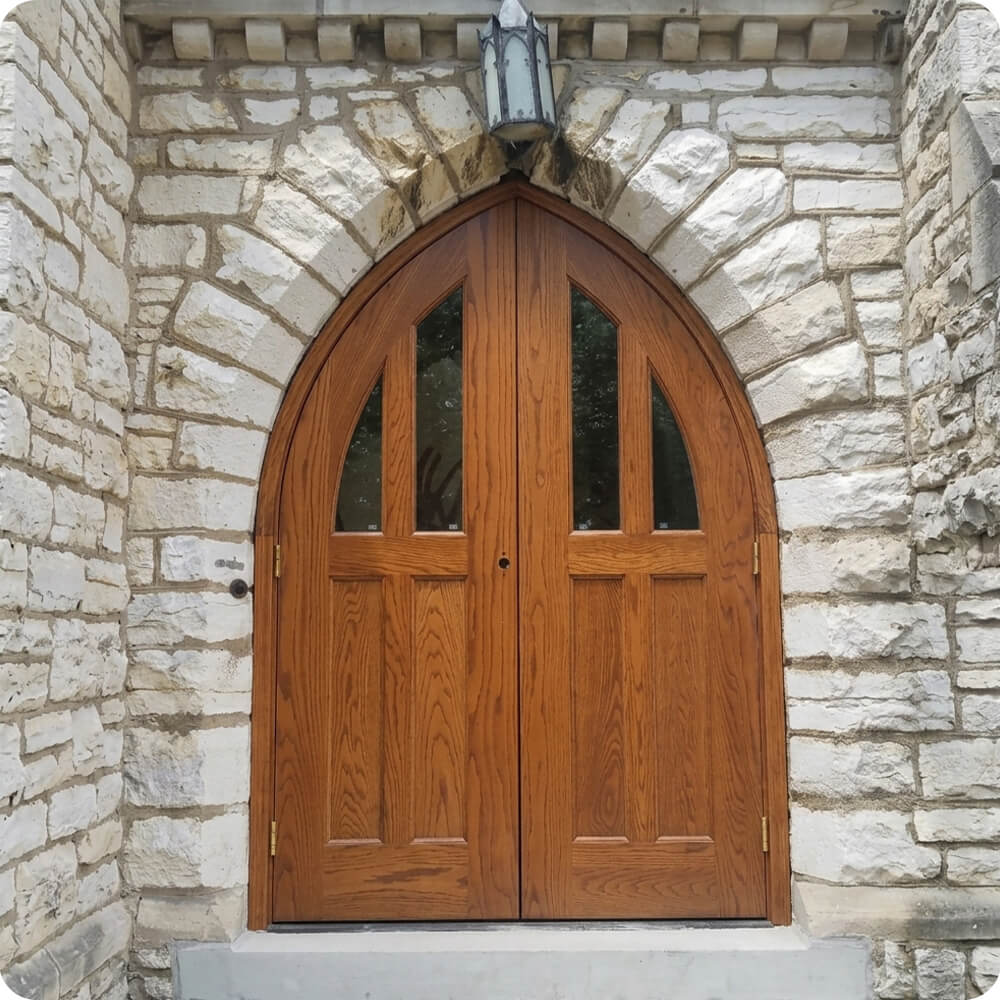
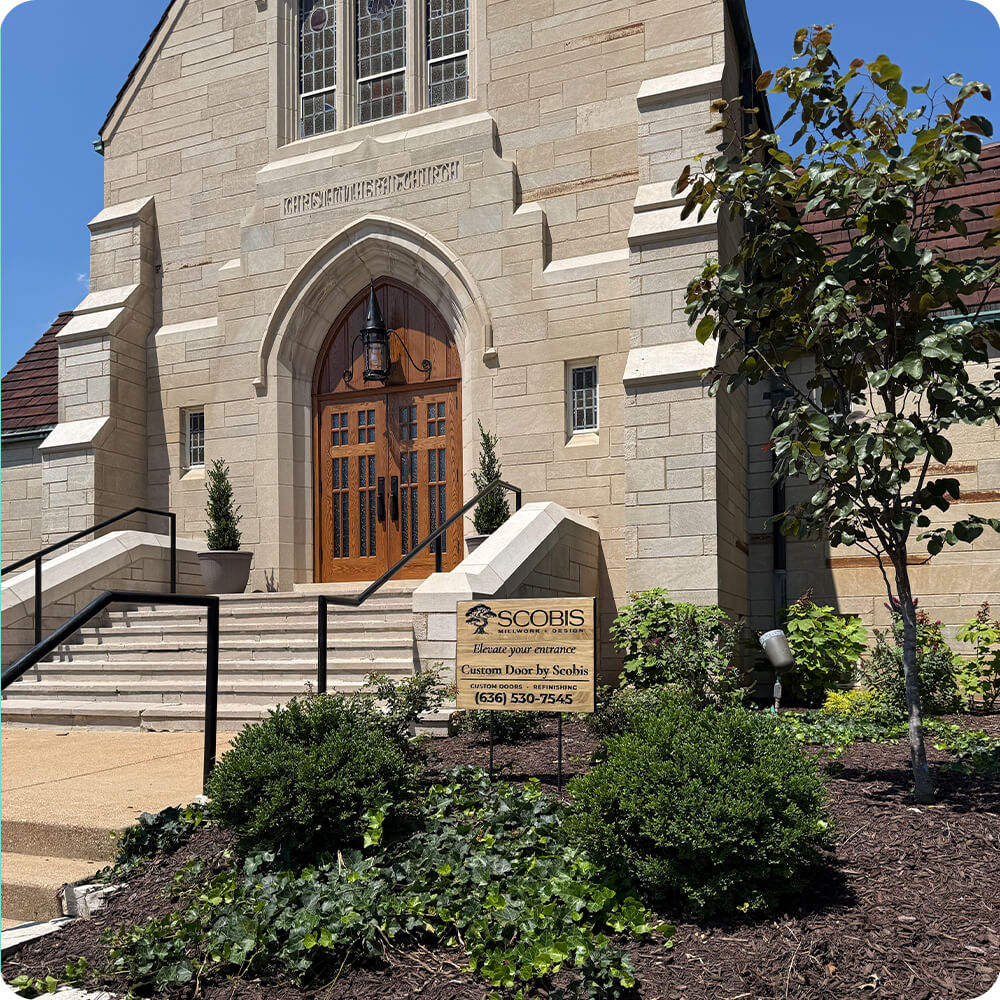
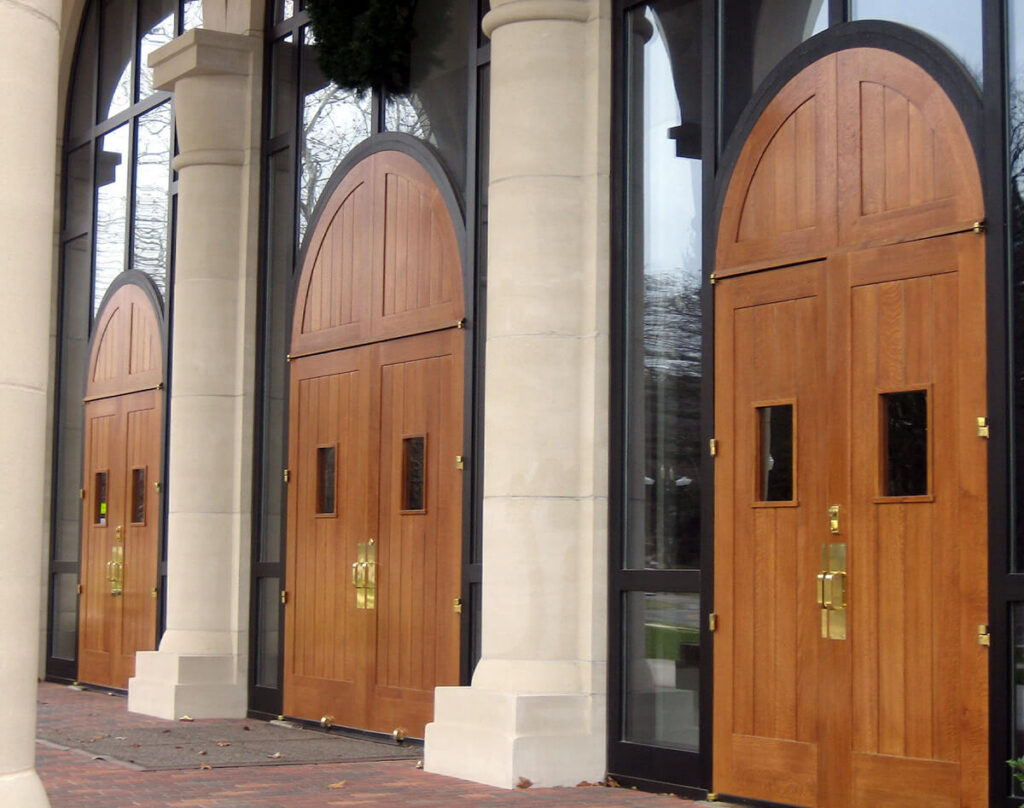
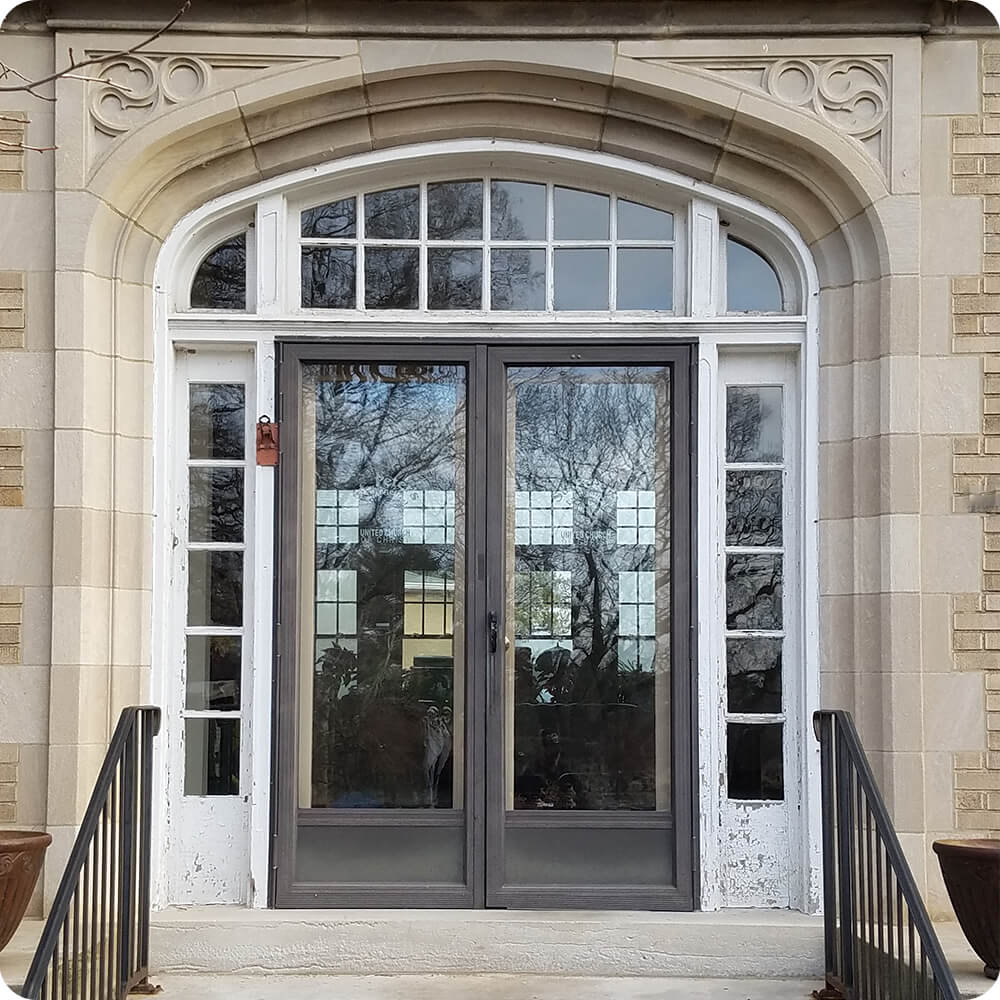
The church's original Gothic Revival stone entry was carrying an entry unit that didn't belong to it: mismatched aluminum-frame storefront-style doors, dark bronze-toned metal with plain full-glass panes, the kind of door you'd see on a commercial retail entrance, not set into carved stone arch trim. Flanking it, the original painted wood sidelights and the multi-pane arched transom above were still in place, but showing real paint failure, peeling down to bare wood in visible patches. So the entry had two problems at once: a door that never matched the building's architecture, and an original wood surround that was actively deteriorating around it.
Project Story
The thinking behind the work
The Starting Point
The Thinking
This wasn't a style refresh, it was correcting a mismatch and stopping active deterioration in the same move. The goal was to replace the aluminum doors and the failing painted wood entirely with one cohesive unit that reads as if it belongs to the stone Gothic arch: a stained hardwood door, sidelights, and transom built as a matched set rather than three unrelated components. Sapele was the species call for the exterior, chosen for its weather resistance on an application that gets direct, unsheltered exposure. The scope extended past just the street-facing doors, the mahogany treatment was carried through on matching interior doors as well, so the material and finish language stays consistent from the entry into the building rather than stopping at the threshold.
The Execution
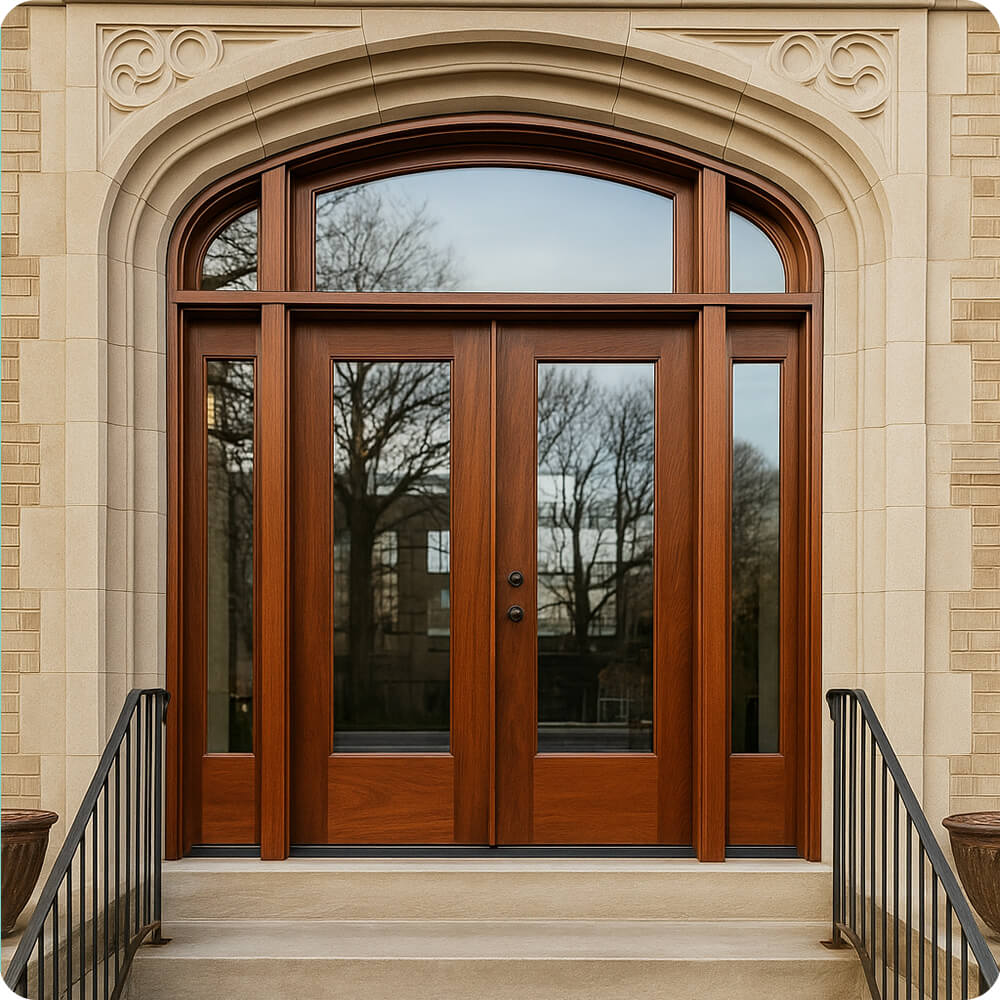
Built in Sapele as a double door with matching sidelights on both sides and a full arched transom above, replacing the aluminum doors and the original painted wood entirely. The transom's arch shape was preserved to match the stone opening, but simplified from the original's dense small-pane grid to a cleaner arrangement of fewer, larger panes, reducing visual clutter while keeping the arched silhouette the stonework calls for. Glazing throughout is clear glass. Hardware reads as a simple bored/mortise lockset in a dark bronze finish, consistent with a traditional, unobtrusive look rather than a statement piece. Per the project record, matching Sapele mahogany doors were also installed on the interior side.
The Result
The entry now reads as one unified, historically appropriate wood assembly like door, sidelights, and transom sharing the same species, stain, and arch geometry, instead of a modern aluminum insert sitting inside a deteriorating historic frame. The stone carving above the door, which had nothing to complement it before, now has a wood entry that visually matches its age and character.
Specification
Unit Size
7'-0" x 13'-0"
Panel Thickness
2¼"
Joinery
Mortise-and-tenon, no mechanical fasteners.
Glass
Clear glass throughout.
Finish System
Marine-grade exterior finish, six sides.
Hardware
Bored/mortise lockset, dark bronze finish.
Common Questions
Why replace the aluminum doors instead of just repainting or refinishing the existing wood?
The two problems were separate but connected, the aluminum storefront-style doors never matched the Gothic stone entry to begin with, and the original painted wood sidelights and transom around them were already failing, with paint peeling down to bare wood. Repainting would have only addressed the surface, not the mismatch between a commercial-style door and a historic stone arch, so a full matched replacement solved both at once.
Why sapele for a church exterior door specifically?
Sapele holds up well under direct, unsheltered weather exposure, which matters on an entry with no covered porch overhang. It's also a species that takes a rich, traditional stain well, important for a Gothic Revival stone building where a door needs to read as historically appropriate rather than modern.
Why simplify the transom's glass pattern instead of matching the original grid exactly?
The original transom used a dense grid of many small panes, which can read as busy and dated up close. Using fewer, larger arched panes keeps the same overall arch silhouette the stonework calls for, but gives the entry a cleaner, less cluttered look from the street, while still functioning as one continuous unit with the door and sidelights below it.
More Projects Like This