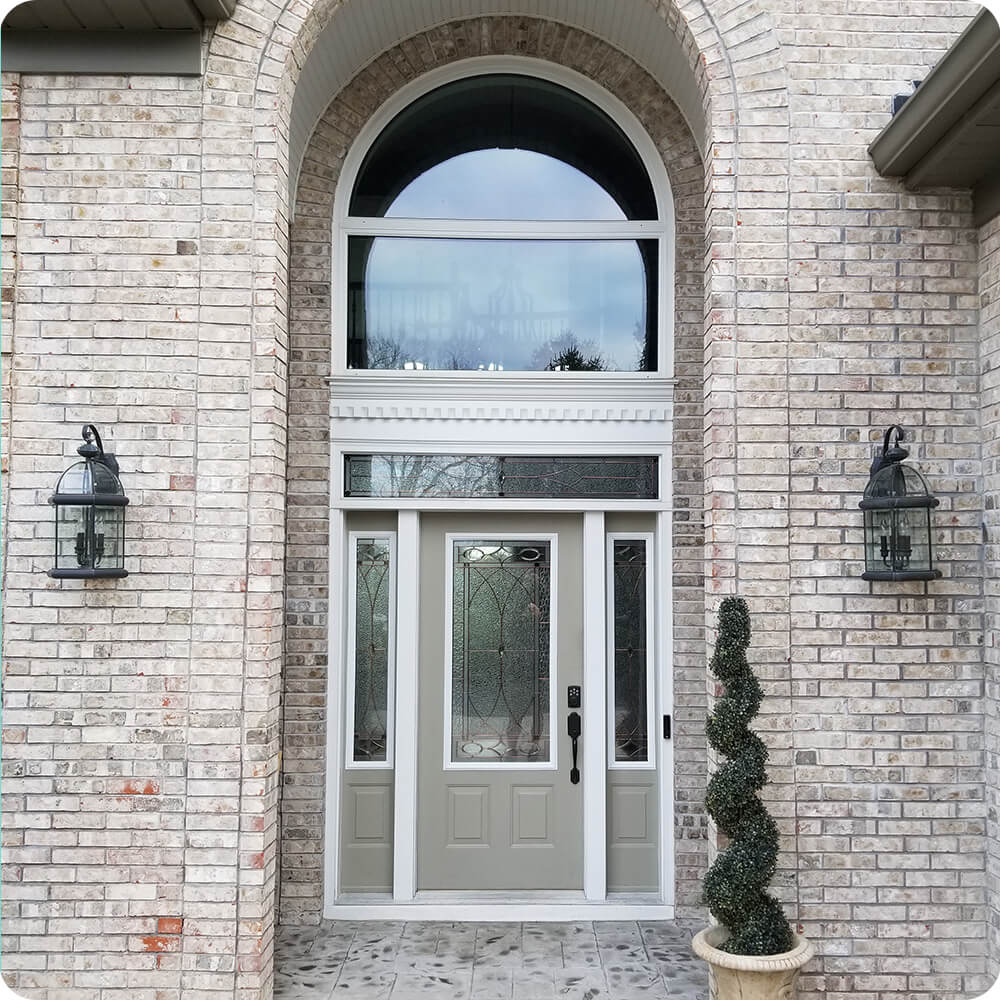
The brick arch on this house is a big, confident gesture, two stories of pale brick rising to a full round top. Inside it, the entry was built up in layers that never quite agreed. There was a sage-painted door with a leaded insert, two leaded sidelights in a different pattern, and a thin leaded transom in a third. A white dentil cornice capped them, and a separate white-framed window split into a half-round and a rectangle sat on top.
Project Story
The thinking behind the work
The Starting Point
The Thinking
An arch that strong wants a single answer, so the opening was rethought as one piece of woodwork from the stoop to the crown. Double doors replaced the door-and-sidelights layout. They use the full width of the opening, give the entry a symmetrical center line that lines up with the twin lanterns, and open wide when it counts. The glass was split by job. Textured glass went in the doors, at eye level, where privacy matters. Clear divided lites went up high in the transom, where the light comes in and nobody looks back in.
The Execution
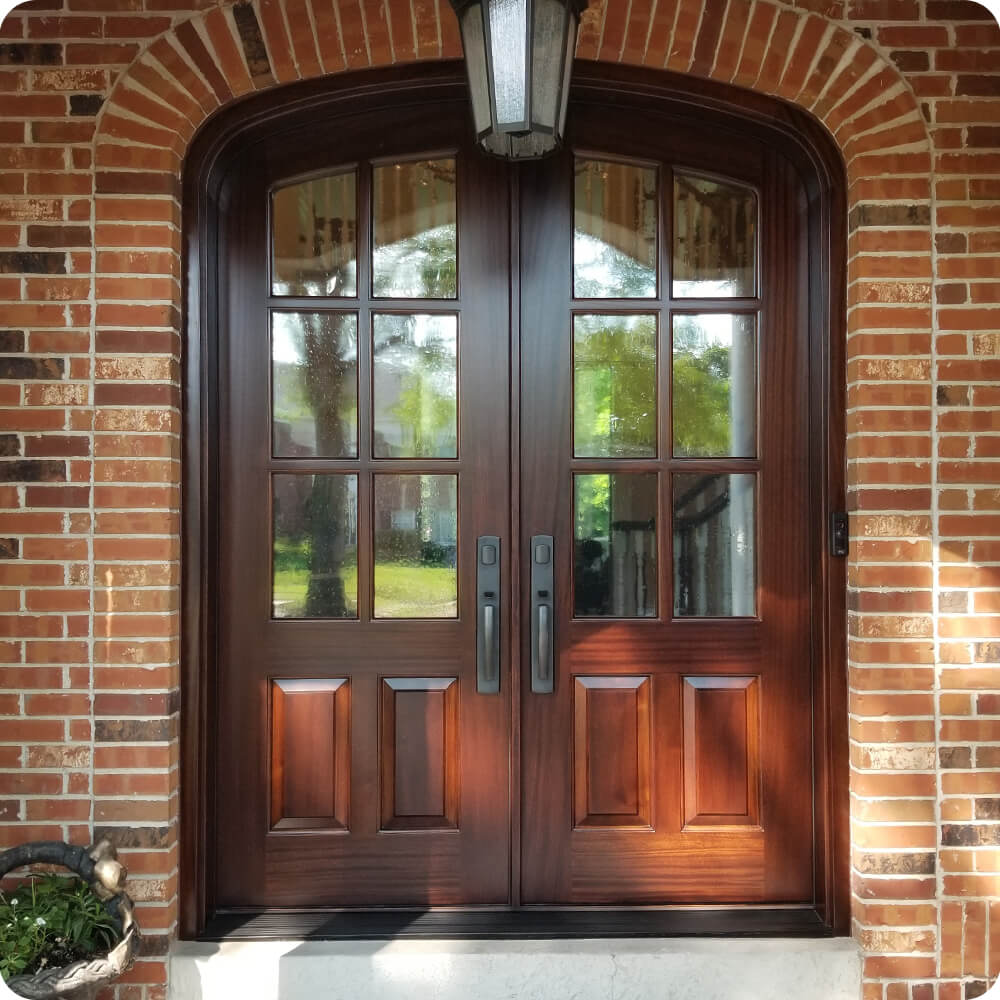
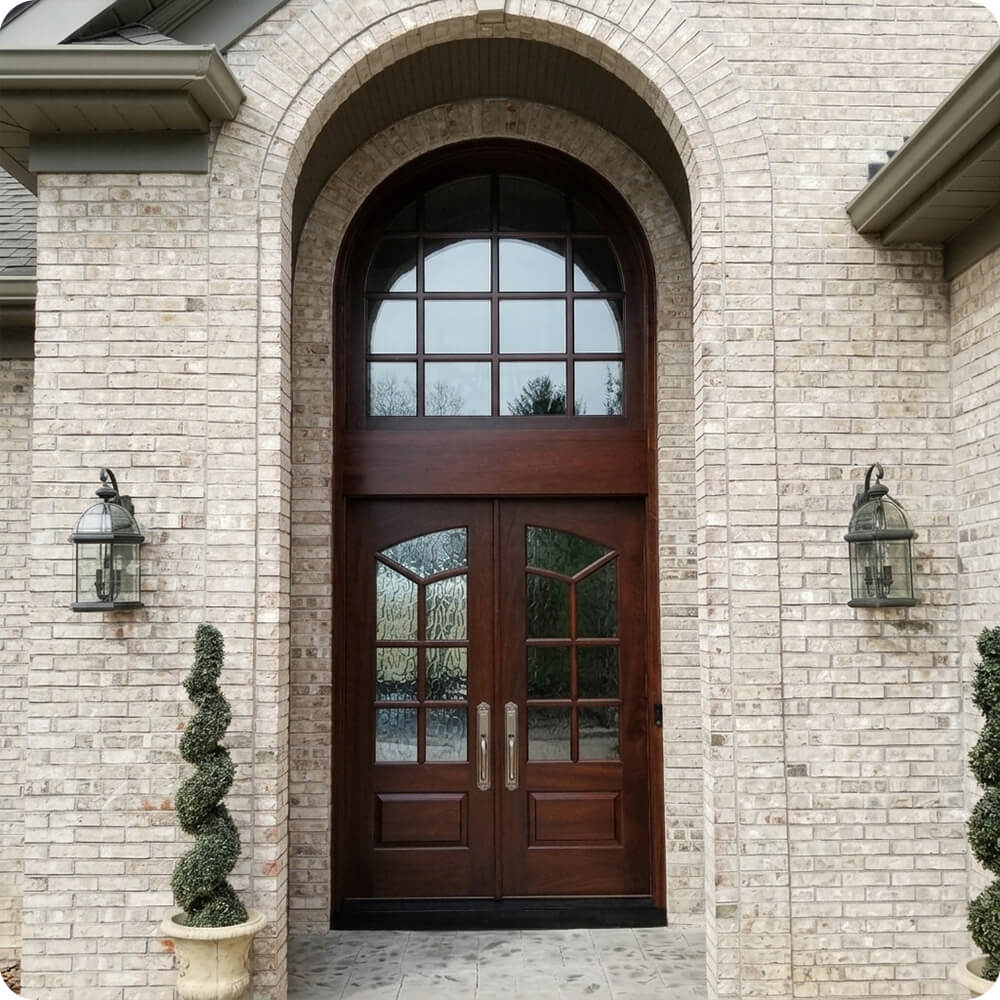
The unit is mahogany in a warm reddish-brown stain, built as one continuous frame following the brick arch. Each door carries a divided-lite glass field with an arched head in textured privacy glass above a flat recessed panel, and the two leaves meet at a center astragal. A wide solid rail separates the doors from the transom. The transom above is clear glass in a true divided-lite grid that follows the curve of the arch. Satin nickel handlesets with long backplates sit side by side at the meeting stiles.
The Result
The archway now reads as one doorway. The warm mahogany fills the opening and stands out against the pale brick, and the white trim lines that used to outline every seam are gone. From the street, the divided transom and the arched door glass both follow the brick curve, so the entry looks designed with the house. Inside, the transom pours daylight into the foyer from high up, while the textured door glass keeps the view in at eye level softened.
Specification
Unit Size
6'-2" × 14'-8"
Panel Thickness
2¼"
Joinery
Mortise-and-tenon, no mechanical fasteners.
Glass
Doors: textured privacy glass, divided lites with arched heads. Transom: clear glass, arch-top true divided-lite grid
Finish System
Mahogany stain with a satin exterior clear topcoat
Hardware
Satin nickel handlesets with long backplates on both leaves
Installed By
Scobis
Common Questions
Why double doors instead of a single door with sidelights?
The old layout chopped the opening into three narrow pieces, each with its own frame and trim. A pair of doors uses the full width as working entry, so the opening reads as one wide doorway. It also puts a strong center line right between the two lanterns, and both leaves can swing open for moving furniture or a crowd at the door.
Why textured glass in the doors but clear glass in the transom?
Each glass zone has a different job. At door height, people can see straight into the foyer, so textured glass lets in light while blurring the view. The transom sits well above eye level, so clear glass there brings in the most daylight and sky without giving up any privacy. The divided grid keeps the transom glass from reading as a single dark sheet from outside.
Why one continuous arch-top unit instead of a separate door and window?
The brick arch is the defining feature of this façade, and the old setup stacked five separate elements inside it. A single wood unit that follows the curve all the way up lets the arch be read as one shape again. Repeating the arch in the door glass and the transom ties the woodwork to the masonry so they look like they were built together.
More Projects Like This