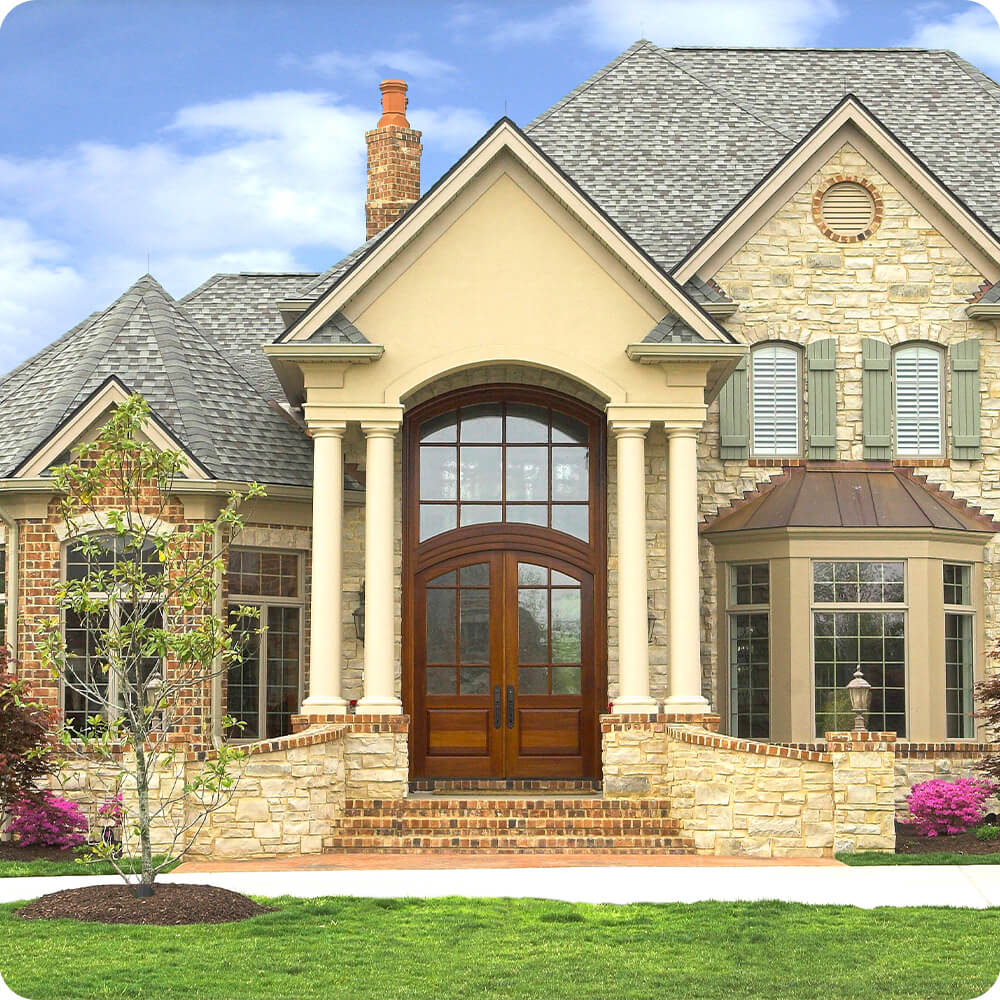
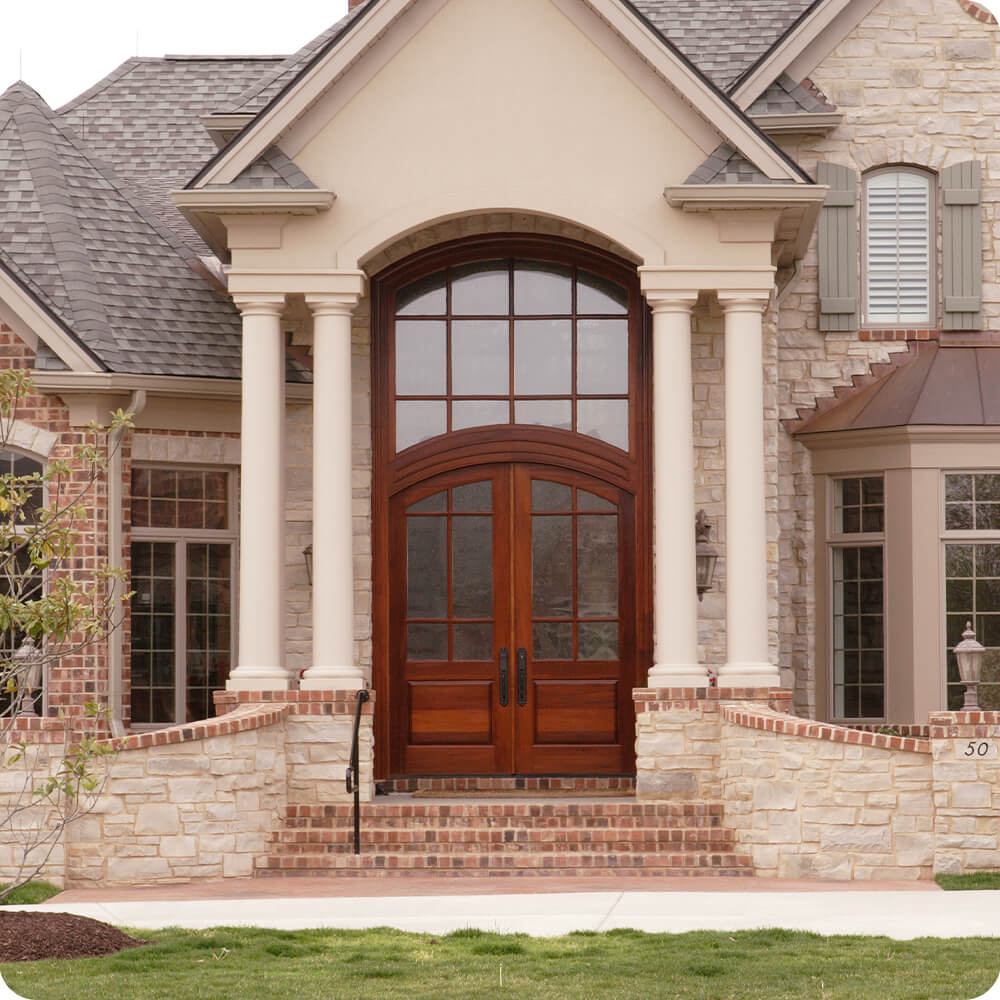
This French country home was designed around its entry from the start, a two-story stone-and-stucco gable with paired round columns framing the doorway like a formal portico. The brief wasn't to fix anything; it was to build a door worthy of standing between those columns, under a roofline that peaks directly above it.
Project Story
The thinking behind the work
The Starting Point
The Thinking
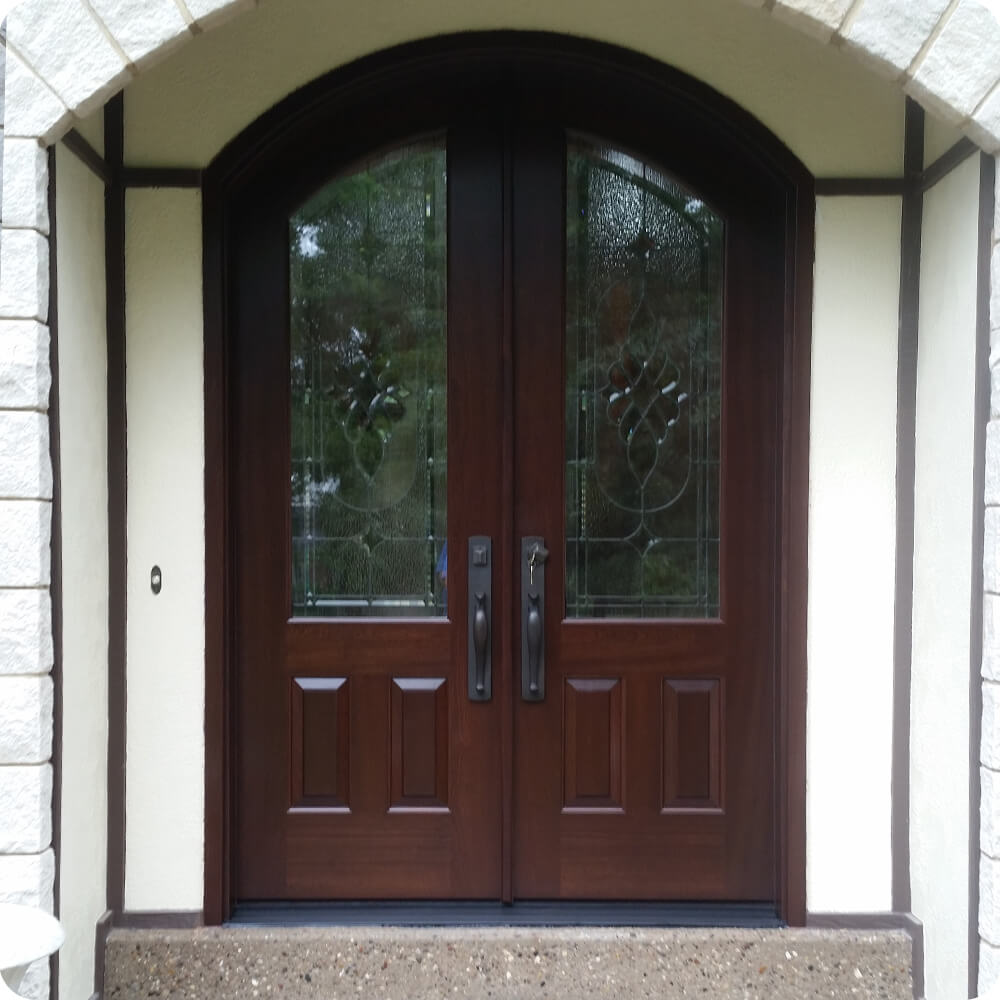
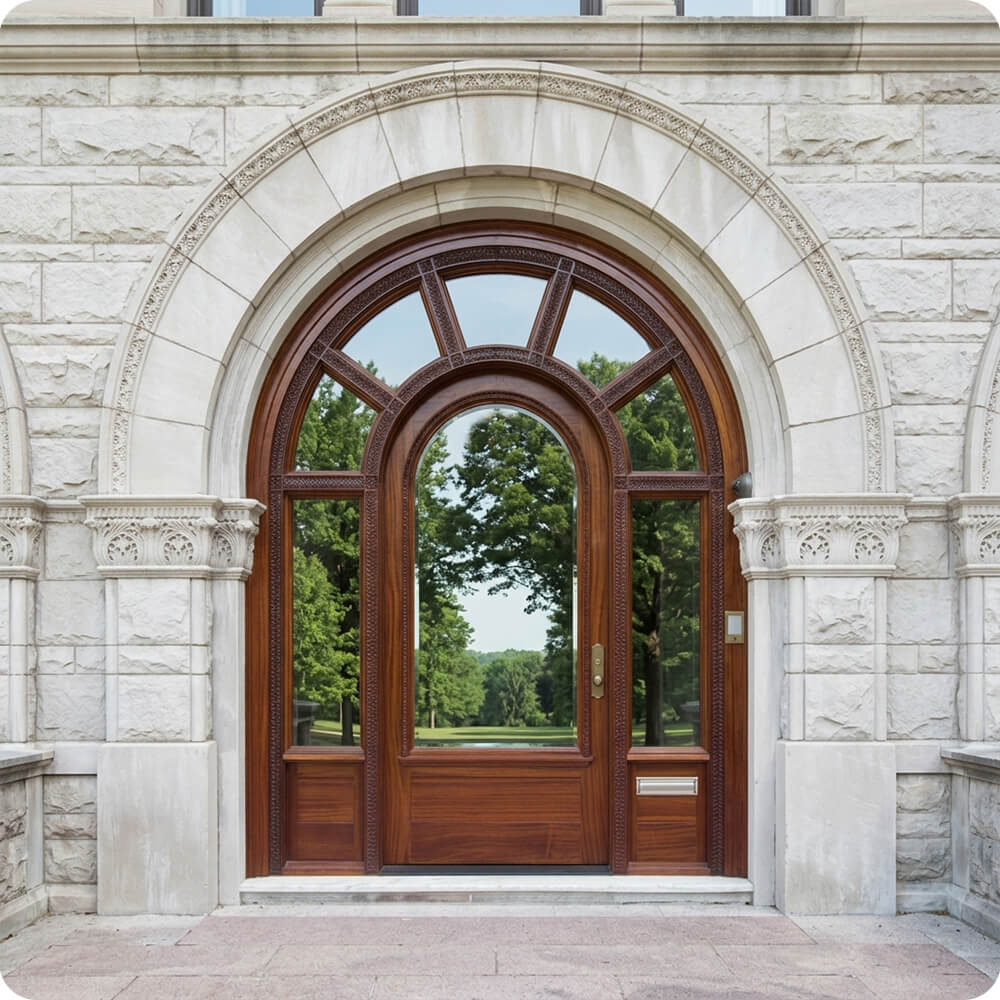
What makes this entry work is continuity of line, the arch doesn't stop at the transom and hand off to a flat door underneath. The curve carries straight down through both door leaves, so from the street the whole glazed section reads as one unbroken arc from the peak of the transom to the threshold. A 3x3 grid of clear lites was chosen for each leaf, mirrored by a matching grid in the transom above, so the pattern repeats rather than shifting halfway down. Two panels of solid mahogany anchor the bottom of each door, giving the glass somewhere to rest visually instead of running glass all the way to the ground.
The Execution
Built as a double door with a continuous arched glazing line running from the transom through both leaves, nine lites per door in a 3x3 grid, matched by the transom's own grid pattern above. Each leaf sits on two solid raised panels at the base. Finished in a rich, dark mahogany stain that holds its own against the home's stone and brick exterior. Hardware is a pair of straight pull handles with a thumb-latch mechanism in a dark bronze finish, mounted low on each leaf for a clean, symmetrical look between the two paired columns.
The Result
Stand at the base of those columns and the whole entry reads as one continuous gesture, arch, glass, and door working together rather than as separate stacked pieces. It's an entry that earns its place on a house built to be looked at from the street, matching the formality of the portico instead of sitting quietly beneath it.
Specification
Unit Size
6'-6" x 10'-0"
Panel Thickness
1¾"
Joinery
Mortise-and-tenon, no mechanical fasteners.
Glass
Small square glass lite, set behind a decorative wrought-iron grille
Finish System
Marine-grade exterior finish, six sides
Hardware
Matched straight pull handles with thumb-latch mechanism, dark bronze finish
Installed By
Scobis
Common Questions
Why carry the arch shape all the way through the door instead of stopping at the transom?
A transom with a flat-topped door beneath it can look like two separate decisions stacked on top of each other. Running the same arc from the transom straight through both door leaves means the whole glazed section reads as one continuous shape, matching the curve of the portico's roofline above it.
Why match the transom's grid pattern to the door's glass instead of using a different design up top?
Repeating the same 3x3 lite pattern in the transom and the door keeps the entry visually unified rather than mixing two different glazing styles on one opening. From the street, the eye reads it as one design element, not a door with an unrelated window bolted on above it.
Why keep two solid panels at the base instead of glazing the full height of the door?
Full-height glass on a door this large can look thin or fragile against heavy stone columns and a substantial portico. Two raised panels at the base give the door visual weight and a place for the glass to rest, so it feels grounded and proportionate rather than floating.
More Projects Like This