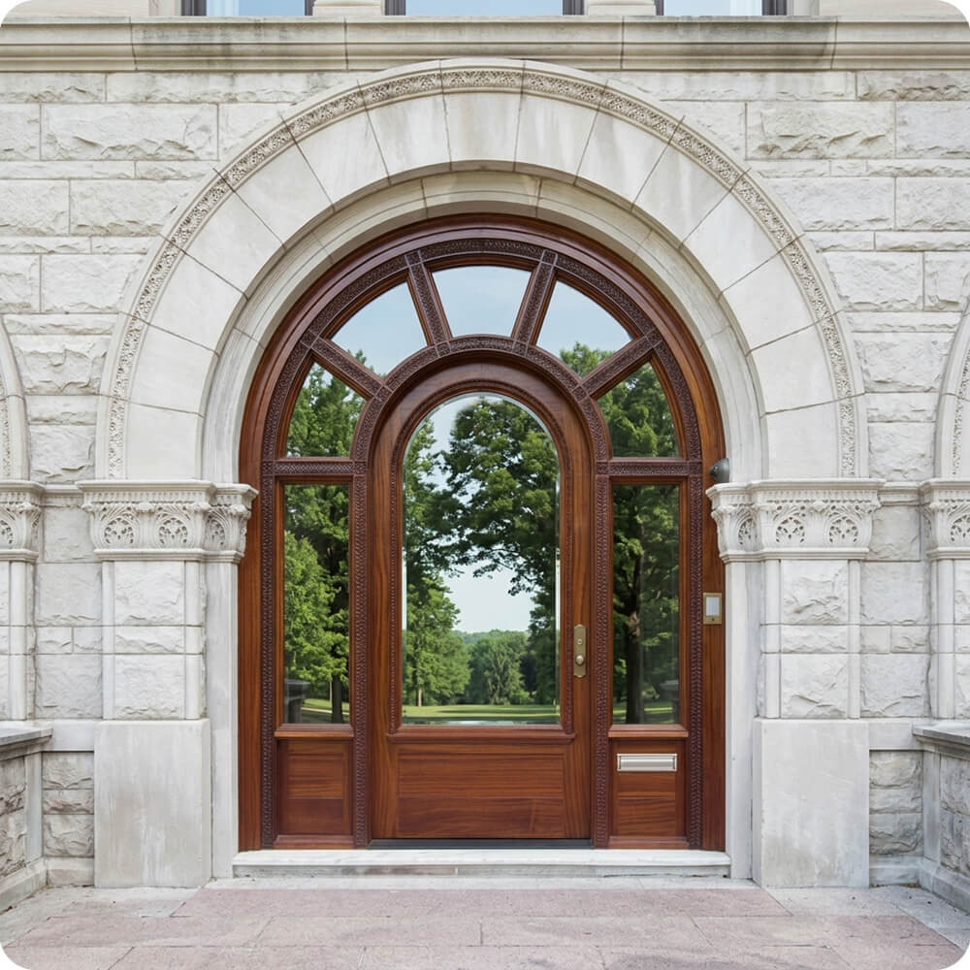
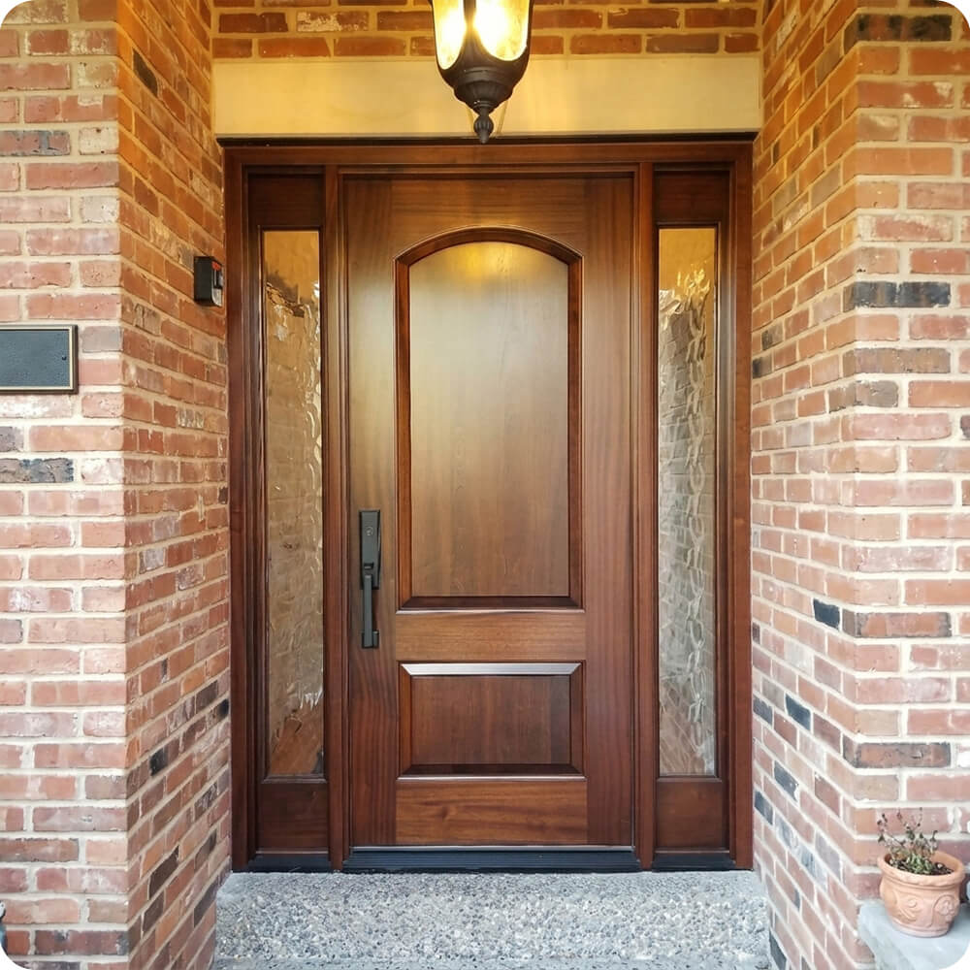
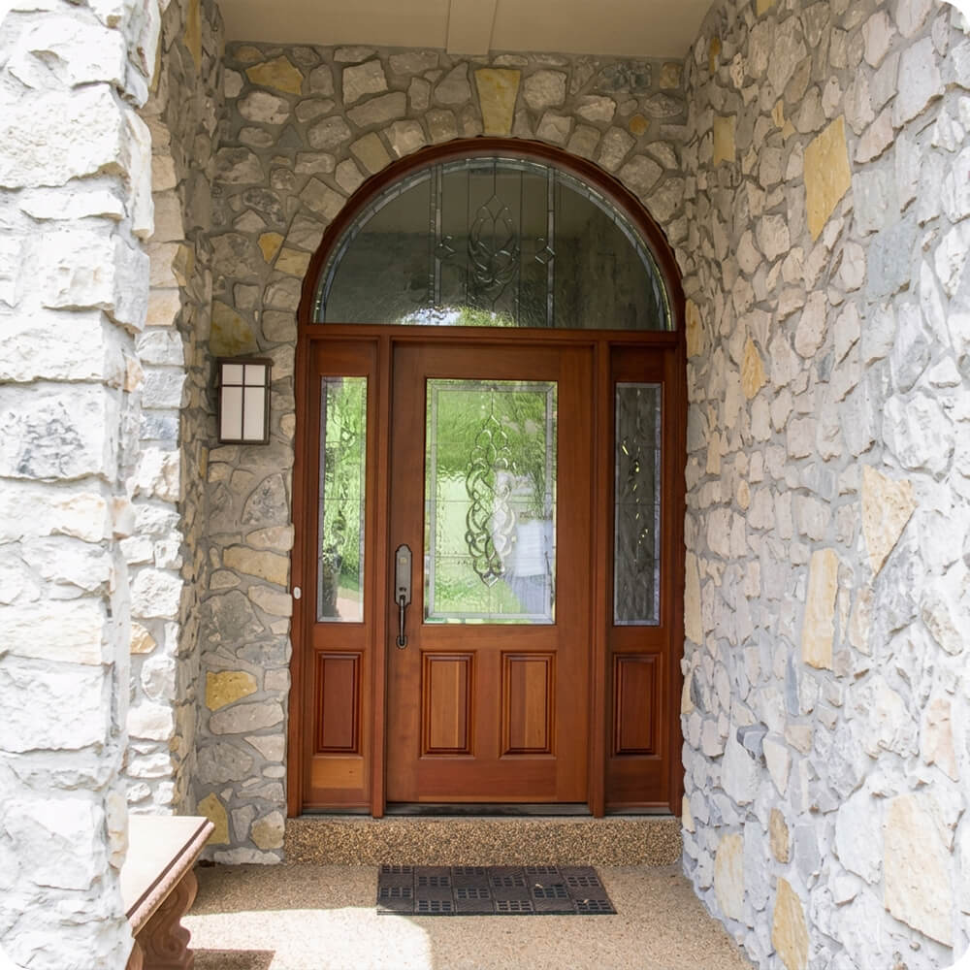
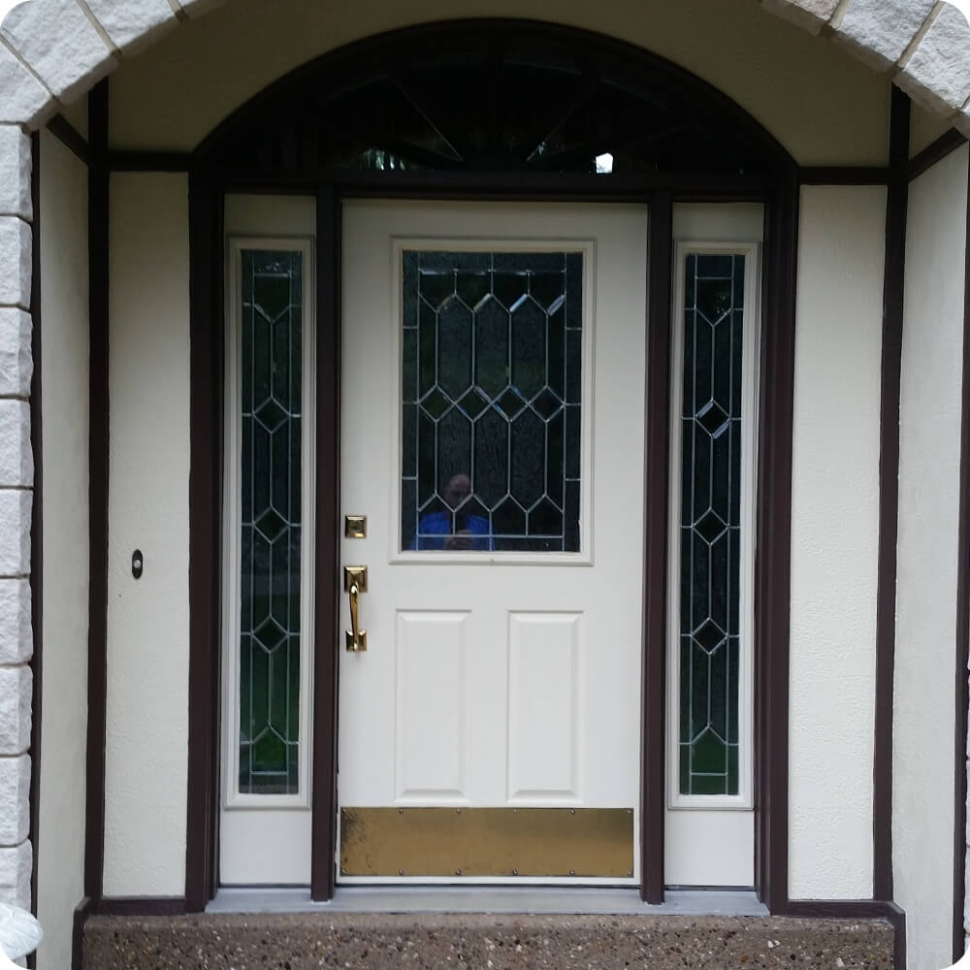
The house had a beautiful entry: a deep, stucco-lined vestibule framed by a hand-cut stone arch. The door inside it didn't live up to that frame. A painted stock single door with a half-lite of leaded glass sat between two narrow leaded sidelights, all under a separate arched transom. Four pieces of glass in three patterns, divided by dark posts and a heavy transom bar, broke the opening into a grid that fought the curve of the stone around it. A polished brass kick plate and handleset completed a look that read as builder-grade inside an entry built with real ambition.
Project Story
The thinking behind the work
The Starting Point
The Thinking
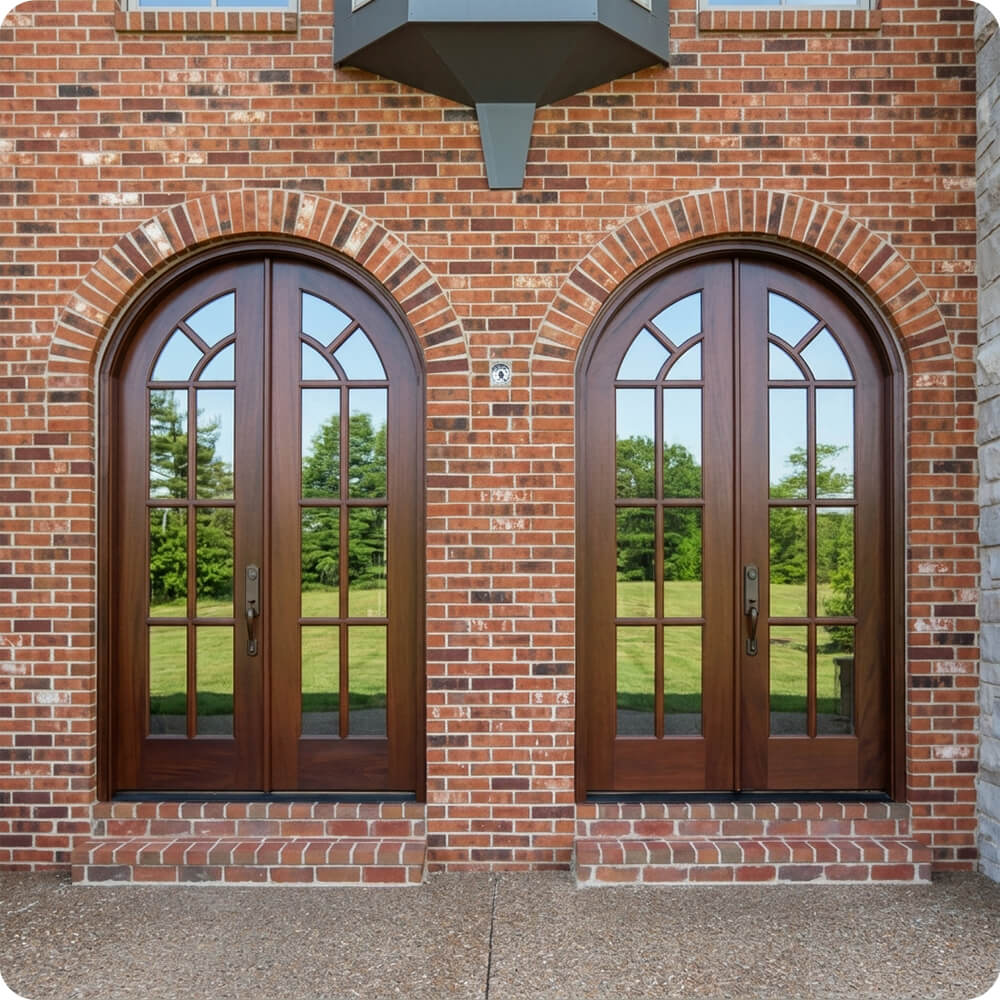
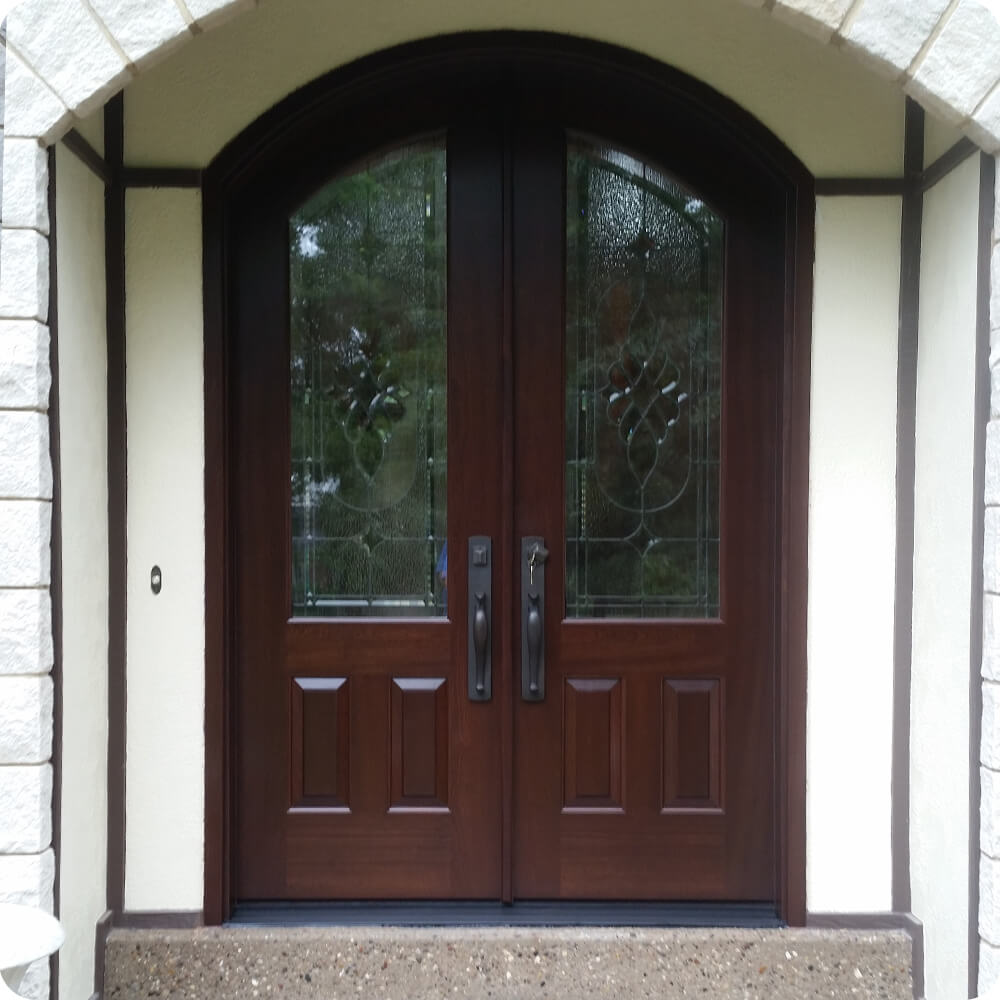
The stone arch was the design brief. Instead of fitting a rectangular door under a separate curved transom, the new design let the doors themselves take the arch. Removing the sidelights, posts, and transom bar freed the full opening for a matched pair of arch-top leaves, so the door now follows the same curve as the stonework around it. The glass followed the same logic.
The Execution
The pair is built in solid mahogany with mortise-and-tenon joinery and 1¾" thickness, stained a deep reddish-brown and sealed with an exterior clear topcoat. Each 2'-8" leaf follows the arch at its head. Above, a tall arched lite of leaded glass has a beveled floral centerpiece set in textured glass. Below the lock rail, two raised panels sit side by side. The unit is built as one arch-top assembly in a matching stained frame that fills the full opening, replacing the old door, sidelights, and transom. Full-plate oil-rubbed bronze handlesets with thumb latches and keyed deadbolts are mounted on both leaves, over a dark bronze threshold. The brass kick plate is gone.
The Result
The door and the arch finally speak the same language. The curve of the stonework now continues right into the door, so the vestibule reads as one designed space rather than an opening with a door fitted inside it. The mirrored leaded lites give the entry symmetry and a quiet richness, and the mahogany and dark bronze warm up a facade of pale stone and cream stucco. What was once the weakest part of the entry is now its focal point.
Specification
Unit Size
5'-10" × 8'-6"
Panel Thickness
1¾"
Joinery
Mortise-and-tenon, no mechanical fasteners.
Glass
Leaded glass with beveled floral centerpiece on textured glass, one arched lite per leaf.
Finish System
Multi-coat stain with exterior clear topcoat
Hardware
Full-plate oil-rubbed bronze handlesets with thumb latch and keyed deadbolt, both leaves.
Installed By
Scobis
Common Questions
Why replace a door, sidelights, and transom with a single arch-top pair?
Each of those pieces added a post, a bar, or a frame line across the opening. A matched arch-top pair uses the whole opening as a door and follows the curve of the stone arch directly, which gives the entry a single, unified shape instead of a grid of parts.
Why keep leaded glass instead of switching to clear?
Leaded glass suits the traditional character of the house and keeps the foyer private from the front walk. The difference is in the layout: one tall arched lite per leaf, mirrored across the pair, instead of three competing patterns.
Why oil-rubbed bronze hardware instead of brass?
Against dark-stained mahogany, polished brass reads bright and busy. Oil-rubbed bronze sits quietly on the wood and ties in with the dark trim of the vestibule, so the hardware feels built into the door rather than applied to it.
More Projects Like This