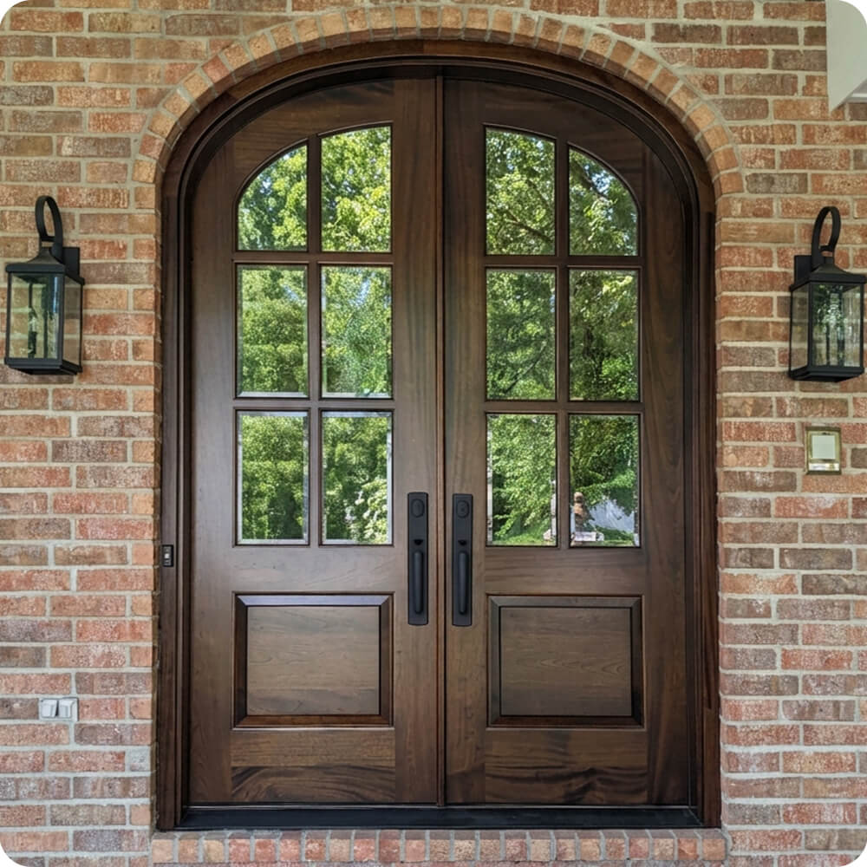
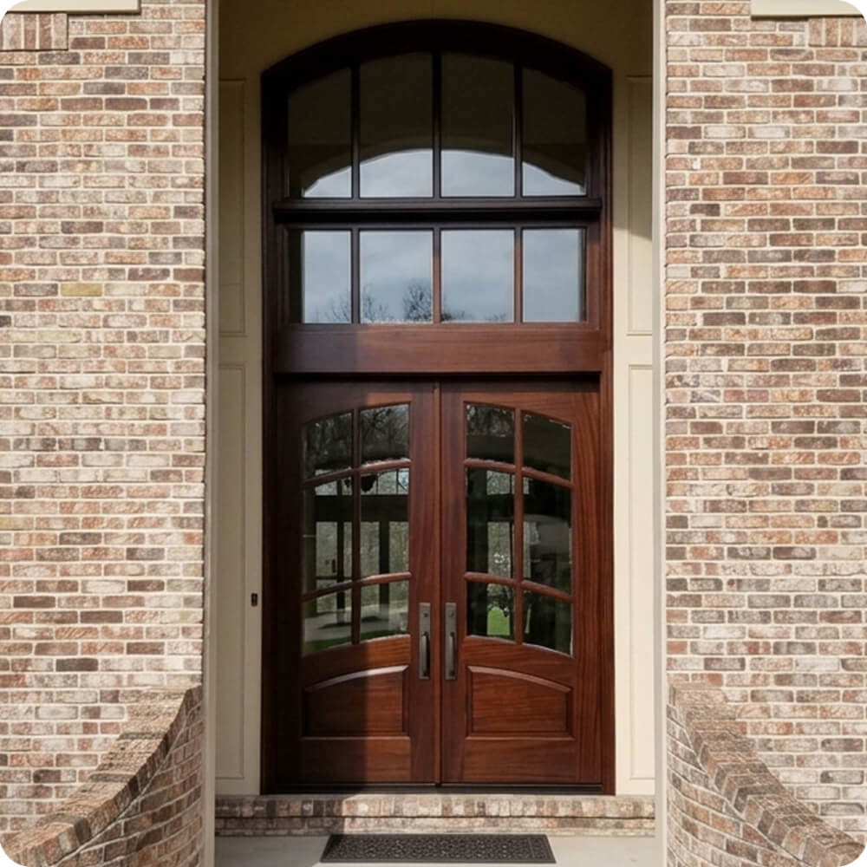
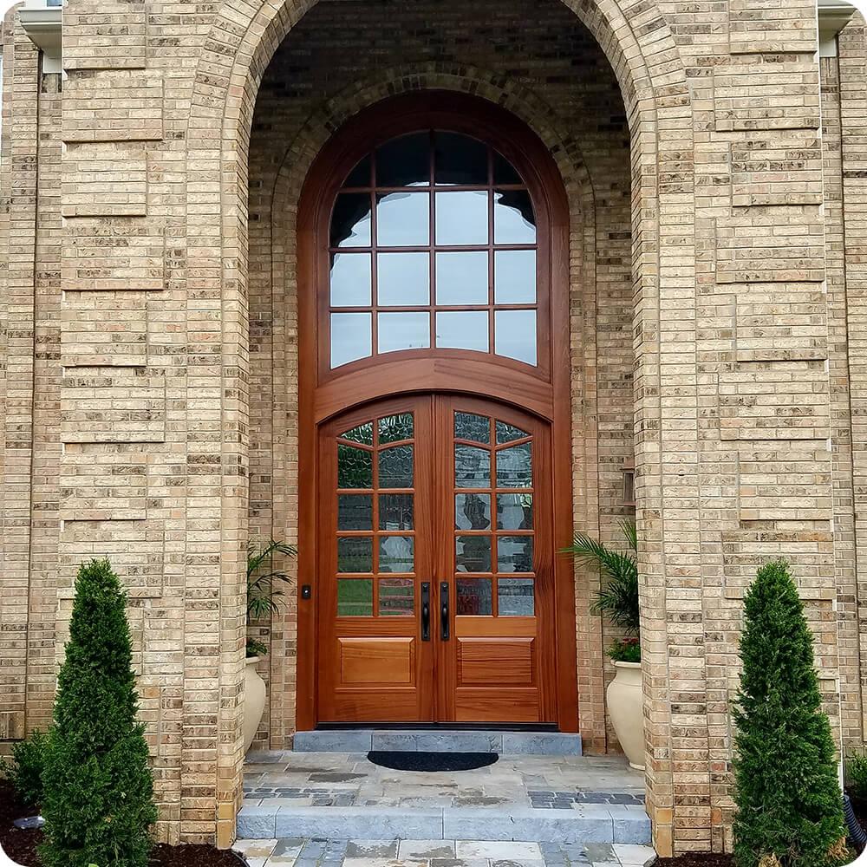
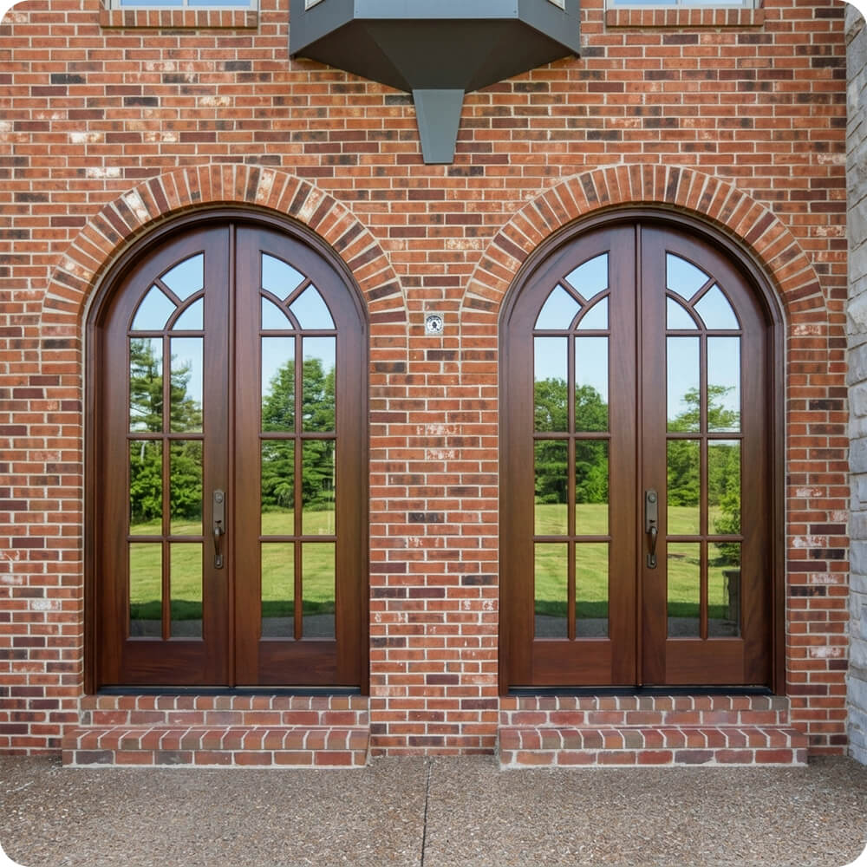
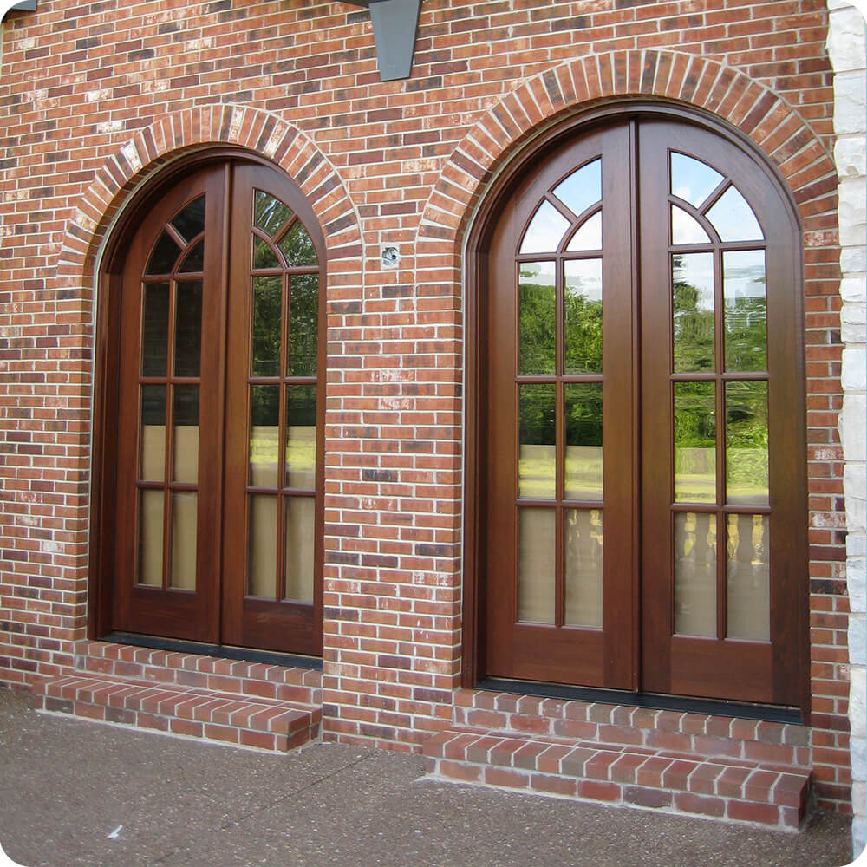
Two arched brick openings sit side by side on this home's exterior, framed identically in soldier-coursed brick with a stone jamb running up the right edge. Rather than treating them as one repeated unit, the project called for each opening to get its own French door set, same arch, same wood, but not a carbon copy of each other.
Project Story
The thinking behind the work
The Starting Point
The Thinking
Perfect symmetry between two adjacent openings can actually read as flat, like one door was simply duplicated. Instead, each set of arched French doors was given its own divided-lite pattern: the left pair uses a wider fan radiating from three points at the arch with two larger lower panes, while the right pair carries a tighter, more layered grid with smaller panes stacked through the arch and body of the door. Both stay true to the same mahogany tone and matching sightlines, so from a distance the two openings read as a coordinated set.
The Execution
Built as two separate pairs of arched mahogany French doors, each set into its own brick archway. The left set carries a three-point radiating fan at the arch head with two full-width lower lites per leaf. The right set uses a denser divided-lite pattern, a tighter radiating grid at the arch and a stacked multi-pane grid through the body of each leaf. Both sets are finished in the same rich mahogany stain and share matching sightline widths, keeping the two openings visually unified despite their different glass patterns.
The Result
The two archways work together without looking like a copy-paste job, same wood, same arch, same brick surround, but each opening has its own character up close. It's a detail most people won't consciously clock, but it's exactly what keeps a home with repeated architectural features from feeling mass-produced.
Specification
Unit Size
5'-6" x 8'-6"
Panel Thickness
1¾"
Joinery
Mortise-and-tenon, no mechanical fasteners.
Glass
Clear glass; left opening, denser radiating grid with stacked multi-pane lower section
Finish System
Marine-grade exterior finish, six sides
Hardware
Slim mortise lever set typical of French door pairs
Installed By
Scobis
Common Questions
Why give two matching archways different glass patterns instead of making them identical?
Two identical openings side by side can end up looking like a single design element that was simply copied, rather than two intentional features. Giving each arch its own divided-lite pattern keeps the symmetry of the brickwork and the wood tone while letting each opening stand on its own up close.
How do you keep two different glass patterns from looking mismatched?
The key is keeping everything else identical, same arch radius, same mahogany stain, same sightline widths, same brick surround. When the structural bones match exactly, the glass patterns read as variation within a coordinated set rather than two doors that don't belong together.
Are these true French doors, meaning both leaves operate?
That depends on the specific hardware configuration installed, which isn't something we can confirm without the original hardware schedule, but the paired-leaf, fully-glazed design is consistent with a true French door operation rather than a fixed sidelight arrangement.
More Projects Like This