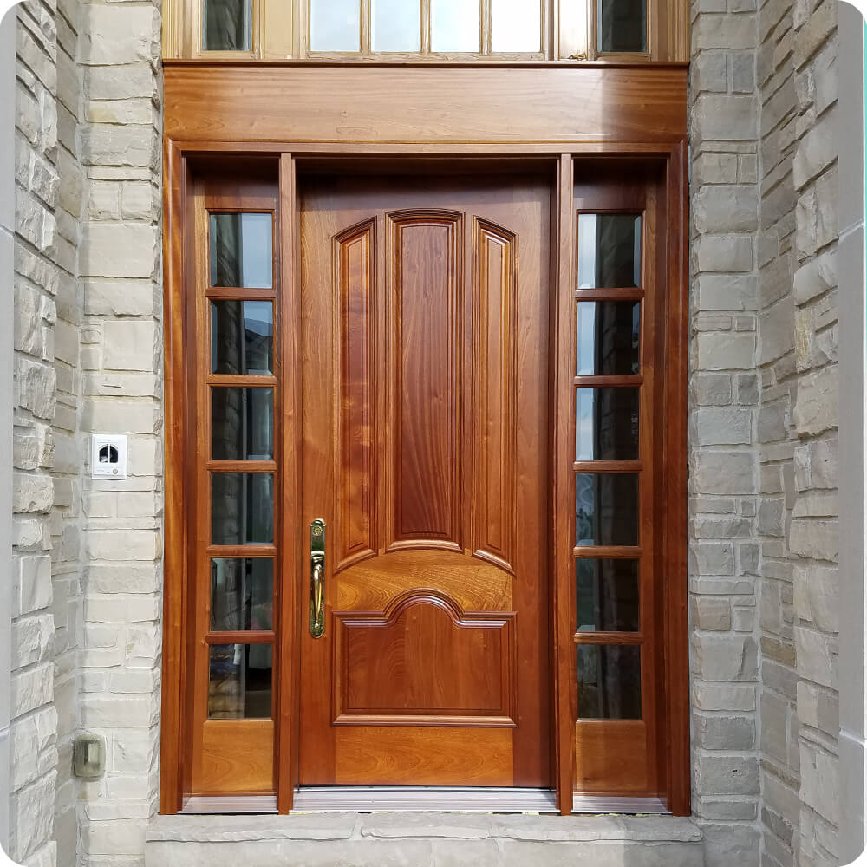
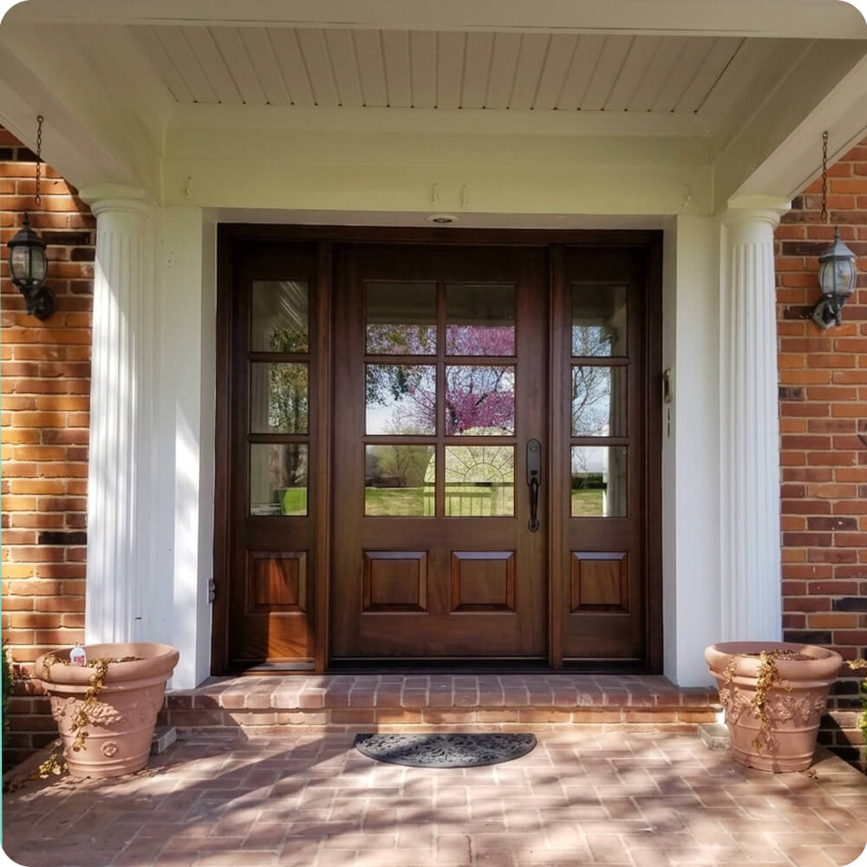
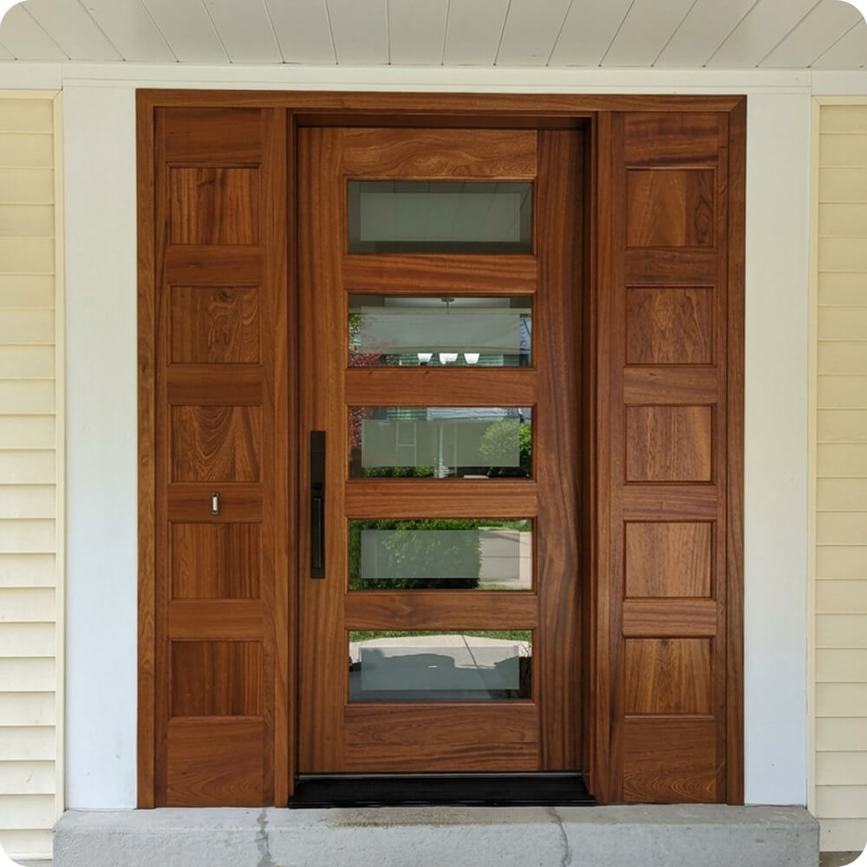
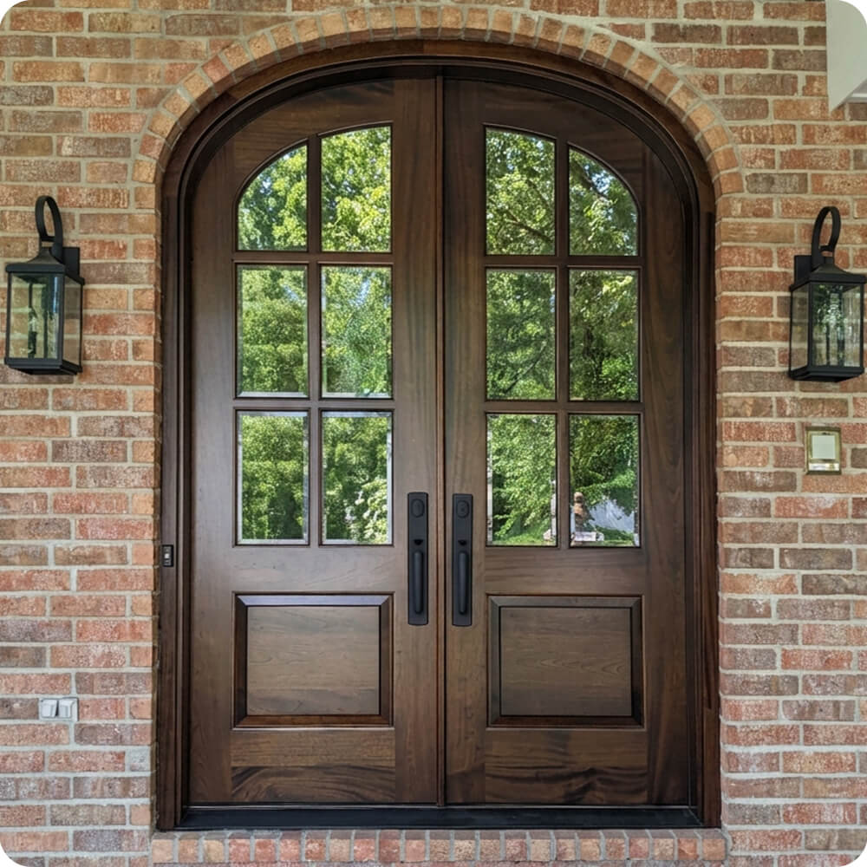
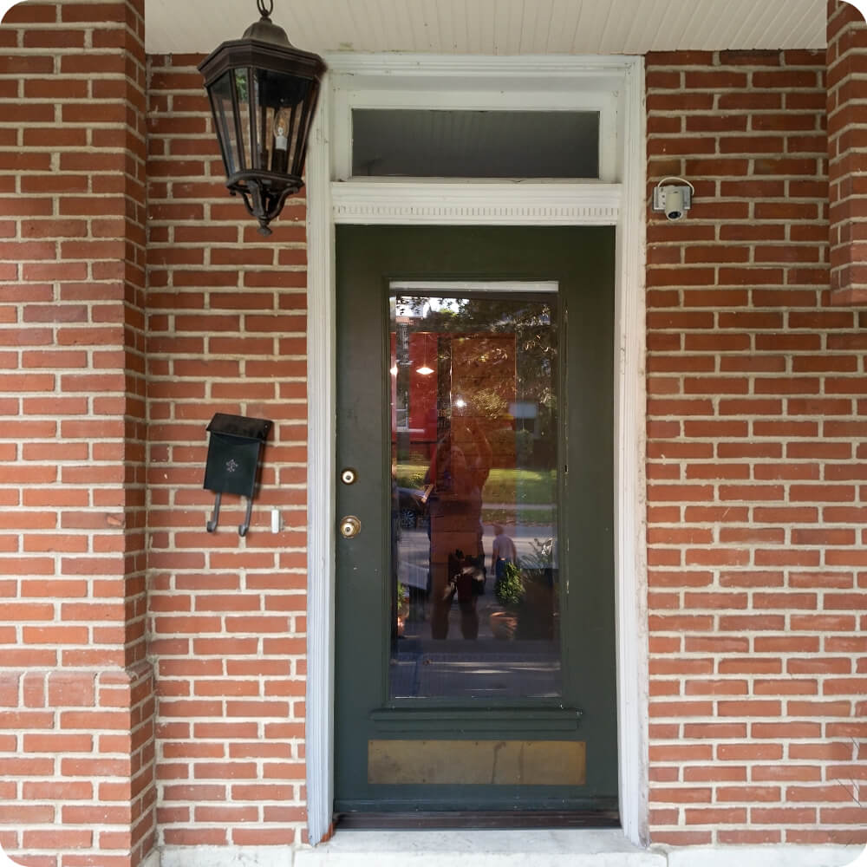
The house has the bones of a classic early-century St. Louis brick home: a deep covered porch, solid brick piers, and a tall entry with a transom above. The door had drifted far from that character. A flat, dark green door with a full-length pane of clear glass put the entire front hall on view to the street. The brass kick plate and mismatched brass knob and deadbolt looked added on over the years. The white casing and dentil transom bar were chipped and weathered, and the sill beneath had begun to break down. It was an opening with real proportion and a door that gave it nothing back.
Project Story
The thinking behind the work
The Starting Point
The Thinking
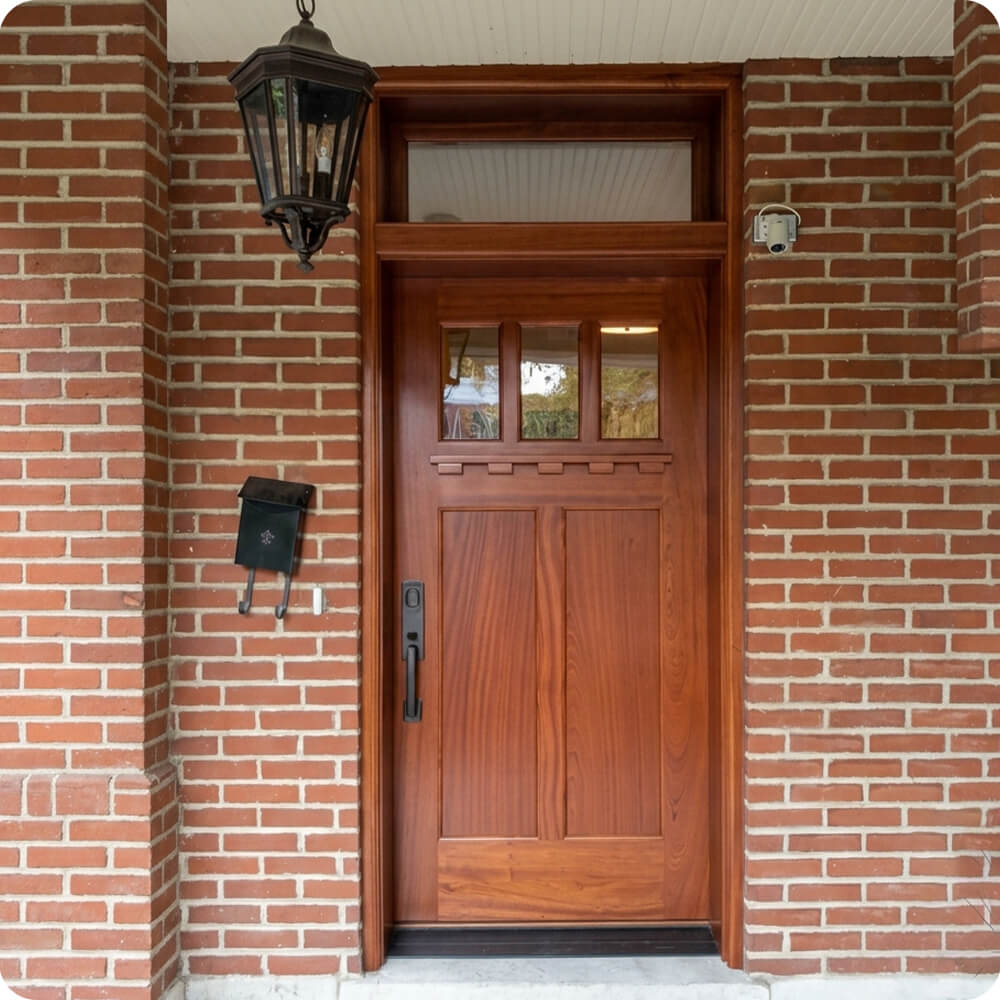
The house called for a door from its own era, so the design went straight to the Craftsman vocabulary: a row of lites up high, a shelf beneath them, and tall flat panels below. Moving the glass to the upper third of the door kept daylight in the hall and ended the fishbowl view from the street. The old transom bar's dentil detail wasn't lost. It moved onto the door itself, as the row of blocks under the lite shelf. The biggest decision was to replace the entire surround, not just the door. Building the frame, casing, transom, and door together in one species makes the entry a single piece of millwork, and stained mahogany set against red brick gives it a warmth that painted trim never could.
The Execution
The door is solid mahogany, 1¾" thick, with mortise-and-tenon joinery. It's stained a warm honey-red and sealed with an exterior clear topcoat that shows the ribbon figure in the stiles and panels. Three clear lites sit across the upper third, above a projecting shelf with five dentil blocks. Below that, two tall flat panels divided by a center stile run down to a wide bottom rail. The new frame, casing, transom sash, and transom bar are all in matching mahogany, and the whole unit sits on a new dark bronze threshold. A full-plate matte black handleset with thumb latch and keyed deadbolt replaces the mismatched knob and deadbolt, and the kick plate is gone. The removal and installation were completed in a single day.
The Result
The entry looks the way the house always meant it to. The Craftsman door, the matching surround, and the transom now read as one warm, unified piece of woodwork framed by the red brick piers. The hall gets its daylight from above without putting the house on display, and the dentil detail carries a thread of the original entry into the new one. In one day, the porch went from a tired painted door to a front entrance with real presence on the street.
Specification
Unit Size
3'-8" × 9'-2"
Panel Thickness
1¾"
Joinery
Mortise-and-tenon, no mechanical fasteners.
Glass
Clear glass, three-lite Craftsman pattern in door; single clear transom lite.
Finish System
Multi-coat stain with exterior clear topcoat
Hardware
Full-plate matte black handleset with thumb latch and keyed deadbolt
Installed By
Scobis
Common Questions
Why replace the whole surround instead of just the door?
A new door in old painted trim always looks like a patch. Building the frame, casing, transom, and door together in the same species and finish makes the entry read as one piece of millwork. It also replaced a weathered sill and jamb that would have shortened the life of any new door.
Why a Craftsman design for this house?
The door should come from the same era as the house. A row of upper lites over a dentil shelf and tall flat panels is the classic entry of early-century brick homes. It fits the porch, the piers, and the transom as if it had always been there.
Why move from a full-lite door to a three-lite door?
A full-length pane of clear glass lets the street see straight down the hall. Placing the glass in the upper third keeps daylight coming in while giving the house back its privacy, and the transom above adds even more light.
More Projects Like This