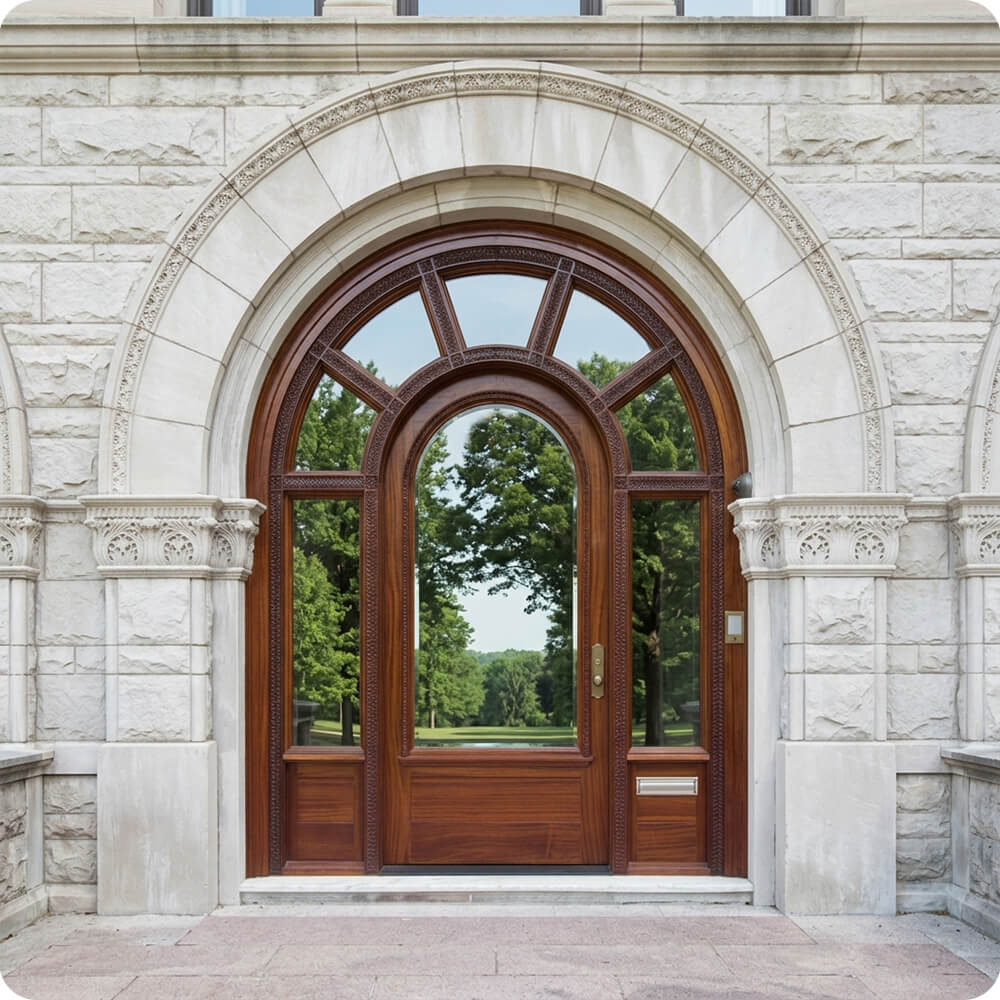
Set into a monumental carved limestone archway, the kind of Beaux-Arts stonework with acanthus-leaf capitals and hand-tooled relief work that doesn't get built anymore, this entry needed a door capable of matching craftsmanship that's already a century old in spirit. This wasn't a case of correcting something outdated; it was building new work good enough to stand beside stone carving of that caliber without looking out of place.
Project Story
The thinking behind the work
The Starting Point
The Thinking
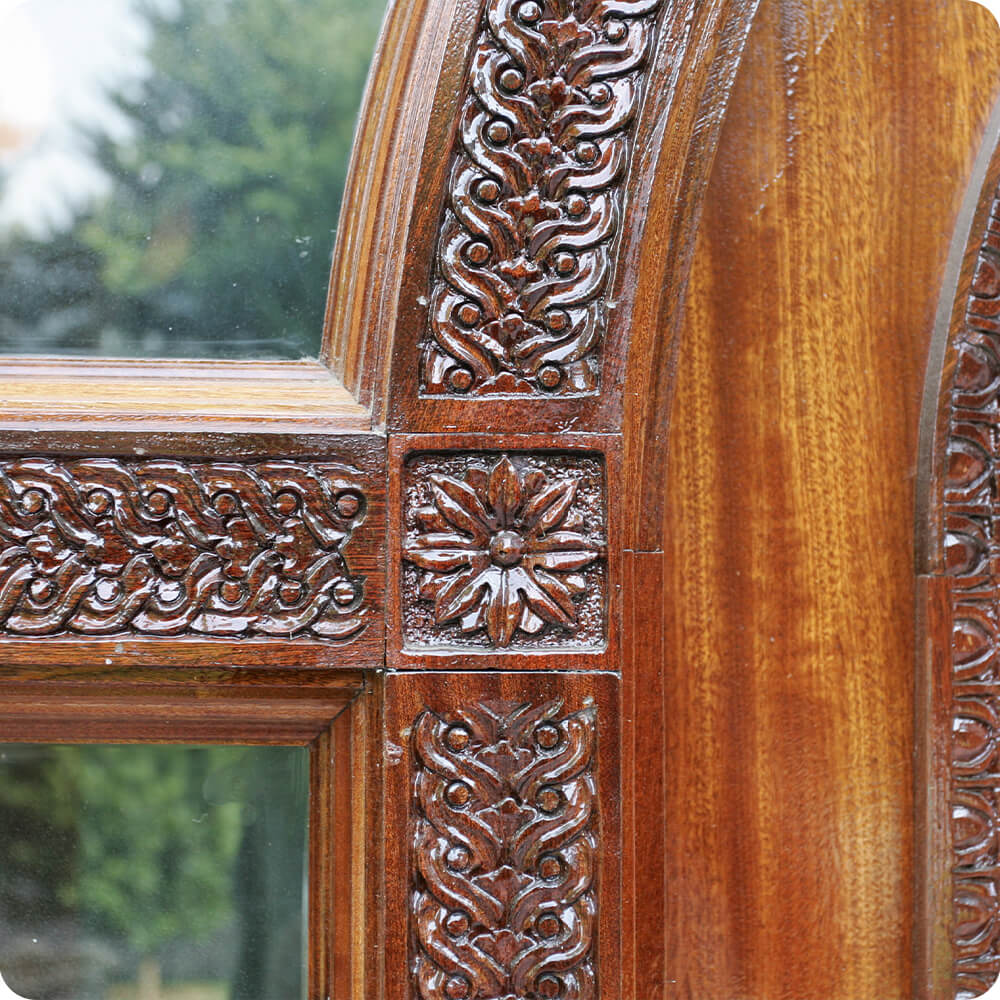
The carved stone archway sets an impossibly high bar for detail, so the door and its surround couldn't just be plain millwork with glass dropped in, they needed their own hand-carved relief work to hold the conversation with the stone. A continuous ribbon of carved rosette-and-vine molding runs along every muntin bar, radiating outward through the full arched transom and down both flanking sidelights, so the ornamentation isn't confined to the door itself but treats the whole glazed opening as one carved composition. The glass pattern radiates outward from the arch's center point in a fan, echoing a traditional Romanesque rose-window layout rather than a plain grid.
The Execution
Built as a single door with full-height arched sidelights on both sides, unified under one radiating arched transom. Every muntin bar, through the transom, the door's upper glass, and both sidelights, carries a continuous hand-carved rosette-and-vine relief pattern, rather than a plain milled profile. The glass itself is arranged in a radiating fan pattern from the arch's peak, widening into larger panes lower down.
The Result
The door doesn't just fill the archway, it earns its place inside it. The carved relief work running through every muntin gives the millwork the same handcrafted quality as the surrounding stone, so from the walkway the whole composition reads as one continuous piece of historic-caliber craftsmanship rather than a modern door set into an old opening.
Specification
Unit Size
7'-0" x 11'-0"
Panel Thickness
1¾"
Joinery
Mortise-and-tenon, no mechanical fasteners.
Glass
Clear glass in a radiating fan pattern from the arch peak, continued through the transom, door, and both sidelights
Finish System
Marine-grade exterior finish, six sides
Hardware
Traditional deadbolt and knob set, brass mail slot
Installed By
Scobis
Common Questions
Why carve the muntin bars instead of leaving them plain?
The surrounding limestone archway carries its own hand-tooled relief carving, and a plain milled muntin profile would have looked flat by comparison. Carrying carved rosette detailing through every muntin — in the transom, the door, and both sidelights, lets the millwork hold its own next to stonework of that caliber instead of reading as a modern insert.
Why use a radiating fan pattern for the glass instead of a standard grid?
A fan pattern radiating outward from the arch's peak echoes traditional Romanesque and Beaux-Arts glazing, which suits a limestone archway with that level of architectural detail. A plain rectangular grid would have undercut the formality the carved stone surround already establishes.
Why keep the hardware simple when the millwork is this ornate?
With this much carved detail running through the transom, door, and sidelights, elaborate hardware would compete with the woodwork rather than complement it. A traditional deadbolt, knob, and brass mail slot let the carved relief work stay the visual focus, the way it would on an original historic entry from this era.
More Projects Like This