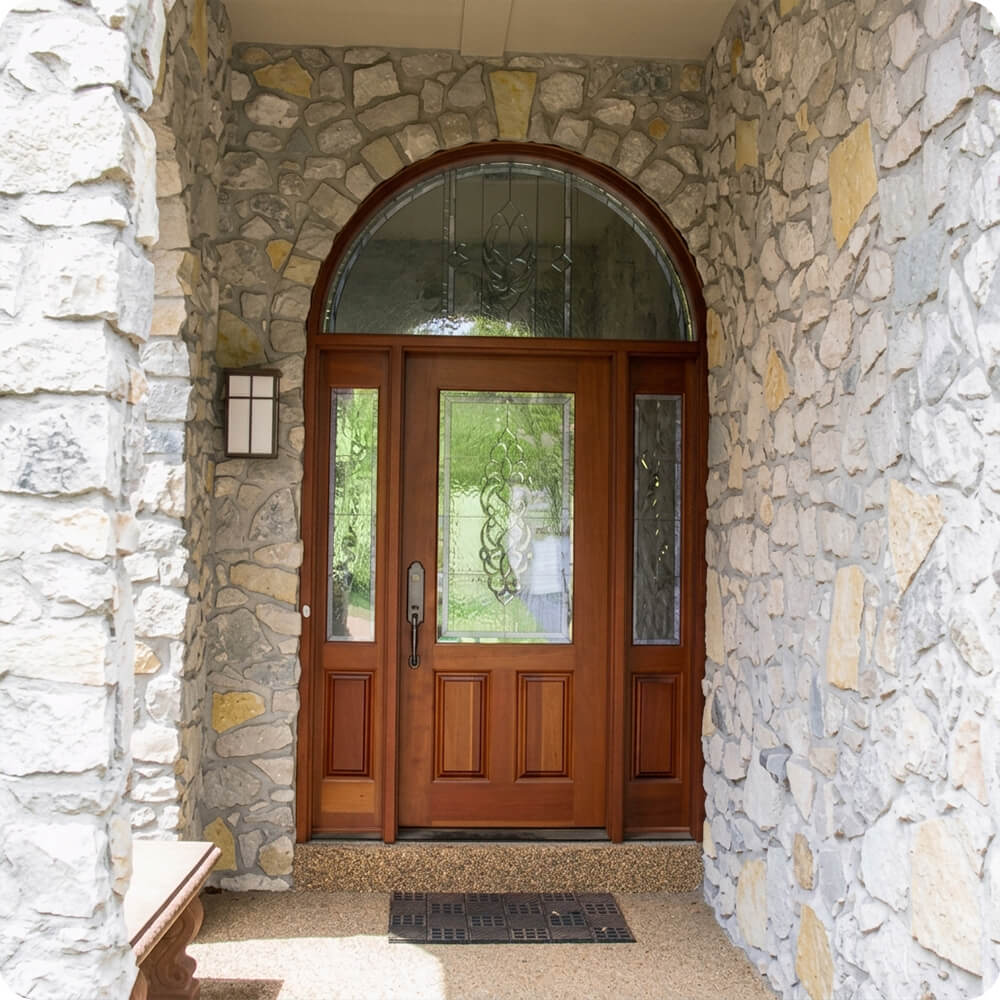
The entry is built of rough-laid limestone: a deep, sheltered alcove with stone walls on three sides and an arched opening at the back, trimmed with cut-stone voussoirs. Stone this rugged asks for a door with real refinement to balance it. The challenge was to fill a tall arched opening, with a door, two sidelights, and a half-round transom, so that the four pieces read as one composed entry, bring light into the foyer, and still keep the house private from the walk.
Project Story
The thinking behind the work
The Starting Point
The Thinking
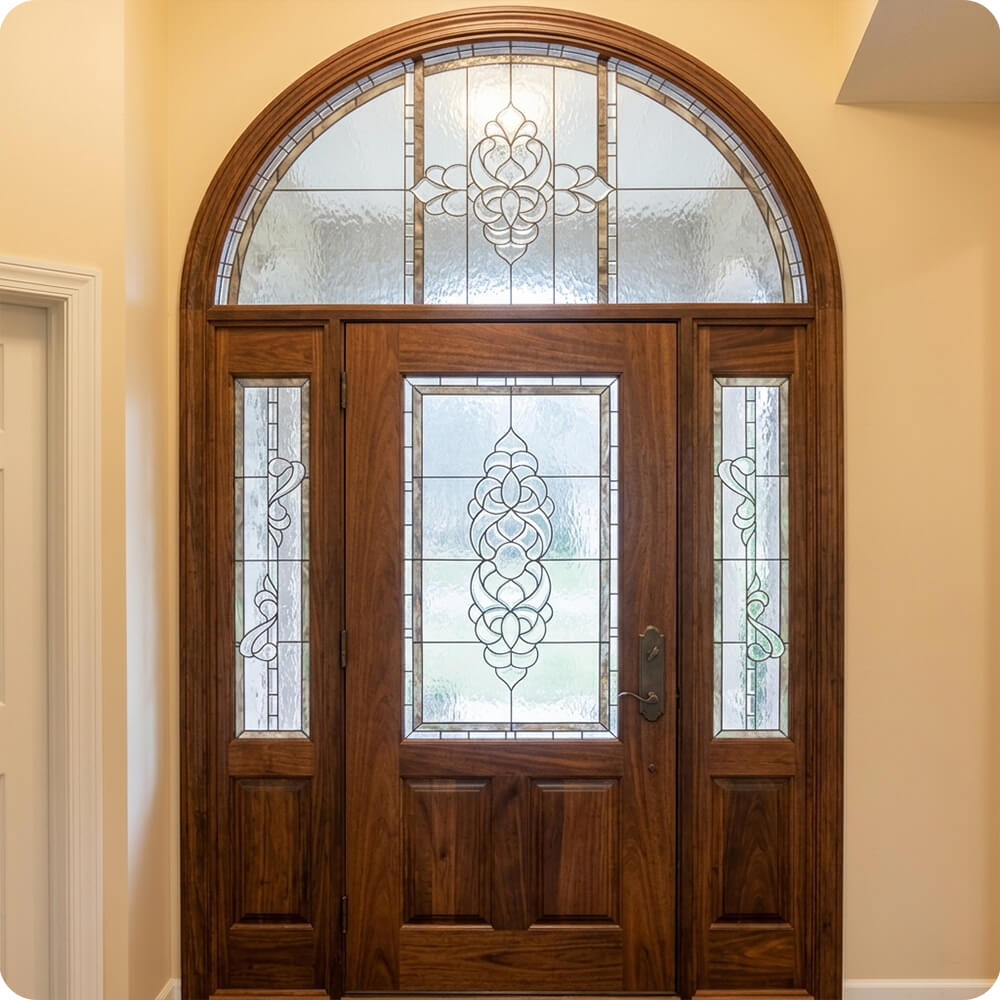
The glass carries this design. Every lite in the unit was conceived as part of one composition. The half-round transom has a central floral cluster of beveled glass with radiating lead lines and a border that follows the curve of the arch. Below it, the door's large lite repeats the motif as a tall, elongated garland of bevels down its center. The sidelights carry S-shaped scrolls, mirrored left and right so they frame the door symmetrically. Behind every bevel is textured glass, which blurs the view and diffuses daylight, while the clear beveled pieces catch the light and throw it into the foyer as sparkle.
The Execution
The assembly is built in solid mahogany, 1¾" thick, with mortise-and-tenon joinery. It's stained a warm medium brown and sealed with an exterior clear topcoat. The 3'-0" × 6'-8" door carries a single large lite of beveled leaded glass over two raised panels. Each 1'-0" sidelight has a lite of matching leaded glass over a single raised panel, with its glass aligned to the door's. Above, a half-round transom sash holds the crowning panel of the set. All of the leaded glass is set in insulated units, with clear bevels in floral and scroll motifs over textured background glass, outlined by champagne-toned border glass.
The Result
From the walk, the mahogany warms the pale stone, and the arch reads as one elegant opening. The real payoff is inside. When the sun moves across the front of the house, the transom, door, and sidelights light up together, the bevels scattering points of light across the foyer while the textured glass holds the view outside to a soft glow. The motif repeats from transom to door to sidelights, so the whole entry reads as a single piece of art glass framed in wood.
| Hollister Residence Entry Door |
Specification
Unit Size
5'-8" × 9'-8"
Panel Thickness
1¾"
Joinery
Mortise-and-tenon, no mechanical fasteners.
Glass
Custom beveled leaded glass in insulated units: clear bevel clusters in floral and scroll motifs over textured background glass, with champagne-toned border glass; mirrored sidelight designs
Finish System
Multi-coat stain with exterior clear topcoat
Hardware
Brushed nickel handleset
Installed By
Scobis
Common Questions
What is beveled leaded glass?
It's a panel assembled from many individual pieces of glass joined with metal came. The beveled pieces have angled, polished edges that act like prisms, so they catch sunlight and scatter it into the room. Set into a door, the effect changes throughout the day as the light moves.
How does art glass keep an entry private?
The beveled clusters are clear, but the glass behind them is textured, which blurs anything seen through it. From outside, you see the pattern and a soft glow. From inside, you get daylight without anyone being able to see in.
Why carry one glass design through the door, sidelights, and transom?
When every piece shares the same motifs, border, and textures, the unit reads as one composition instead of four separate windows. Here, the transom holds the central floral, the door repeats it as a tall garland, and mirrored scrolls in the sidelights frame the door symmetrically.
More Projects Like This