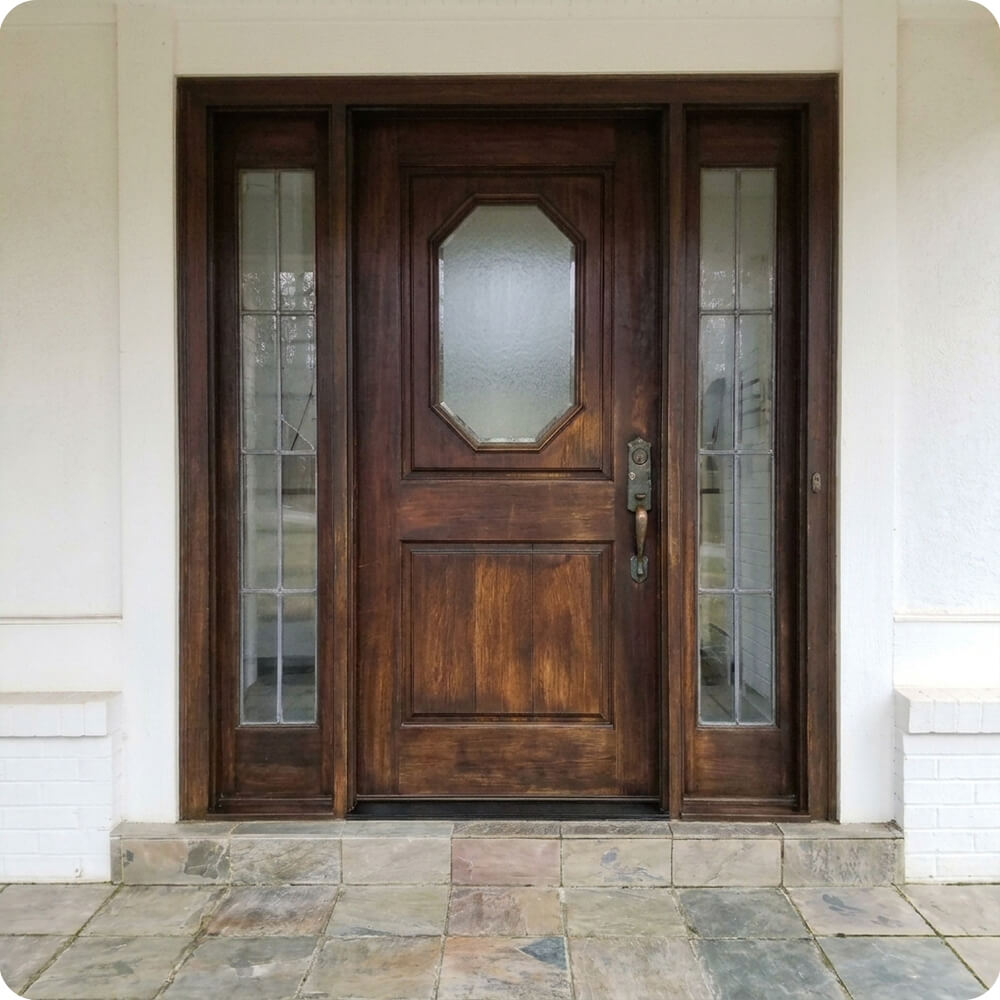
The porch is a clean, bright setting: white painted brick, white trim, and a slate stoop and floor. Against all that white, the door unit should have been the centerpiece, and it wasn’t. Its stain had worn into streaks, with pale patches across the panels. The design was showing its age too: an elongated octagon of obscure textured glass in the upper panel, aged brass hardware, and narrow sidelights divided by leaded grids. Nothing about it was failing badly, but it read as a dated catalog door on a house that had moved on.
Project Story
The thinking behind the work
The Starting Point
The Thinking
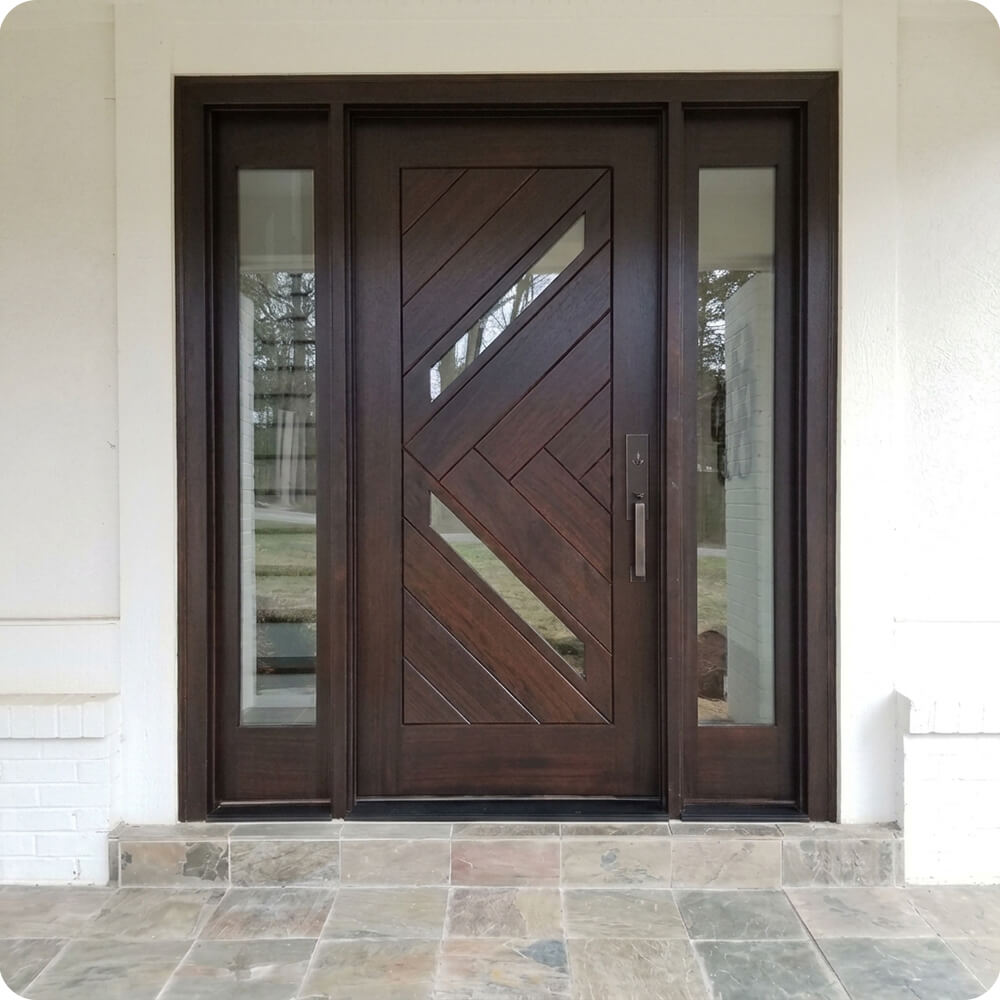
The white façade is a blank canvas, and it can carry a strong door. Instead of another panel door, the design uses the wood itself as the ornament: diagonal boards set in a chevron, so the grain changes direction across the face and catches the light differently as the sun moves across the porch. The glass follows the same lines. Two slim diagonal slots run parallel to the boards, bringing in light and a glimpse of the porch without breaking the pattern. The sidelights went the other way, simplifying to single full-height panes of clear glass.
The Execution
The door is mahogany in a deep reddish-brown stain with a satin exterior clear topcoat, built with a solid perimeter of stiles and rails around a field of diagonal boards. The upper boards climb toward the latch side, the lower boards descend, and they meet in a chevron at mid-height, with a narrow reveal between each board. Two diagonal clear-glass slots are set into the field, one high and one low. Each sidelight is a single tall clear-glass lite over a short bottom rail, framed in the same dark stain as the door.
The Result
From the street, the door is now the focal point of the house: rich mahogany against white brick, with a pattern you notice from the walk and keep noticing up close. When the sun hits the porch, the chevron boards shift between deep and lighter reds as their grain turns, so the door looks different through the day. The diagonal slots and clear sidelights fill the foyer with daylight while the solid board field keeps the door substantial. The worn finish, the octagonal glass, and the leaded grids are all gone, and the entry finally matches the confidence of the façade around it.
Specification
Unit Size
6'-3" × 8'-5"
Panel Thickness
2¼"
Joinery
Stile-and-rail perimeter with diagonal board field
Glass
Door: two diagonal clear glass slots. Sidelights: clear glass, one full-height lite each
Finish System
Deep reddish-brown stain with a satin exterior clear topcoat
Hardware
Contemporary rectangular-backplate handleset with thumb-latch grip and keyed deadbolt, dark bronze finish
Installed By
Scobis
Common Questions
Why diagonal boards instead of a traditional panel design?
On a white painted façade, the door can carry a bold design without competing with anything around it. Diagonal boards in a chevron turn the grain itself into the ornament: each set of boards catches the light differently, so the door shifts in tone as the sun moves across the porch. It reads as contemporary without needing applied trim or hardware to make a statement.
Why put the glass in narrow diagonal slots?
The slots follow the lines of the boards, so the glass becomes part of the pattern rather than a hole cut into it. They bring daylight into the foyer and give a glimpse of the porch from inside, while keeping most of the door solid and private. A large central lite would have broken up the chevron and left the entry more exposed.
Why replace the leaded sidelights with plain clear glass?
The leaded grids added a third pattern next to the door’s octagon glass and raised panels, and they would have competed directly with the new chevron. Single full-height panes simplify the sidelights so the door is the only patterned element in the opening. Clear glass also lets in much more light than the old grids did.
More Projects Like This