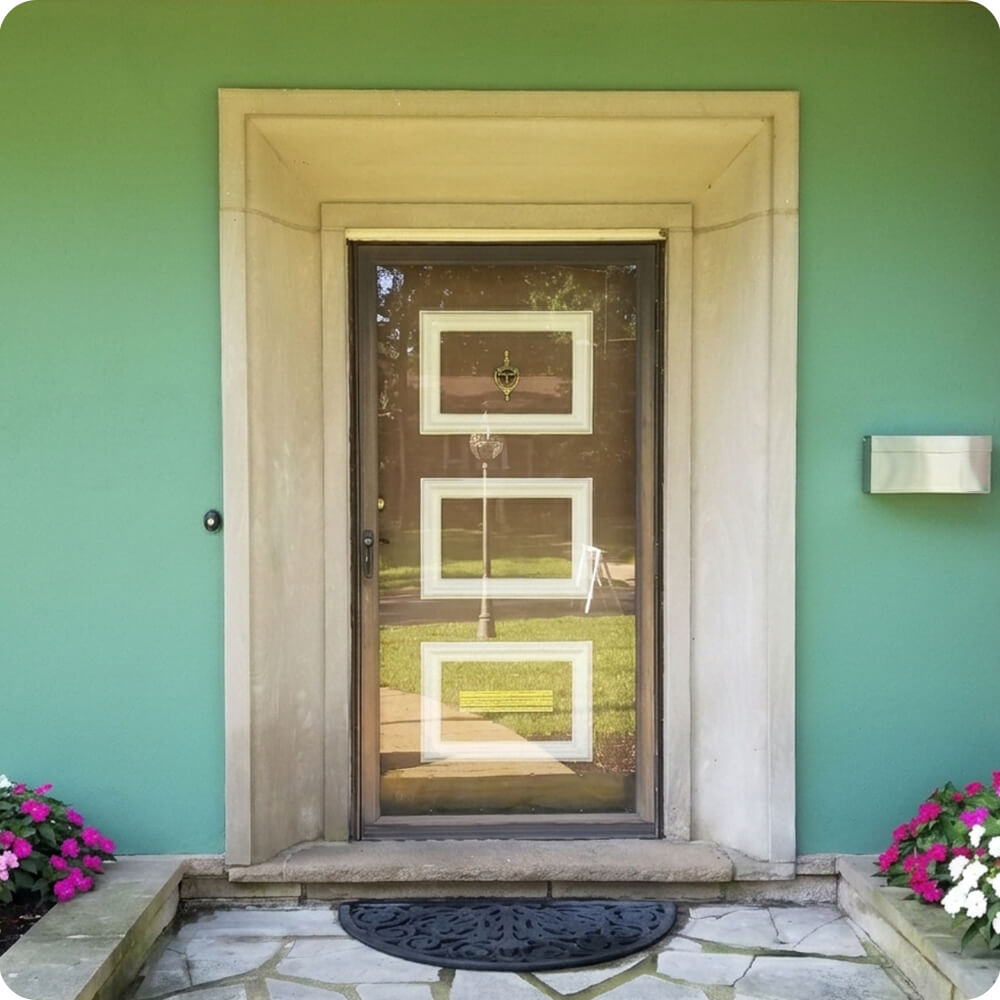
This house already knew what it wanted to be. It has teal stucco walls, a deep, chunky cast-stone door surround, a flagstone stoop, and a brushed-steel wall-mounted mailbox. Those are mid-century modern instincts. The entry door didn’t share them. It had three white moulded panels, a brass door knocker in the top panel, and a brass mail slot in the bottom one, which is a colonial vocabulary on a modernist façade. A dark bronze aluminum storm door covered all of it, and its glass mostly reflected the front yard.
Project Story
The thinking behind the work
The Starting Point
The Thinking
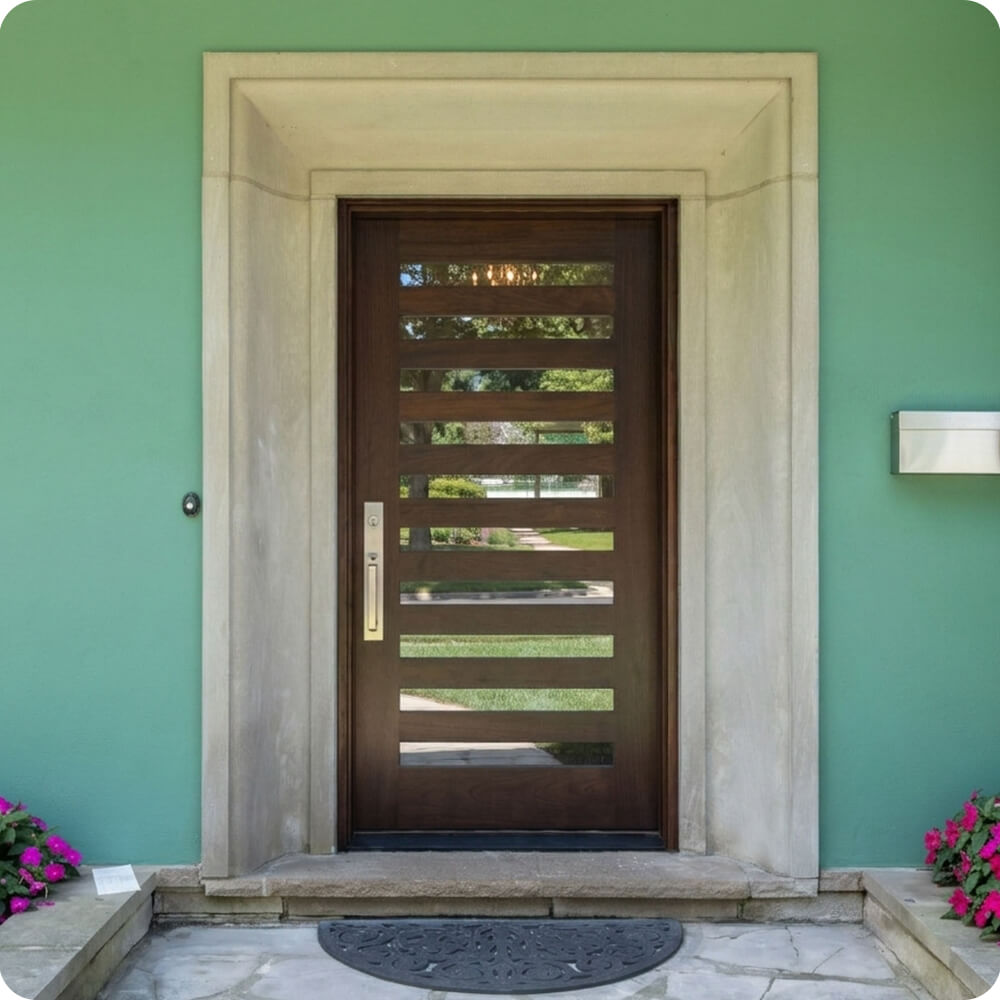
The stone surround was the strongest feature of the elevation, so the new door needed to finish what it started rather than compete with it. The surround is built from strong horizontal blocks with a recessed reveal. Horizontal lites stacked up the door repeat that rhythm, so the door reads as part of the architecture rather than something hung inside it. Dropping the storm door was part of the same decision. The deep stone reveal and the covered porch already shelter the opening, so a well-finished wood door could stand on its own and be seen.
The Execution
The door is a single swing unit in a rich reddish-brown stain with visible open grain. Ten slim, evenly spaced clear-glass lites run nearly the full height of the door, framed by a solid bottom rail and full-height stiles. The hardware is a tall, narrow rectangular handleset in a brushed silver-tone finish, with a thumb-latch pull and a keyed deadbolt on one long backplate. Its finish ties directly to the brushed-steel mailbox a few feet away.
The Result
The surround finally frames something worth framing. With the storm door gone, the warm wood stands out against the cool teal stucco and pale stone, and the horizontal lites make the door look like it was designed with the house rather than bought for it. The brass and white mouldings are gone. The entry now matches the rest of the façade, and inside, the foyer gets a band of daylight it never had behind two layers of door.
Specification
Unit Size
3'-4" × 7'-0"
Panel Thickness
1¾"
Joinery
Mortise-and-tenon, no mechanical fasteners.
Glass
Clear glass, ten horizontal lites
Finish System
Stained, with an exterior clear topcoat in what looks like a satin-to-semi-gloss sheen
Hardware
Contemporary rectangular-backplate handleset with thumb-latch pull and keyed deadbolt, brushed nickel/satin stainless-type finish
Installed By
Scobis
Common Questions
Why ten narrow horizontal lites instead of one large glass panel?
A single large pane would let in light but leave the entry wide open to the street. Splitting the glass into narrow bands keeps the daylight and the view out, and the solid rails between them interrupt the line of sight into the house. The horizontal stacking also picks up the coursing of the stone surround, so the door and the masonry read as one composition.
Why remove the storm door instead of replacing it?
This opening is already well protected: a covered porch overhead and a deep stone reveal around the door. Under those conditions, a properly finished wood door doesn’t need a second layer. A full-glass storm door over a dark stained door can also trap heat in the gap and break down the finish faster. Taking it off protects the door and lets the woodwork be seen.
Why the tall rectangular handleset rather than a traditional lever or knob set?
The long, narrow backplate matches the door’s linear design and reads as one clean vertical element against all those horizontal lites. Its brushed metal finish also ties into the existing steel mailbox beside the door, so the hardware fits with the rest of the entry.
More Projects Like This