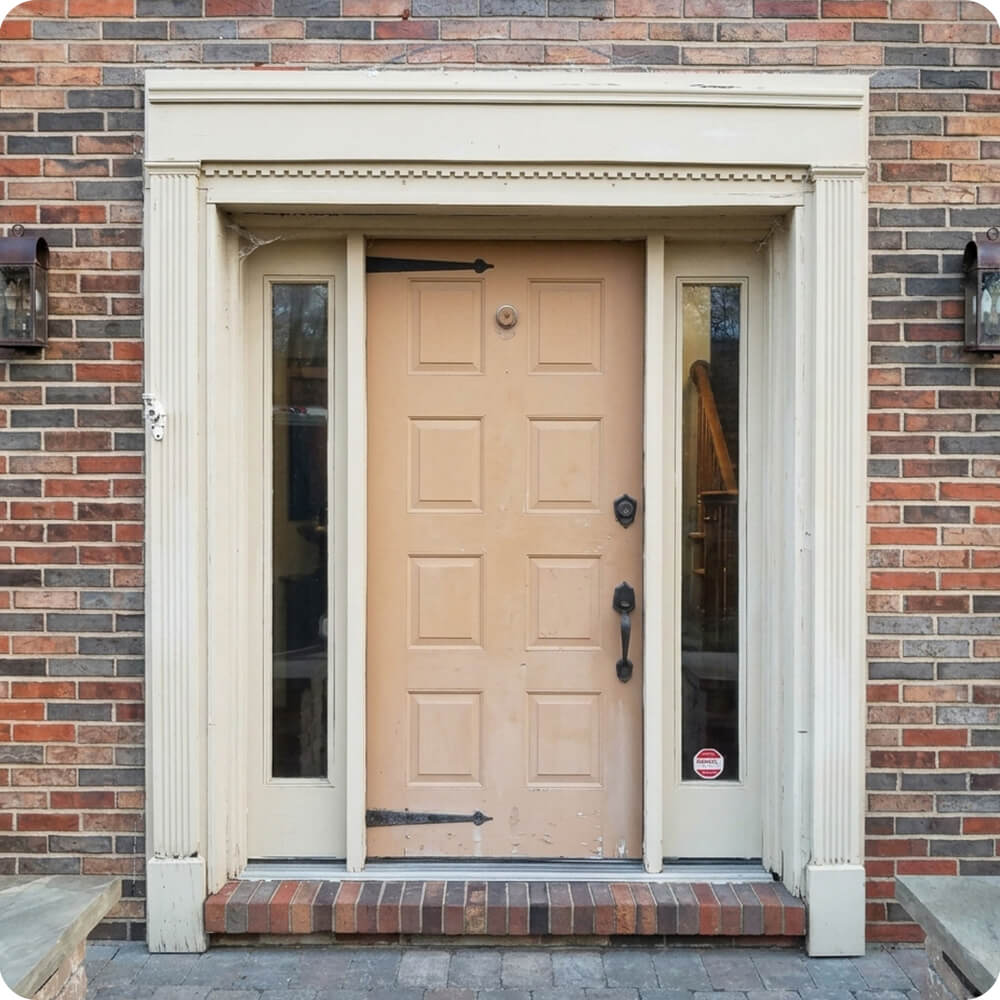
The house has a beautiful backdrop for an entry: a deep red and charcoal brick wall, a brick stoop, and stone-capped paver walls leading up to it. The doorway in the middle of all that wasn’t holding up. The surround’s fine fluting and small dentils were too delicate for the size of the façade, and the left pilaster’s base had split and was rotting at the bottom. The eight-panel door carried applied black strap hinges, a barn-door detail on a colonial panel door. The tall, skinny full-glass sidelights did little more than show off the alarm sticker.
Project Story
The thinking behind the work
The Starting Point
The Thinking
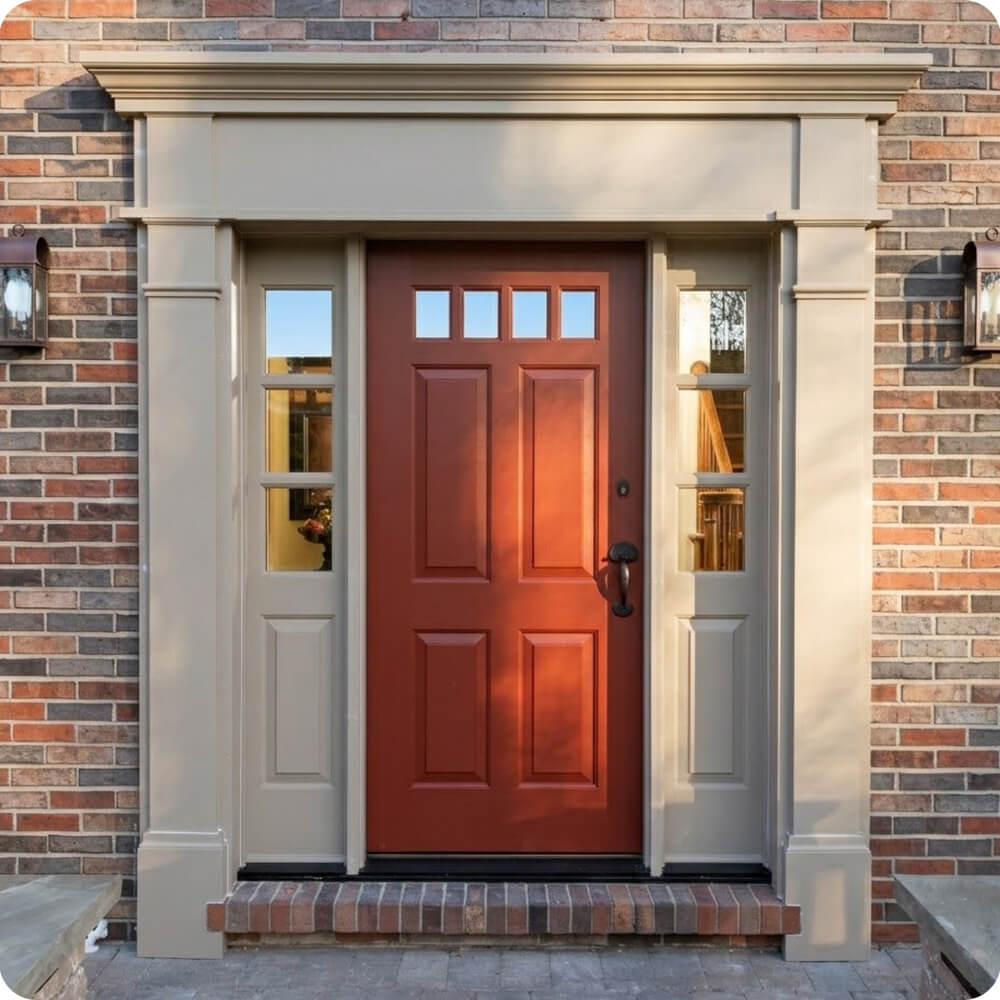
The surround needed to be rebuilt anyway, so it was redesigned at the scale of the house. Instead of fine fluting and dentils, the new surround uses broad, flat square pilasters with a crisp capital band and a deep plinth, a plain frieze, and a heavier projecting cornice. Those shapes read clearly from the walk, look right against a large brick wall, and have fewer small ledges and grooves for water to sit in. The door and sidelights were designed as one composition: small lites at the top of the door for light and a peek at visitors, and divided lites over panels in the sidelights, with rails aligned across all three pieces. The strap hinges went away along with the style mix.
The Execution
The door is painted a deep barn red, with a row of four small clear glass lites across the top over two tall and two shorter raised panels. Each sidelight has three clear glass lites stacked over a raised panel, painted the same soft greige as the surround. The surround was built new: square pilasters with a projecting capital band and a tall plinth block at the base, a wide plain frieze, and a layered crown cornice that sits proud of the brick. The hardware is a black wrought-style thumb-latch handleset with a separate black deadbolt.
The Result
The entry now holds its own against the big brick façade. The red door glows against the greige trim and picks up the warm reds in the brick, while the bolder surround frames it with real weight. At dusk, the four top lites and the sidelight grids light up from the foyer, so the house looks warm and lived-in from the street without the entry feeling exposed. The rot, the mismatched strap hinges, and the fussy trim are all gone, replaced by an opening that looks like it was designed for this house from the start.
Specification
Unit Size
5'-10" × 8'-2"
Panel Thickness
1¾"
Joinery
Stile-and-rail construction
Glass
Door: clear glass, four lites across the top. Sidelights: clear glass, three lites each
Finish System
Barn red door; greige sidelights and surround
Hardware
Black wrought-style thumb-latch handleset with separate black deadbolt
Installed By
Scobis
Common Questions
Why replace the fluted pilasters and dentils with a simpler surround?
Fine fluting and small dentils were too delicate for a large brick façade, and from the walk they read as busy texture rather than strong architecture. They also created lots of small grooves and ledges where water could sit, and the base of the old surround had already started to rot. Broad, flat pilasters with a strong capital, a plain frieze, and a deeper cornice read clearly from a distance and are easier to keep sealed and painted.
Why put the glass in a row at the top of the door?
A row of small lites high in the door brings daylight into the foyer and lets you see who’s at the door, without putting your entry on display at eye level from the street. Combined with the sidelights’ divided lites, it gives the entry plenty of light while keeping the door itself solid and private.
Why a red door with greige trim?
The brick on this house runs from warm red to deep charcoal. A barn red door picks up the warm tones and makes the entry the clear focal point of the façade. The greige trim is softer than the old cream, so it frames the door without competing with it, and it ties in with the stone wall caps on either side of the walk.
More Projects Like This