
What It Takes to Replicate a Historic Church Door
A church can stand for two hundred years. Its stone, its glass, and its timber framing are built for that kind of time. Its doors are not, because they are the one part of the building that gets pushed, pulled, slammed, and soaked every single day. So here’s what it takes to replciate a historic church doors and the story behind doing a work like this.
So sooner or later, almost every historic church faces the same question: what do we do when the doors can’t go on? Sometimes the answer is restoration. Sometimes the original is too far gone, and the right answer is replication. A new door, built from scratch, that carries the old one’s design, proportion, and meaning forward.
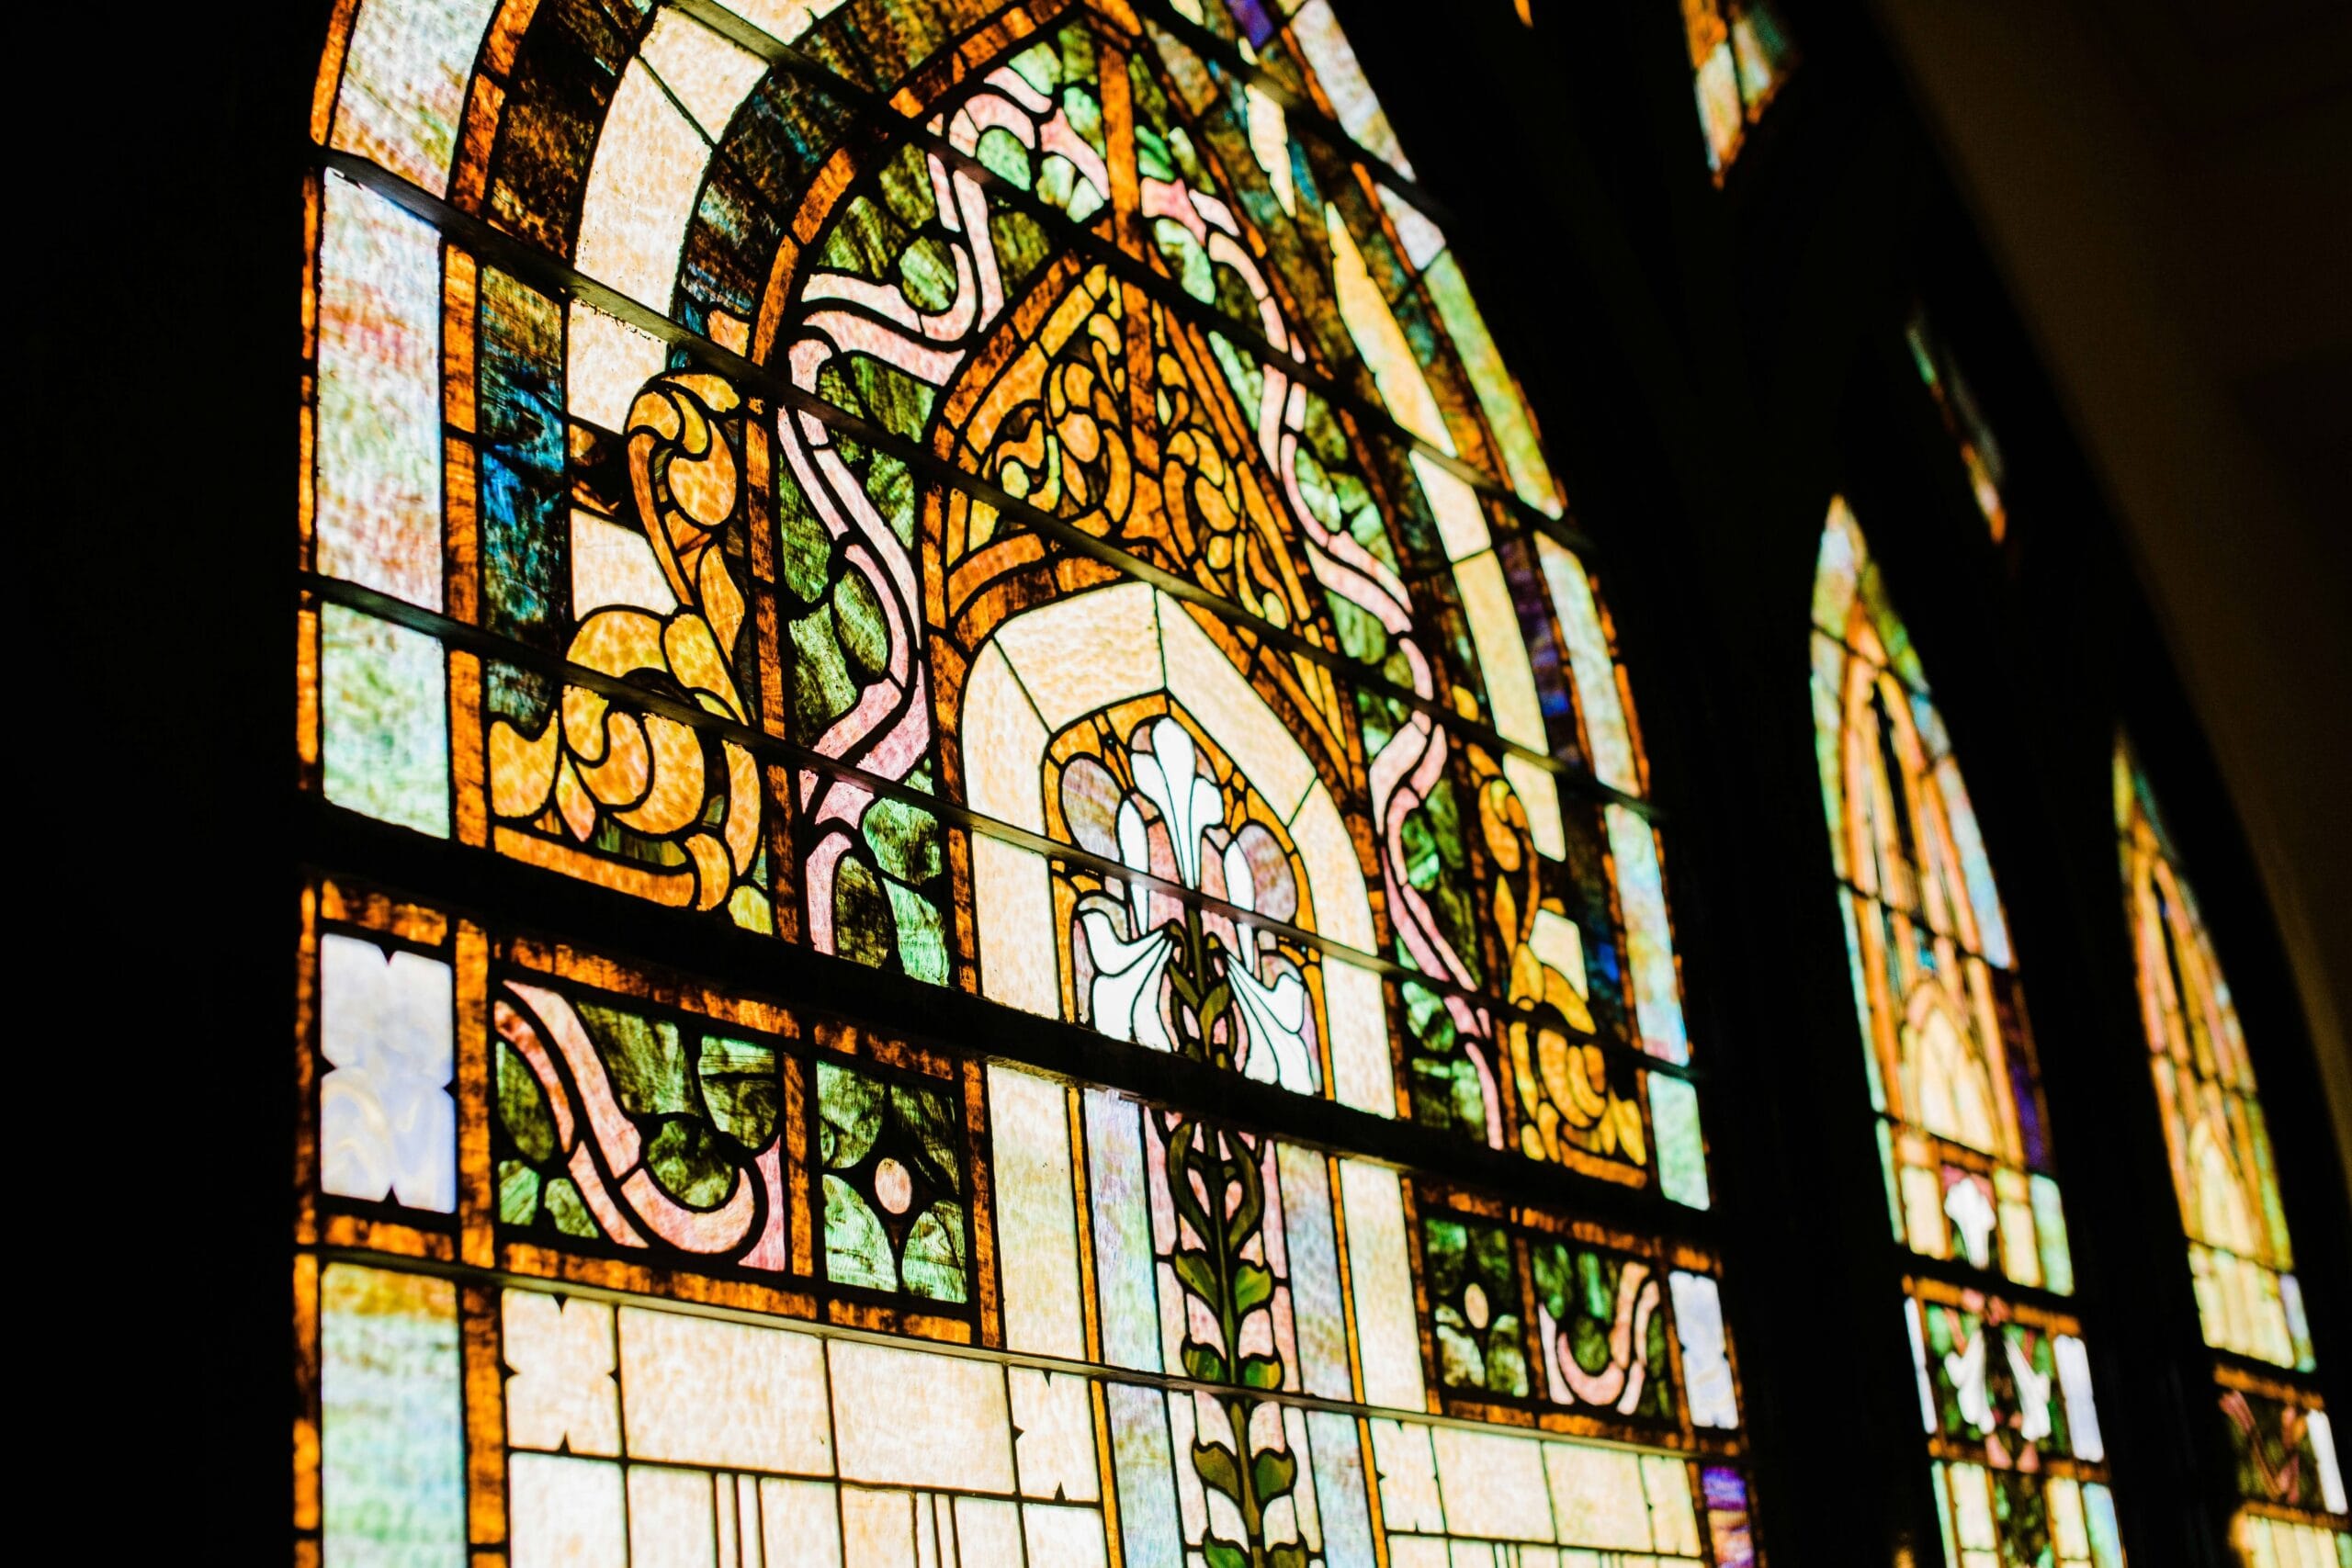
Why church doors carry so much history
A church door is never just a way in. For centuries it has marked the threshold between the street and the sacred, and congregations have treated it that way. Doors are where people gather after weddings and funerals, where generations of hands have worn the same pull smooth, and where a parish’s first impression is made to everyone who walks by.
Some doors have carried history in a very literal sense. At Durham Cathedral in England, a bronze ring on the north door once granted fugitives 37 days of sanctuary, a right that lasted until 1624. The ring dates from the 1100s, about the same age as the door itself.
Here is the part that matters for any parish today: the ring hanging on Durham’s door now is a replica, installed in 1980. The original is protected in the cathedral museum. Florence did the same with Lorenzo Ghiberti’s Gates of Paradise, the gilded bronze doors that earned their name from Michelangelo. In 1990, the originals came off the Baptistery for restoration and display indoors, and an exact cast took their place. A sister cast of those doors now stands in the Nelson-Atkins Museum of Art in Kansas City.
The lesson from the world’s most important church doors is simple. When an original can’t keep doing its job, a faithful replica lets the building keep its story. That’s exactly what replication is for.
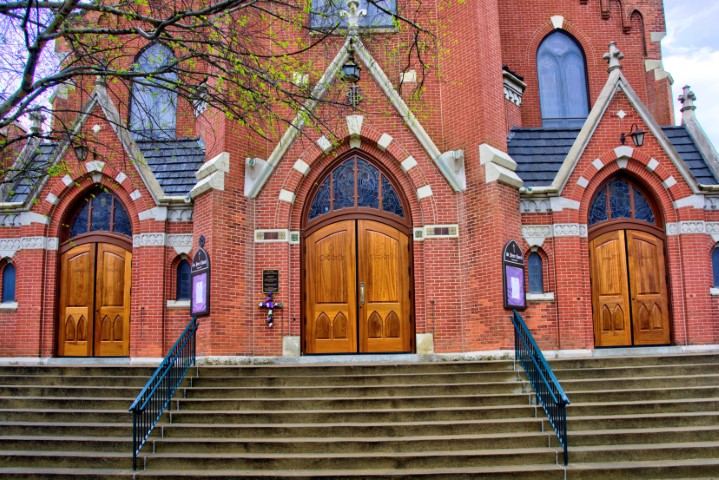
What's the difference between replication and restoration?
Restoration keeps the original door in service. Replication builds a new door that matches the original when it can’t be saved. Both protect a building’s character, but they solve different problems.
| Aspect | Restoration | Replication |
|---|---|---|
|
What happens
|
The existing door is repaired, stripped, and refinished | A new door is built to match the original’s design |
|
Original material
|
Kept in place | Retired, archived, or reused elsewhere |
|
Best when
|
The structure is sound and damage is mostly surface | Rot, splits, failed joints, or warping go deep |
|
Typical work
|
Repairs, Dutchman patches, refinishing, new weatherstripping | Documentation, shop drawings, new joinery, finish matching |
|
Result
|
The same door, with decades more life | A faithful successor built to last another century |
Restore whenever the door can honestly be saved. If it can’t, have the new door built from documentation of the original, not from a stock design.
The preservation standard is clear about the order of operations. The Secretary of the Interior’s Standards for Rehabilitation, the national benchmark for historic buildings, say deteriorated historic features should be repaired rather than replaced. Replacement is for features that are too far gone, and the new piece should match the old in design, texture, and visual character, ideally in the same material.
We agree with that order. Restoration comes first whenever the door can honestly be saved. Replication is the right call when the wood itself has failed, when past repairs have stacked up beyond what the door can carry, or when the original is already missing and only photos remain.
Looking for a door replication?
Contact our team of experts and we’ll guide you on the process from complementary consultation until installation.
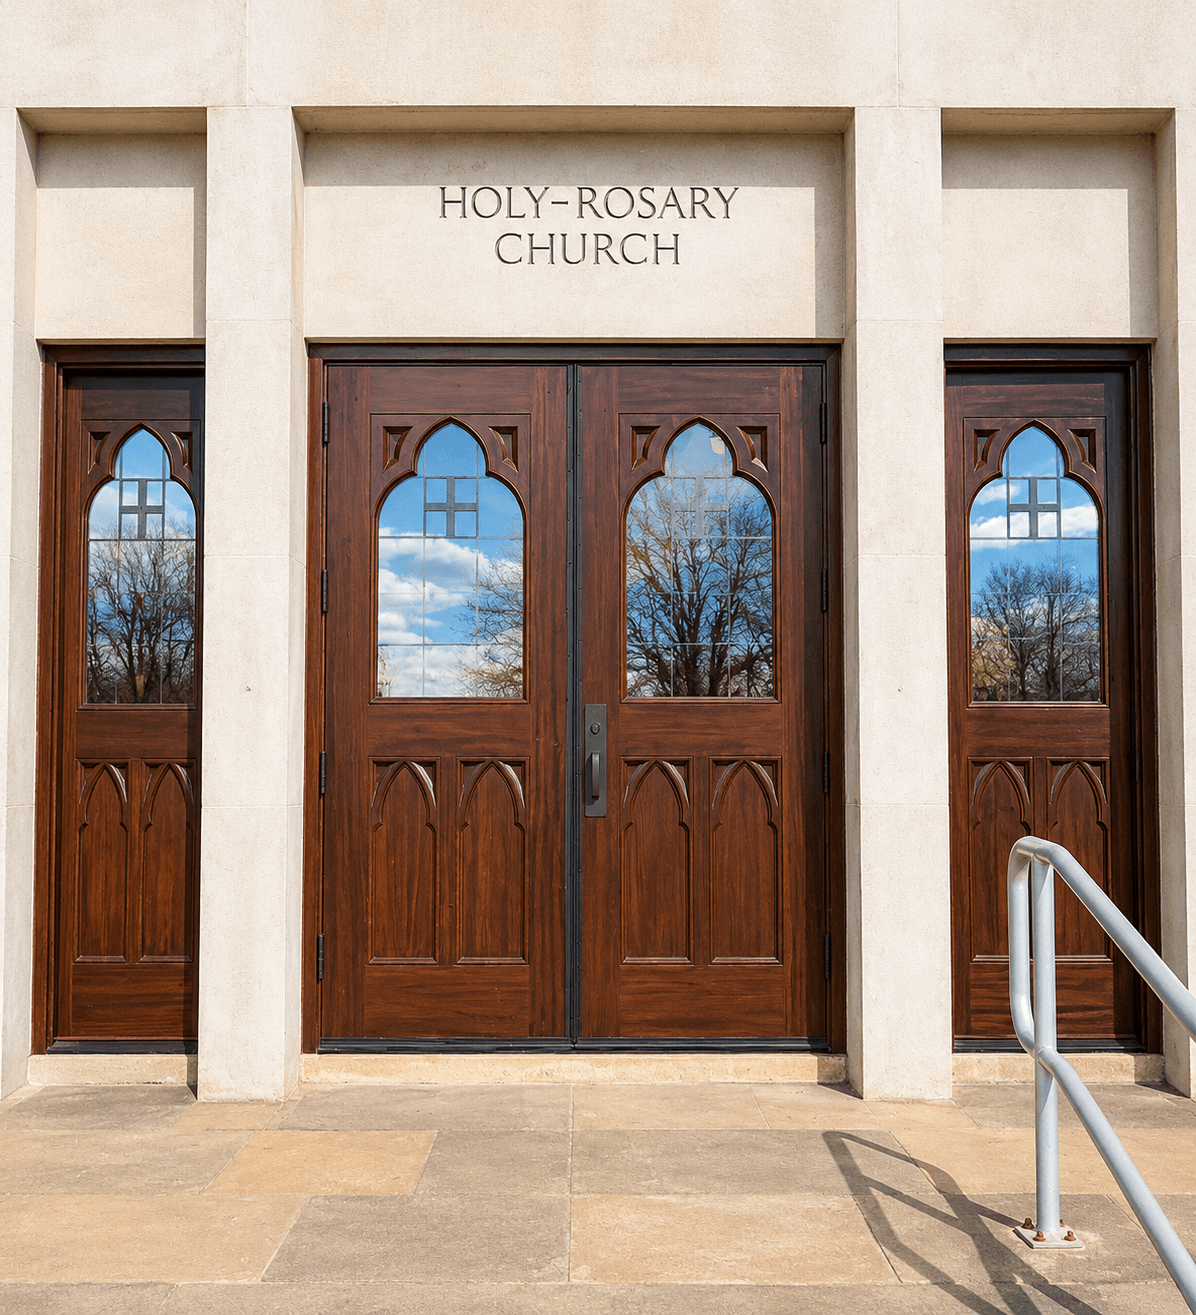
How we replicate a historic church door
- A faithful replica starts with understanding the original, not approximating it. Every project we take on moves through the same stages, all managed under one roof in our St. Louis workshop.
- Study the original. We measure the door and its opening on site and photograph every face, profile, and piece of hardware. If the door is already gone, we work from historic photos, archived plans, and matching details elsewhere on the building.
- Read the architecture. A Gothic portal calls for a different door than a Romanesque or Classical one. Proportion, panel layout, and the relationship to the arch, transom, and stonework all have to stay true to the building’s style.
- Draw it before we cut it. We turn the documentation into detailed CAD shop drawings. These drawings are what parish committees, architects, and preservation boards review and approve before any wood is milled.
- Choose the right wood. Species, grain, and thickness follow the original’s intent. Oak is the traditional choice for many church doors, and its grain should read the way the old door did.
- Build with traditional joinery. Mortise-and-tenon frames and tongue-and-groove planks are how these doors were built originally, and they’re still the most durable way to build them.
- Match the finish and hardware. We develop custom stain and finishing systems to sit comfortably beside existing woodwork. Strap hinges, pulls, and knockers are matched to the original or to the period.
- Install and protect. The doors are fitted to the existing opening, and the finish is specified for daily use and full weather exposure.
The result should look like it has always belonged to the building, not like a new door pretending to be old.
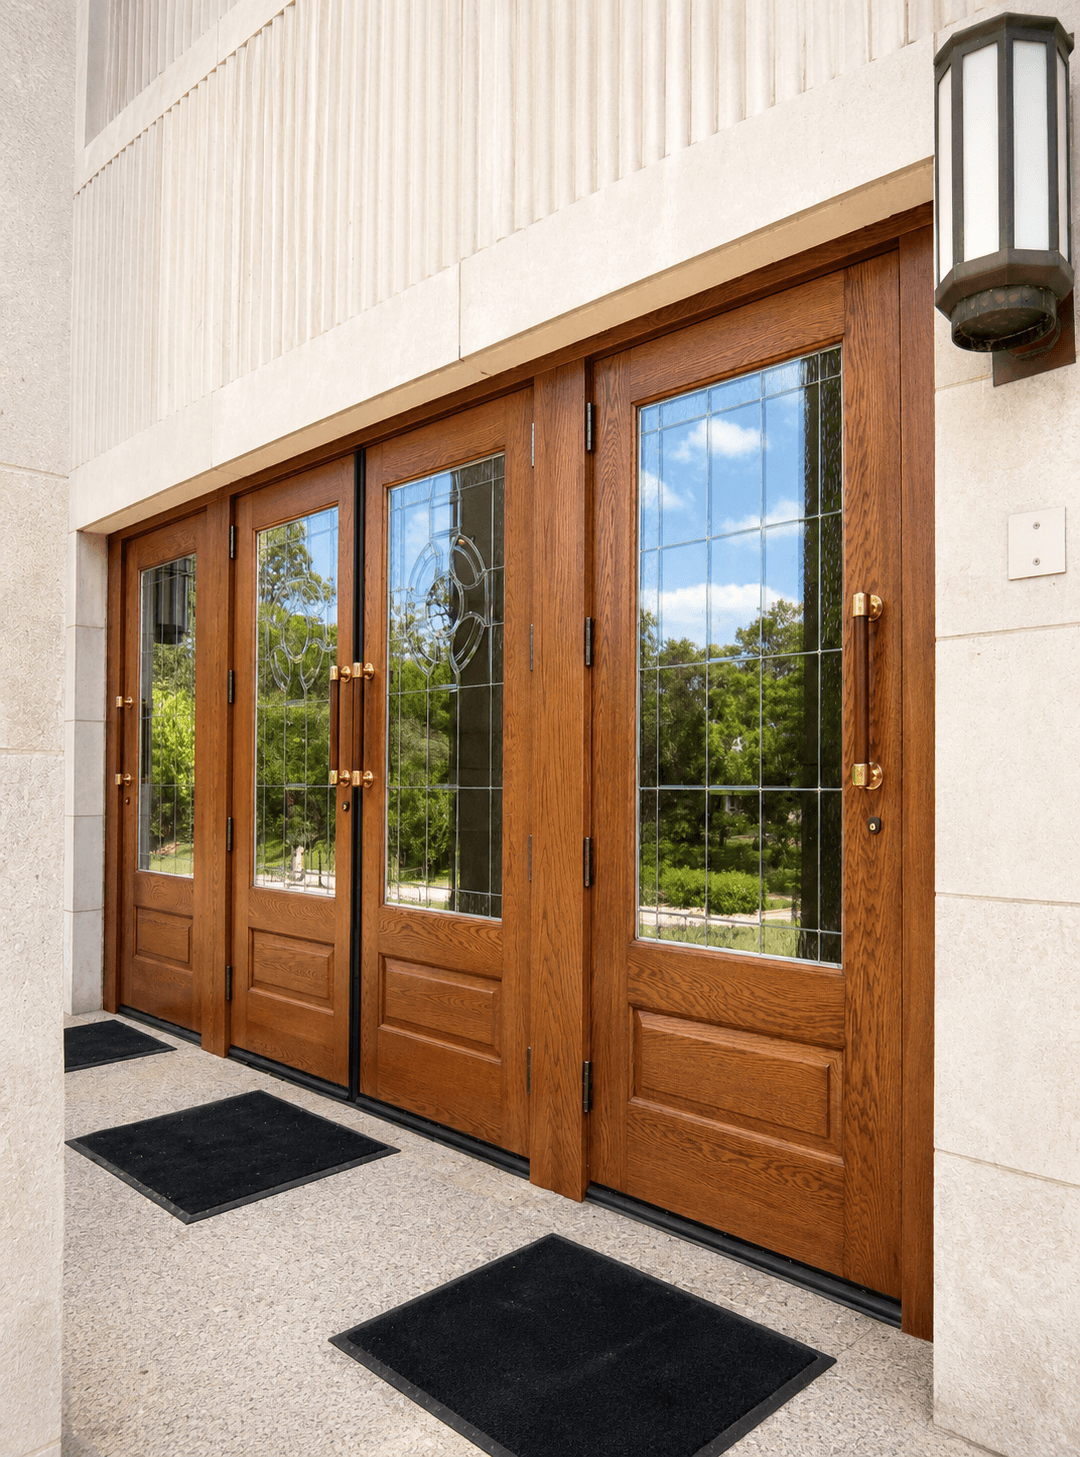
Church doors we've built to honor the original
St. Mary's Catholic Church, Alton, Illinois
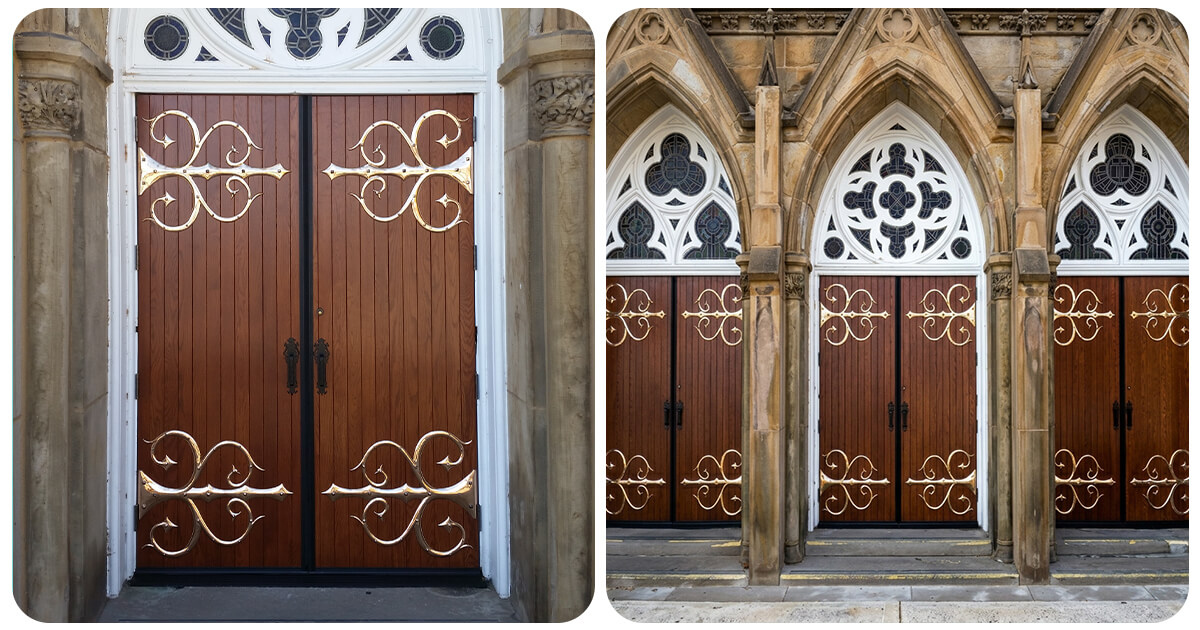
St. Mary’s has stood in Alton since 1895. Its entries are pointed sandstone arches framing original wood tracery transoms filled with leaded stained glass. The stone and glass were built to last centuries. The doors beneath them were not.
The church needed new doors for three entries. The original transoms stayed, so the new doors had to sit beneath them as if they had always been there. We built each pair in red oak using vertical tongue-and-groove planks, the traditional form for a Gothic church door. Each leaf carries two polished brass scrolled strap hinges, the oldest form of door ornament in that tradition. Black iron Gothic pulls sit at the center. All three pairs are identical, so the entries read as one set.
Each pair is 6′-0″ × 8′-0″ and 2¼” thick, with a 12-week build lead time. See the full St. Mary’s project.
South City Church, Ladue, Missouri
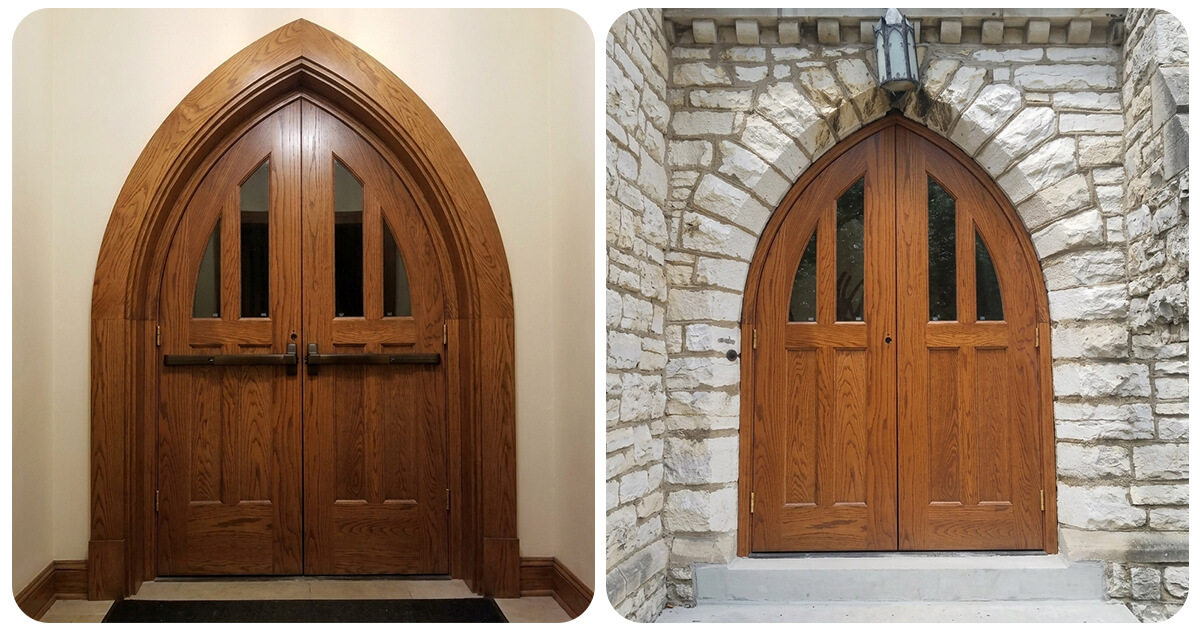
South City Church’s entry is a pointed Gothic stone arch, narrower and more sharply peaked than a rounded Roman arch. When its doors needed replacing, the new pair had to match that shape exactly. If the peak is even slightly off, a door looks ill-fitting against the stone.
We replicated the doors in white oak, carrying the pointed arch all the way through. Each leaf has a tall, narrow glass lite cut to the same pointed shape, echoing lancet window tracery, with solid raised panels below. Because the church is a public assembly building, the active leaf now has a panic exit device on the inside, fitted so it doesn’t look like a retrofit on traditional millwork.
The unit is 6′-0″ × 11′-0″ and 2¼” thick, built with mortise-and-tenon joinery and a marine-grade finish on all six sides, with a 16-week build lead time. See the full South City Church project.
Christ Lutheran Church, Kirkwood, Missouri
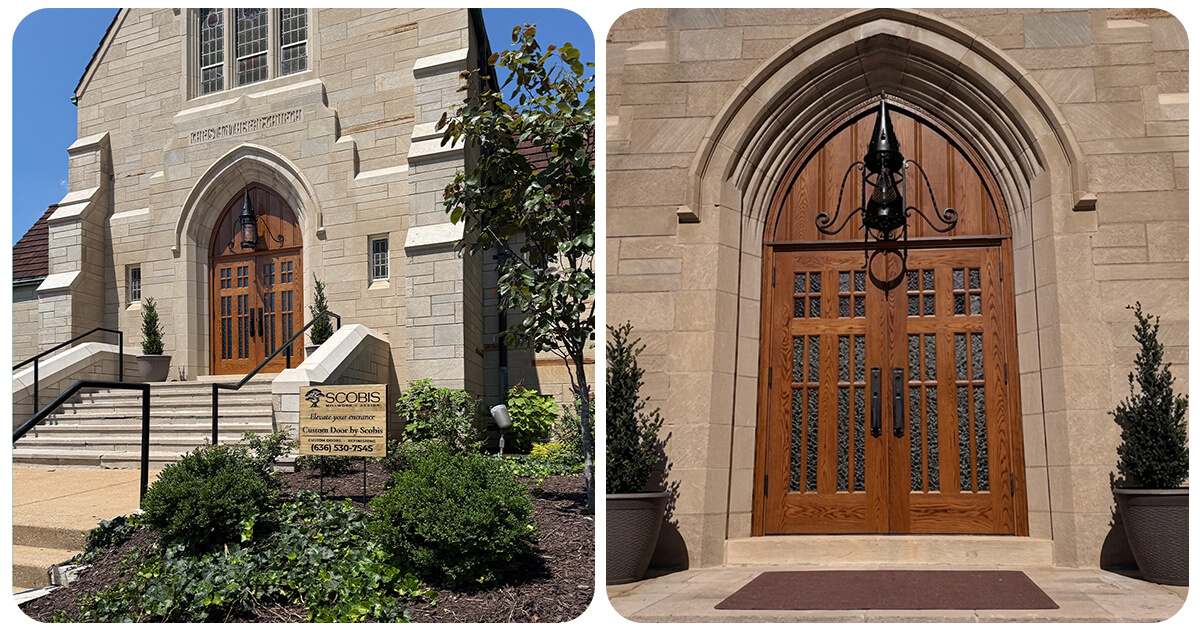
Christ Lutheran’s main entry is a pointed Gothic arch of tooled stone voussoirs, with a wrought-iron lantern above it. The replacement doors had to hold their own against that stonework and look like they had always hung there.
We replicated the doors in white oak, with vertical board-and-batten paneling in the arched head in the manner of old timber door construction. A grid of small insulated glass lites in each upper leaf keeps the divided, hand-built look of a traditional Gothic entry while adding modern weather performance. An oil-rubbed Emtek mortise set hangs on non-removable-pin hinges, a security detail that matters on a public building’s exterior door.
The unit is 6′-9″ × 11′-0″ and 2¼” thick, built with mortise-and-tenon joinery and a marine-grade six-side finish, with a 12-week build lead time. See the full Christ Lutheran project.
Recommendations for parishes and institutions
The best replication projects start long before anyone picks up a tool. If your church or institution is weighing what to do with aging doors, these steps will save time, money, and history.
- Get an honest assessment first. Ask whoever evaluates the doors to tell you whether restoration is realistic. A good shop will recommend restoration when it’s the better answer.
- Document now, even if you’re not ready to act. Photograph and measure the doors, hardware, and transoms today. If a storm or accident takes a door, that record becomes the blueprint.
- Check for historic designation early. If your building is landmarked or in a historic district, a review board may need to approve the design. Build that review into your timeline.
- Keep what can be kept. Original transoms, stained glass, hardware, and frames can often stay in place or be reused on the new doors.
- Plan around the liturgical calendar. Custom church doors take weeks to build. Schedule installation away from Easter, Christmas, and major parish events.
- Decide what happens to the originals. Some parishes display a retired door, reuse its wood, or keep a panel as a memorial. Plan for it before removal day.
Keep your church's story at the door
A church door holds a congregation’s history. When it can be restored, restore it. When it can’t, a faithful replica lets that history keep welcoming people for another hundred years.
Scobis Millwork + Design has built custom doors for churches and institutions across St. Louis and the Midwest for 25 years. Request a consultation to talk through restoration or replication for your building, or explore our Historic Preservation + Replication services.
FAQs: Churches' door replications and restoration
What is historic door replication?
Historic door replication is building a new door that matches an original’s design, proportions, materials, and details. It’s used when the original door is too deteriorated to repair or has already been lost.
How do I know if our church door should be restored or replicated?
Restore when the door’s structure is sound and the damage is mostly on the surface. Replicate when rot, splitting, failed joints, or warping go deep into the wood. An on-site assessment is the only reliable way to tell.
Can you replicate a door that no longer exists?
Often, yes. We can work from historic photographs, archived plans, surviving fragments, and matching details elsewhere on the building.
How long does it take to replicate a church door?
It depends on size, detail, and approvals. As one example, the three pairs of doors for St. Mary’s Catholic Church in Alton had a 12-week build lead time. Design and any preservation board review come before that.
Can we keep our original stained glass, transoms, or hardware?
In many cases, yes. At St. Mary’s, the original leaded stained-glass tracery transoms stayed in place, and the new doors were designed around them.
Do you work with historic preservation boards?
Yes. We provide the shop drawings, documentation, and material specifications that review boards and landmark commissions need to approve a project.
Do you only work in St. Louis?
Our workshop is in St. Louis, and we serve churches and institutions across Missouri, Illinois, and the Midwest.
Contact Our Team!